A Truly Exceptional Nash County Property! Beautifully appointed 3 Bed, 2 Bath home nestled on over 1.6 acres, offering the perfect combination of quality, space, privacy, and convenience. Step inside to an inviting open-concept floor plan featuring LVP flooring throughout, a stunning custom kitchen with granite countertops and oversized island, and a spacious living room highlighted by a cozy fireplace and custom built-in bookcases. The primary suite provides a comfortable retreat, while the dedicated laundry room adds everyday convenience. Upstairs, an expandable second floor offers incredible potential for future living space, bedrooms, a bonus room, or additional storage. Outside, enjoy the expansive covered rear deck overlooking the private acreage, a double attached garage, and a paved driveway. With its impressive features, generous acreage, and exceptional potential, this is the kind of property that rarely comes available in Nash County. Don't miss your opportunity to make it yours call today for your private showing!
Pending
$358,500
3883 Loop Road, Nashville, NC 27856
3beds
1,628sqft
:
Get pre-qualified$2,154/mo
Single Family Residence
Built in 2020
1.68 Acres Lot
$352,500 Zestimate®
$220/sqft
$-- HOA
What's special
Cozy fireplacePaved drivewayDouble attached garageOversized islandLvp flooring throughoutDedicated laundry roomInviting open-concept floor plan
- 5 days |
- 221 |
- 14 |
Zillow last checked:
Listing updated:
Listed by:
Adam Bartholomew 252-544-1031,
Moorefield Real Estate LLC
Source: Hive MLS,MLS#: 100595525 Originating MLS: Rocky Mount Area Association of Realtors
Originating MLS: Rocky Mount Area Association of RealtorsFacts & features
Interior
Bedrooms & bathrooms
- Bedrooms: 3
- Bathrooms: 2
- Full bathrooms: 2
Rooms
- Room types: Master Bedroom, Bedroom 2, Bedroom 3, Living Room, Laundry, Dining Room
Heating
- Propane, Gas Pack
Cooling
- Central Air
Appliances
- Laundry: Laundry Room
Features
- Kitchen Island, Walk-in Shower
- Flooring: LVT/LVP
- Basement: None
- Attic: Floored,Permanent Stairs
Interior area
- Total structure area: 1,628
- Total interior livable area: 1,628 sqft
Property
Parking
- Total spaces: 2
- Parking features: Garage Faces Side, Concrete, Garage
- Attached garage spaces: 2
Features
- Levels: One
- Patio & porch: Covered, Deck, Front Porch
- Fencing: None
- Has view: Yes
- View description: None
- Frontage type: See Remarks
Lot
- Size: 1.68 Acres
- Dimensions: 73181
Details
- Parcel number: 381300506215
- Zoning: Res
- Special conditions: Standard
Construction
Type & style
- Home type: SingleFamily
- Property subtype: Single Family Residence
Materials
- Brick Veneer, Vinyl Siding, Wood Frame
- Foundation: Crawl Space
- Roof: Shingle
Condition
- New construction: No
- Year built: 2020
Utilities & green energy
- Sewer: Septic Tank
- Water: Well
- Utilities for property: Cable Available
Community & HOA
Community
- Subdivision: Autumn Woods
HOA
- Has HOA: No
- Amenities included: None
Location
- Region: Nashville
Financial & listing details
- Price per square foot: $220/sqft
- Tax assessed value: $285,930
- Annual tax amount: $2,156
- Date on market: 8/11/2026
- Cumulative days on market: 5 days
- Listing agreement: Exclusive Right To Sell
- Listing terms: Cash,Conventional,FHA,VA Loan
Estimated market value
$352,500
$335,000 - $370,000
$2,054/mo
Price history
| Date | Event | Price |
|---|---|---|
| 8/14/2026 | Pending sale | $358,500$220/sqft |
Source:  Doorify MLS #10185647 Report a problem Doorify MLS #10185647 Report a problem | ||
| 8/11/2026 | Listed for sale | $358,500+47.5%$220/sqft |
Source:  Hive MLS #100595525 Report a problem Hive MLS #100595525 Report a problem | ||
| 4/29/2020 | Sold | $243,112$149/sqft |
Source: Hive MLS #100198656 Report a problem | ||
Public tax history
| Year | Property taxes | Tax assessment |
|---|---|---|
| 2024 | $2,127 +21.6% | $285,930 +30.3% |
| 2023 | $1,749 | $219,400 |
| 2022 | $1,749 | $219,400 |
| 2021 | $1,749 +590.9% | $219,400 +541.5% |
| 2020 | $253 | $34,200 |
Find assessor info on the county website
Monthly payment
Est. payment
Payment breakdown
Explore the cost of this home by adjusting the details. Changes won't be saved.Climate risks
Neighborhood: 27856
Nearby schools
GreatSchools rating
- 8/10Red Oak ElementaryGrades: PK-5Distance: 1.8 mi
- 6/10Red Oak MiddleGrades: 6-8Distance: 2 mi
- 6/10Northern Nash HighGrades: PK,9-12Distance: 3 mi
Schools provided by the listing agent
- Elementary: Red Oak
- Middle: Red Oak
- High: Northern Nash
Source: Hive MLS. This data may not be complete. We recommend contacting the local school district to confirm school assignments for this home.
- $345,5003 bd2 ba1.6k sqft3901 Loop Rd, Nashville, NC 27856Off Market
- $395,3003 bd3 ba2.5k sqft3861 Loop Rd, Nashville, NC 27856Off Market
- $342,3003 bd2 ba1.6k sqft3839 Loop Rd, Nashville, NC 27856Off Market
- $356,3003 bd2 ba2.1k sqft3923 Loop Rd, Nashville, NC 27856Off Market
- $343,5003 bd2 ba1.6k sqft3945 Loop Rd, Nashville, NC 27856Off Market
- $344,1003 bd2 ba1.5k sqft3817 Loop Rd, Nashville, NC 27856Off Market
- $350,5003 bd2 ba1.6k sqft3963 Loop Rd, Nashville, NC 27856Off Market
- $398,7004 bd3 ba2.2k sqft934 Swan Rd, Nashville, NC 27856Off Market
A local agent can set up tours, give advice and negotiate with sellers.
A local lender can help you make sure your offer is ready when you are.
Similar homes
- $349,9003 bd2 ba1.9k sqft2041 Callies Court, Nashville, NC 27856For Sale

 MLS ID #100590003, Shannon Bass, Brent Bass & Associates. Hive MLS
 - $354,9003 bd3 ba2.1k sqft5010 Rachel Drive, Nashville, NC 27856For Sale
 MLS ID #100591783, Adam Chesson, Chesson Realty. Hive MLS
 - $300,0003 bd2 ba1.6k sqft7729 Vaughan Chapel Road, Elm City, NC 27822For Sale
 MLS ID #100595533, Kyle Rank, Mark Spain Real Estate. Hive MLS
 - $399,9003 bd2 ba2k sqft405 Hearthstone Dr, Nashville, NC 27856For Sale
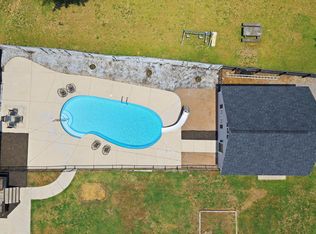
 MLS ID #10175990, Michele Saar. Doorify MLS
 - $299,9003 bd2 ba1.5k sqft912 E Birchwood Drive, Nashville, NC 27856For SaleMLS ID #100580734, Amanda Fulford, eXp Realty. Hive MLS
- $385,0004 bd3 ba2.2k sqft4787 Golden Willow Drive, Battleboro, NC 27809For SaleMLS ID #100592216, James Baker, United Real Estate Tri-County. Hive MLS
- $284,9003 bd2 ba1.5k sqft708 Prestwick Drive, Nashville, NC 27856For SaleMLS ID #100593863, Caroline Bryant, Boone, Hill, Allen & Ricks. Hive MLS
- $399,9005 bd3 ba2.2k sqft850 Live Oak Lane, Nashville, NC 27856For SaleMLS ID #100558998, Grace Faithful, WPI Realty LLC. Hive MLS
- $305,0003 bd2 ba1.6k sqft625 Western Avenue, Nashville, NC 27856For SaleMLS ID #100582676, Marti A Hampton, eXp Realty. Hive MLS
- $449,9003 bd2 ba1.9k sqft5749 Harvest Ridge Road, Battleboro, NC 27809For SaleMLS ID #100561475, Tammy Eickhoff, Carolina Homeland Partners LLC. Hive MLS
- $299,5003 bd2 ba1.6k sqft494 Golden Villas Drive, Rocky Mount, NC 27804For SaleMLS ID #100595479, Trevor Foote, Foote Real Estate Group. Hive MLS
- $349,9003 bd2 ba1.5k sqft187 Buckaroo Dr, Louisburg, NC 27549For SaleMLS ID #10169373, Susan Boblett. Doorify MLS
- $280,0003 bd3 ba2k sqft1690 Bessie Ln, Rocky Mount, NC 27804For SaleMLS ID #10166606, Stirling West. Doorify MLS
- $289,9005 bd3 ba2k sqft4097 Cordiality Church Road, Nashville, NC 27856For SaleMLS ID #100581058, Tim Edwards, Coldwell Banker Howard Perry and Walston N Raleigh. Hive MLS
- $418,5004 bd3 ba2.2k sqft4421 N Browntown Road, Battleboro, NC 27809For SaleMLS ID #100578230, Jay Hooks, Champion Real Estate. Hive MLS
- $219,9003 bd2 ba1.8k sqft5302 Joe Ellen Road, Battleboro, NC 27809For SaleMLS ID #100582587, Jason Walters Real Estate Team, EXP Realty LLC - C. Hive MLS
- $282,0003 bd2 ba1.3k sqft114 Black Cloud Dr, Louisburg, NC 27549For SaleMLS ID #10185582, Dave Harney. Doorify MLS
- $369,9003 bd3 ba2.3k sqft621 Sand Trap Drive, Rocky Mount, NC 27804For SaleMLS ID #100588214, Jennifer Dwyer, WPI Realty LLC. Hive MLS
- $349,9004 bd3 ba2.1k sqft168 Daughtridge Farm Road, Rocky Mount, NC 27801For SaleMLS ID #100566082, Zachary Bass, Keystone Realty, LLC. Hive MLS
- $375,0003 bd3 ba2.2k sqft5009 Brassfield Drive, Rocky Mount, NC 27803For SaleMLS ID #100577055, Mary B Fryar, Century 21 Sterling Combs. Hive MLS
