Welcome to The 9's, a striking collection of modern residences at the edge of Silver Lake. Defined by clean architectural lines, elevated finishes, and exceptional privacy, this 3-bedroom, 3.5-bath home offers a refined take on modern Los Angeles living. The main level unfolds into a spacious open-concept living and dining area anchored by a sleek chef's kitchen with stainless steel appliances, generous storage, and an oversized breakfast bar designed for effortless entertaining.Upstairs, two en-suite bedrooms include a serene primary retreat with a walk-in closet and spa-inspired bath. A third en-suite bedroom on the ground level features its own entrance, offering flexibility as a private guest suite, office, gym, or studio. Crowning the home is an expansive private rooftop deck with an outdoor kitchen, dry sauna, cold plunge, fire pit, planters, and sweeping 360-degree views across Los Angeles. The rooftop sauna, cold plunge, fire pit, and planters are included in the sale. Additional features include a direct-access 2-car garage, multi-zone HVAC, no common walls, and a low monthly maintenance fee. Ideally positioned moments from Echo Park, neighborhood dining, coffee, and some of Silver Lake's most beloved destinations.
For sale
$1,495,000
345 N La Fayette Park Pl, Los Angeles, CA 90026
3beds
2,124sqft
Residential, Single Family Residence
Built in 2018
2,770 Square Feet Lot
$1,474,900 Zestimate®
$704/sqft
$179/mo HOA
What's special
- 2 days
- 205
- 13
Zillow last checked:
Listing updated:
Listed by:
Harper D. Greco DRE # 02139798 310-890-2259,
Rodeo Realty 310-724-7100
Source: CLAW,MLS#: 26993237
Facts & features
Interior
Bedrooms & bathrooms
- Bedrooms: 3
- Bathrooms: 4
- Full bathrooms: 3
- 1/2 bathrooms: 1
Rooms
- Room types: Family Room, Dining Room, Dining Area, Den, Office, Patio Open, Powder, Walk-In Closet
Bedroom
- Features: Walk-In Closet(s), Multi-Level Bedroom
Bathroom
- Features: Powder Room, Shower and Tub, Shower Stall, Tile
Heating
- Central
Cooling
- Air Conditioning, Central Air
Appliances
- Included: Indoor Grill, Built-In Gas, Convection Oven, Gas Cooktop, Gas Cooking Appliances, Gas Grill, Microwave, Oven, Range, Range Hood, Dishwasher, Vented Exhaust Fan, Refrigerator, Range/Oven, Barbeque, Tankless Water Heater
- Laundry: Laundry Closet, In Unit, Laundry Closet Stacked
Features
- Turnkey, Recessed Lighting, Dining Area, Family Room, Eat-in Kitchen, Breakfast Counter / Bar
- Flooring: Engineered Hardwood
- Has fireplace: No
- Fireplace features: None
Interior area
- Total structure area: 2,124
- Total interior livable area: 2,124 sqft
Property
Parking
- Total spaces: 2
- Parking features: Private Garage, Private, Garage - 2 Car, Garage Is Attached
- Attached garage spaces: 2
Accessibility
- Accessibility features: None
Features
- Levels: Three Or More,Multi/Split
- Stories: 3
- Patio & porch: Roof Top Deck
- Exterior features: Balcony, Barbecue
- Pool features: None
- Spa features: None
- Has view: Yes
- View description: City, City Lights
- Waterfront features: None
Lot
- Size: 2,770 Square Feet
- Features: City Lot
Details
- Additional structures: None
- Parcel number: 5156024046
- Zoning: LARD2
- Special conditions: Standard
Construction
Type & style
- Home type: SingleFamily
- Architectural style: Contemporary
- Property subtype: Residential, Single Family Residence
Materials
- Drywall Walls
Condition
- New Construction,Updated/Remodeled
- Year built: 2018
Community & HOA
HOA
- Has HOA: Yes
- HOA fee: $179 monthly
Location
- Region: Los Angeles
Financial & listing details
- Price per square foot: $704/sqft
- Tax assessed value: $1,243,710
- Date on market: 9/27/2026
- Inclusions: Rooftop dry sauna, cold plunge, fire pit, and planters included in sale.
Estimated market value
$1,474,900
$1.40M - $1.55M
$6,287/mo
Price history
| Date | Event | Price |
|---|---|---|
| 9/27/2026 | Listed for sale | $1,495,000+30.1%$704/sqft |
Source:  CLAW #26993237 Report a problem CLAW #26993237 Report a problem | ||
| 8/10/2021 | Sold | $1,149,000$541/sqft |
Source:  CLAW #21680022 Report a problem CLAW #21680022 Report a problem | ||
| 2/9/2021 | Pending sale | $1,149,000$541/sqft |
Source: Keller Williams Realty Los Feliz #21-680022 Report a problem | ||
| 1/18/2021 | Listed for sale | $1,149,000$541/sqft |
Source: Keller Williams Realty Los Feliz #21680022 Report a problem | ||
Public tax history
| Year | Property taxes | Tax assessment |
|---|---|---|
| 2026 | -- | $1,243,710 +2% |
| 2025 | $14,699 +1.3% | $1,219,325 +2% |
| 2024 | $14,504 +2% | $1,195,418 +2% |
| 2023 | $14,223 +4.9% | $1,171,980 +2% |
| 2022 | $13,559 +47.3% | $1,149,000 +50.5% |
| 2021 | $9,202 -1% | $763,478 +1% |
| 2020 | $9,296 | $755,650 |
Find assessor info on the county website
Monthly payment
Est. payment
Payment breakdown
Explore the cost of this home by adjusting the details. Changes won't be saved.Climate risks
Neighborhood: Rampart Village
Nearby schools
Schools provided by the listing agent
- District: Los Angeles Unified
Source: CLAW. This data may not be complete. We recommend contacting the local school district to confirm school assignments for this home.
- $1,086,7003 bd4 ba2.1k sqft347 N La Fayette Park Pl, Los Angeles, CA 90026Off Market

- $612,0002 bd1 ba888 sqft353 N La Fayette Park Pl, Los Angeles, CA 90026Off Market
- $2,002,7708 bd4 ba3.1k sqft363 N La Fayette Park Pl, Los Angeles, CA 90026Off Market
- $1,143,3003 bd4 ba1.9k sqft333 N La Fayette Park Pl, Los Angeles, CA 90026Off Market
Similar homes
- $1,579,9502 bd2 ba1.9k sqft954 E Edgeware Rd, Los Angeles, CA 90026For Sale
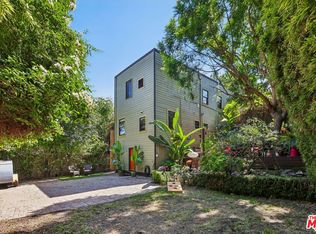 MLS ID #26993401, Ralph Remo Packer DRE # 01312783, eXp Realty of California Inc. CLAW
 - $1,549,0003 bd2 ba1.9k sqft428 S Hoover St W, Los Angeles, CA 90020For Sale
 MLS ID #DW26209207, Roberto Guerra Martinez, New Century Realty. CRMLS
 - $1,385,0004 bd5 ba2k sqft233 N Burlington Ave, Los Angeles, CA 90026For Sale
 MLS ID #AR26206230, Kenneth Lickitwongse, Kenneth J Lickitwongse, BROKER. CRMLS
 - $1,299,9993 bd1 ba1.5k sqft117 N Dillon St, Los Angeles, CA 90026For Sale
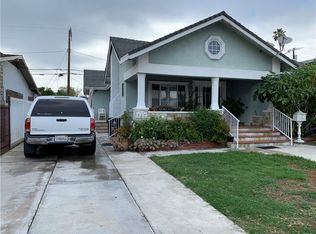 MLS ID #SR26207980, Ananias Caro, Crest Financial & Investment. CRMLS
