This immaculately maintained 5 bedroom, 4 bath home features an open floor plan, model-like fixtures, details and trim, plenty of storage space, and wide plank luxury vinyl flooring throughout the downstairs. Both formal and casual spaces are spread throughout the home, making this floorplan adaptable to your family's needs. Downstairs features a formal dining room with wainscoting and crown molding, a bedroom suitable for a private home office or gym, Butler's pantry, and home organization area with drop zone cubbies at the interior garage door. The chef-inspired kitchen showcases a center island with storage and seating for 4, Stainless steel appliances, granite countertops, gas range and pantry. An amply sized breakfast nook is ideal for casual dining and the cozy adjacent sunroom is the perfect spot for morning coffee. Upstairs, retreat to the owner's suite which highlights a tray ceiling, private seating area, and walk-in closet. The ensuite is complete with dual sink vanity, glass enclosed tile shower with bench seat, and a separate garden tub. Also on the second floor are another suite, 2 more sizable bedrooms with a shared bath, laundry room and loft area large enough to accommodate a variety of uses and seating arrangements. Outdoor living and entertaining are easy with a covered porch in front and extended deck with ample room for grill or fire feature with seating in back, overlooking the private backyard. Woodbury is a pool, pickleball, playground, and pond community located just 1.5 miles from US-1, centrally located between Harris and Jordan Lakes, Apex and Holly Springs, for easy access to retail and boutique shopping, casual and fine dining, entertainment, and recreation across the Triangle area.
Sold for $735,000
$735,000
3258 Ripley River Rd, New Hill, NC 27562
5beds
3,282sqft
Single Family Residence
Built in 2019
6,534 Square Feet Lot
$717,700 Zestimate®
$224/sqft
$3,184 Estimated rent
Home value
$717,700
$682,000 - $754,000
$3,184/mo
Zestimate® history
Owner options
List your home for rent
$3,184/mo
Rent Zestimate®
Find your next renter with Zillow Rental Manager. Plus, with online applications, you can quickly screen prospective tenants – for free.
$3,184/mo
Rent Zestimate®
Refinance and save
$5,044/mo
Est. payment
Refinancing to a lower rate could help reduce your monthly payments and save thousands over the life of the loan.
$5,044/mo
Est. payment
Explore your selling options
Work with a Zillow partner agent
Leverage their expertise and Zillow's premium Showcase listings to get your home seen by more buyers.
Get startedList with your own agent
Get your home in front of millions of buyers by listing it on Zillow.
Learn how to do itSell it yourself
Take full control of how buyers see your home on Zillow by listing For Sale by Owner (FSBO).
List your homeWhat's special
Covered porch in frontChef-inspired kitchenPrivate backyardBreakfast nookCozy adjacent sunroomOpen floor planGranite countertops
Zillow last checked:
Listing updated:
Listed by:
Erica Anderson 919-610-5126,
Team Anderson Realty
Bought with:
Britney Kensmoe, 307315
Coldwell Banker HPW
Source: Doorify MLS,MLS#: 10065547
Facts & features
Interior
Bedrooms & bathrooms
- Bedrooms: 5
- Bathrooms: 4
- Full bathrooms: 4
- Main level bathrooms: 1
Primary bedroom
- Level: Second
- Area: 224 Square Feet
- Dimensions: 16 x 14
Bedroom 2
- Level: Main
- Area: 113.3 Square Feet
- Dimensions: 10.3 x 11
Bedroom 3
- Description: Guest or In-Law Suite
- Level: Second
- Area: 149.5 Square Feet
- Dimensions: 13 x 11.5
Bedroom 4
- Level: Second
- Area: 132 Square Feet
- Dimensions: 12 x 11
Bedroom 5
- Level: Second
- Area: 120.75 Square Feet
- Dimensions: 11.5 x 10.5
Breakfast room
- Level: Main
- Area: 144 Square Feet
- Dimensions: 12 x 12
Dining room
- Level: Main
- Area: 165 Square Feet
- Dimensions: 15 x 11
Other
- Level: Main
- Area: 66 Square Feet
- Dimensions: 11 x 6
Family room
- Level: Main
- Area: 289.9 Square Feet
- Dimensions: 22.3 x 13
Kitchen
- Level: Main
- Area: 168 Square Feet
- Dimensions: 14 x 12
Laundry
- Level: Second
- Area: 40 Square Feet
- Dimensions: 8 x 5
Other
- Description: Primary Sitting Room
- Level: Second
- Area: 81 Square Feet
- Dimensions: 9 x 9
Other
- Description: Back Deck
- Level: Main
- Area: 198 Square Feet
- Dimensions: 22 x 9
Sunroom
- Level: Main
- Area: 105.6 Square Feet
- Dimensions: 9.6 x 11
Heating
- Forced Air, Heat Pump
Cooling
- Central Air, Ceiling Fan(s), Gas, Heat Pump
Appliances
- Included: Disposal, Dishwasher, ENERGY STAR Qualified Appliances, Gas Range, Gas Water Heater, Microwave, Refrigerator
- Laundry: Electric Dryer Hookup, Laundry Room, Upper Level
Features
- Breakfast Bar, Built-in Features, Bookcases, Ceiling Fan(s), Crown Molding, Double Vanity, Entrance Foyer, Granite Counters, Kitchen Island, Open Floorplan, Pantry, Recessed Lighting, Soaking Tub, Tray Ceiling(s), Walk-In Closet(s), Butler's Pantry, Separate Shower, Bathtub/Shower Combination, Walk-In Shower, Smooth Ceilings
- Flooring: Carpet, Luxury Vinyl, Varies
- Windows: Double Pane Windows, ENERGY STAR Qualified Windows, Window Treatments
- Basement: Crawl Space
- Number of fireplaces: 1
- Fireplace features: Family Room, Gas, Gas Log
- Common walls with other units/homes: No Common Walls
Interior area
- Total structure area: 3,282
- Total interior livable area: 3,282 sqft
- Finished area above ground: 3,282
- Finished area below ground: 0
Property
Parking
- Total spaces: 4
- Parking features: Attached, Concrete, Garage Faces Front, Garage
- Garage spaces: 2
- Uncovered spaces: 2
Features
- Levels: Two
- Stories: 2
- Patio & porch: Covered, Deck, Front Porch
- Exterior features: Garden, Rain Gutters, Fenced Yard
- Pool features: Community, In Ground, Outdoor Pool
- Spa features: None
- Fencing: Back Yard
- Has view: Yes
- View description: Neighborhood
Lot
- Size: 6,534 Square Feet
- Dimensions: 54 x 130 x 48 x 129
- Features: Cleared, Garden, Gentle Sloping, Landscaped
- Residential vegetation: Grassed
Details
- Additional structures: None
- Parcel number: 0455211
- Special conditions: Standard
- Other equipment: None
- Horse amenities: None
Construction
Type & style
- Home type: SingleFamily
- Architectural style: Farmhouse,Transitional
- Property subtype: Single Family Residence
Materials
- Board & Batten Siding, HardiPlank Type
- Foundation: Block
- Roof: Architectural Shingle
Condition
- New construction: No
- Year built: 2019
- Major remodel year: 2019
Utilities & green energy
- Sewer: Public Sewer
- Water: Public
- Utilities for property: Cable Available, Electricity Connected, Natural Gas Connected, Phone Available, Sewer Connected, Water Connected
Green energy
- Energy efficient items: HVAC, Thermostat, Windows
Community & HOA
Community
- Features: Curbs, Clubhouse, Other, Playground, Pool, Street Lights, Sidewalks, Tennis Court(s)
- Security: Smoke Detector(s)
- Subdivision: Woodbury
HOA
- Has HOA: Yes
- Amenities included: Basketball Court, Barbecue, Clubhouse, Dog Park, Fitness Center, Picnic Area, Playground, Pool, Pond Year Round, Recreation Facilities, Tennis Court(s), Trail(s)
- Services included: Maintenance Grounds
- HOA fee: $369 semi-annually
- HOA name: Associa HRW
- HOA phone: 919-787-9000
Location
- Region: New Hill
Financial & listing details
- Price per square foot: $224/sqft
- Tax assessed value: $699,751
- Annual tax amount: $5,992
- Date on market: 12/2/2024
- Listing agreement: Exclusive Agency
- Listing terms: Cash,Conventional,FHA,VA Loan
- Road surface type: Paved
Price history
| Date | Event | Price |
|---|---|---|
| 2/4/2025 | Sold | $735,000-0.5%$224/sqft |
Source:  Doorify MLS #10065547 Report a problem Doorify MLS #10065547 Report a problem | ||
| 1/6/2025 | Pending sale | $739,000$225/sqft |
Source: Doorify MLS #10065547 Report a problem | ||
| 1/3/2025 | Price change | $739,000-0.8%$225/sqft |
Source: Doorify MLS #10065547 Report a problem | ||
| 12/2/2024 | Listed for sale | $745,000+65.6%$227/sqft |
Source: Doorify MLS #10065547 Report a problem | ||
| 4/17/2020 | Sold | $450,000$137/sqft |
Source: Public Record Report a problem | ||
Public tax history
| Year | Property taxes | Tax assessment |
|---|---|---|
| 2025 | $6,130 +2.3% | $699,751 |
| 2024 | $5,992 +18.5% | $699,751 +52.4% |
| 2023 | $5,056 +6.5% | $459,071 |
| 2022 | $4,746 +4% | $459,071 |
| 2021 | $4,565 +1% | $459,071 |
| 2020 | $4,519 +531.6% | $459,071 +555.8% |
| 2019 | $715 | $70,000 |
Find assessor info on the county website
Neighborhood: 27562
Nearby homes
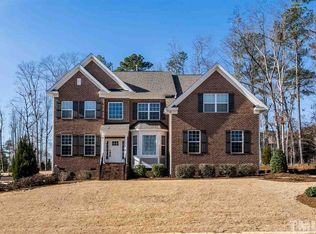
- $805,9005 bd4 ba3.7k sqft5116 Shirland Rd, Fuquay Varina, NC 27562Off Market
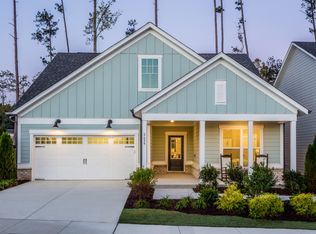
- $241,0002 bd1 ba645 sqft52 Rock Hill Dr, New Hill, NC 27562Off Market
- $483,8003 bd2 ba1.6k sqft2543 Impulsion Dr, New Hill, NC 27562Off Market
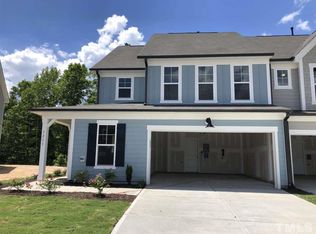
- $398,0003 bd3 ba1.9k sqft3231 Retama Run, New Hill, NC 27562Off Market
- $719,2004 bd4 ba3.7k sqft3748 Jordan Shires Dr, New Hill, NC 27562Off Market
- $452,000-- bd2 ba2k sqft2660 Impulsion Dr, New Hill, NC 27562Off Market
- $381,8003 bd2 ba1.8k sqft2664 Impulsion Dr, New Hill, NC 27562Off Market
- $416,400-- bd2 ba1.9k sqft2666 Impulsion Dr, New Hill, NC 27562Off Market
- $409,7002 bd3 ba1.9k sqft2668 Impulsion Dr, New Hill, NC 27562Off Market
Nearby schools
GreatSchools rating
- 5/10Moncure Elementary SchoolGrades: K-8Distance: 4.6 mi
- 6/10Seaforth HighGrades: 9-12Distance: 8 mi
Schools provided by the listing agent
- Elementary: Wake - Apex Friendship Elementary
- Middle: Wake - Apex Friendship Middle
- High: Wake - Apex Friendship High
Source: Doorify MLS. This data may not be complete. We recommend contacting the local school district to confirm school assignments for this home.
Get a cash offer in 3 minutes
Find out how much your home could sell for in as little as 3 minutes with a no-obligation cash offer.
Estimated market value
$717,700
Get a cash offer in 3 minutes
Find out how much your home could sell for in as little as 3 minutes with a no-obligation cash offer.
Estimated market value
$717,700
- North Carolina
- Chatham County
- New Hill
- 27562
- 3258 Ripley River Rd
