ONE OF THE BEST VIEW LOTS IN THIS GATED DEVELOPMENT! This is the beautiful Trillium Next Gen Model situated on an amazing corner lot with awesome Mountain views right in your own backyard! This 4 bedroom/3 bathroom plus NEXT GEN (Guest) Suite, is one of the best Lennar designs they have. The open floorplan is great for entertaining and creates a great flow in this home. You have easy access to the entire valley and the 17 freeway. Located in close proximity to the new TSM Semiconductor Facility. Come take a look at this wonderful home before it is gone!
For sale
$849,500
3258 W VIA DONA Road, Phoenix, AZ 85083
4beds
2,649sqft
Single Family Residence
Built in 2024
7,150 Square Feet Lot
$-- Zestimate®
$321/sqft
$132/mo HOA
What's special
Best view lotsAmazing corner lot
- 23 days
- 413
- 21
Zillow last checked:
Listing updated:
Listed by:
Donald Dufek 602-524-7258,
RE/MAX Excalibur
Source: ARMLS,MLS#: 7086292
Facts & features
Interior
Bedrooms & bathrooms
- Bedrooms: 4
- Bathrooms: 3
- Full bathrooms: 3
Heating
- Electric
Cooling
- Central Air, Ceiling Fan(s), Programmable Thmstat
Appliances
- Included: Washer/Dryer Stacked, Dryer, Washer, Refrigerator, Built-in Microwave, Dishwasher, Disposal, Gas Cooktop
- Laundry: Inside
Features
- Pantry, High Speed Internet, Granite Counters, Double Vanity, Eat-in Kitchen, Breakfast Bar, 9+ Flat Ceilings, No Interior Steps, Kitchen Island, 3/4 Bath Master Bdrm
- Flooring: Carpet, Tile
- Windows: Low Emissivity Windows, Double Pane Windows, Vinyl Frame
- Has basement: No
- Has fireplace: No
Interior area
- Total structure area: 2,649
- Total interior livable area: 2,649 sqft
Property
Parking
- Total spaces: 5
- Parking features: Garage Door Opener, Direct Access, Electric Vehicle Charging Station(s)
- Garage spaces: 3
- Uncovered spaces: 2
Features
- Stories: 1
- Patio & porch: Covered
- Spa features: None
- Fencing: Block,Wrought Iron
- Has view: Yes
- View description: Mountain(s)
Lot
- Size: 7,150 Square Feet
- Features: North/South Exposure, Sprinklers In Rear, Sprinklers In Front, Corner Lot, Desert Back, Desert Front, Auto Timer H2O Front, Auto Timer H2O Back
Details
- Parcel number: 20423649
Construction
Type & style
- Home type: SingleFamily
- Architectural style: Ranch
- Property subtype: Single Family Residence
Materials
- Stucco, Wood Frame, Painted
- Roof: Tile
Condition
- Complete Spec Home
- New construction: No
- Year built: 2024
Details
- Builder name: Lennar Homes
Utilities & green energy
- Sewer: Public Sewer
Green energy
- Water conservation: Tankless Ht Wtr Heat
Community & HOA
Community
- Features: Gated, Playground
- Subdivision: MIDDLE VISTA
HOA
- Has HOA: Yes
- Services included: Maintenance Grounds
- HOA fee: $132 monthly
- HOA name: Middle Vista
- HOA phone: 602-957-9191
Location
- Region: Phoenix
Financial & listing details
- Price per square foot: $321/sqft
- Tax assessed value: $148,600
- Annual tax amount: $259
- Date on market: 9/28/2026
- Cumulative days on market: 23 days
- Listing terms: Cash,Conventional,1031 Exchange
- Ownership: Fee Simple
Estimated market value
Not available
Estimated sales range
Not available
Not available
Price history
| Date | Event | Price |
|---|---|---|
| 9/28/2026 | Listed for sale | $849,500-0.1%$321/sqft |
Source:  ARMLS #7086292 Report a problem | ||
| 9/24/2026 | Listed for rent | $4,850+26%$2/sqft |
Source: ARMLS #7084556 Report a problem | ||
| 4/1/2026 | Listing removed | $850,000+1.4%$321/sqft |
Source: ARMLS #6913844 Report a problem | ||
| 12/4/2025 | Listing removed | $838,000$316/sqft |
Source: ARMLS #6913844 Report a problem | ||
| 11/26/2025 | Listing removed | $3,850$1/sqft |
Source: ARMLS #6888093 Report a problem | ||
| 11/1/2025 | Price change | $838,000-1.2%$316/sqft |
Source: ARMLS #6913844 Report a problem | ||
| 9/20/2025 | Price change | $3,850-2.5%$1/sqft |
Source: ARMLS #6888093 Report a problem | ||
| 9/2/2025 | Listed for sale | $848,000+1.2%$320/sqft |
Source: ARMLS #6913844 Report a problem | ||
| 7/3/2025 | Listed for rent | $3,950$1/sqft |
Source: ARMLS #6888093 Report a problem | ||
| 2/26/2025 | Listing removed | $838,000$316/sqft |
Source: ARMLS #6713785 Report a problem | ||
| 8/27/2024 | Price change | $838,000-1.2%$316/sqft |
Source: ARMLS #6713785 Report a problem | ||
| 6/3/2024 | Listed for sale | $848,000+13.5%$320/sqft |
Source: ARMLS #6713785 Report a problem | ||
| 5/20/2024 | Sold | $746,990$282/sqft |
Source: Public Record Report a problem | ||
Public tax history
| Year | Property taxes | Tax assessment |
|---|---|---|
| 2025 | $244 +1.2% | $22,290 +864.9% |
| 2024 | $241 -14.6% | $2,310 -11.7% |
| 2023 | $283 +541.8% | $2,616 +264.3% |
| 2022 | $44 | $718 |
Find assessor info on the county website
Monthly payment
Est. payment
Payment breakdown
Explore the cost of this home by adjusting the details. Changes won't be saved.Climate risks
Neighborhood: North Gateway
Nearby schools
Schools provided by the listing agent
- Elementary: Stetson Hills School
- Middle: Stetson Hills School
- High: Sandra Day O'Connor High School
- District: Deer Valley Unified District
Source: ARMLS. This data may not be complete. We recommend contacting the local school district to confirm school assignments for this home.
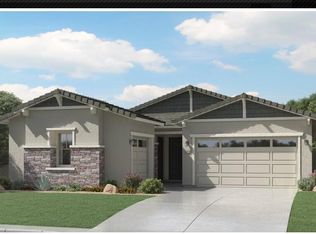
Similar homes
- $869,0004 bd3 ba3.8k sqft27807 N 58TH Lane, Phoenix, AZ 85083For Sale
 MLS ID #7065896, Jill Bittner, Tukee Homes Realty LLC. ARMLS
- $644,9004 bd4 ba2.7k sqft27317 N 51st Glen, Phoenix, AZ 85083For Sale
 MLS ID #7057958, Mindy Pan, Pan Realty LLC. ARMLS
- $830,4904 bd3 ba3k sqft8023 W DESERT ELM Lane, Peoria, AZ 85383New Construction
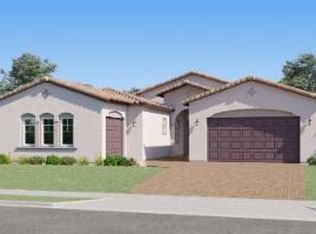 ARMLS
- $875,4904 bd3 ba2.6k sqft26422 N 80TH Drive, Peoria, AZ 85383New Construction
 ARMLS
- $995,0004 bd4 ba3.1k sqft6615 W Leiber Pl, Glendale, AZ 85310For Sale
 MLS ID #262972, Alissa Pratt, West USA Realty - Pinetop. WMAOR
