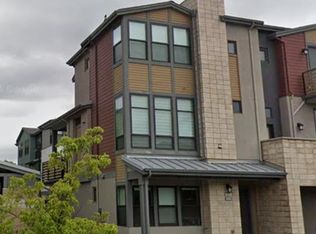
Welcome to 645 E Evelyn Avenue, a contemporary townhome in PRISM by Dividend Homes, one of Sunnyvale's sought-after communities. Built in 2020, this beautifully upgraded home features white soft-close cabinetry, quartz countertops, engineered hardwood flooring, and recessed LED lighting throughout.
The bright, open floor plan offers high ceilings, abundant natural light, and excellent cross ventilation. The chef's kitchen features Café® appliances, an oversized stainless steel farmhouse sink beneath a large picture window, a spacious center island, and designer finishes.
Three en-suite bedrooms include a desirable ground-floor suite ideal for guests, in-laws, or a home office. The spacious primary suite features a tray ceiling. Smart home features include Google Nest thermostat, video doorbell, MyQ garage access, WiFi-enabled appliances, and a DSC security system. Multi-zone climate control.
Enjoy morning coffee or evening wine on the private deck overlooking the community.
Ideally located near Central Expressway, Highways 101 & 85, Sunnyvale Caltrain, SJC Airport, and major Silicon Valley tech campuses. Walk to vibrant Downtown Sunnyvale with restaurants, AMC IMAX, Target, and Whole Foods, with Costco and Sprouts nearby. Top-rated schools complete this exceptional offering.
For sale
$1,399,000
645 E Evelyn Ave, Sunnyvale, CA 94086
3beds
1,473sqft
Townhouse, Residential
Built in 2020
1,061 Square Feet Lot
$1,397,600 Zestimate®
$950/sqft
$402/mo HOA
What's special
- 2 days |
- 805 |
- 77 |
Zillow last checked:
Listing updated:
Listed by:
Jing Ma 01977470 408-431-2018,
Compass 408-427-8963
Source: MLSListings Inc,MLS#: ML82057211
Facts & features
Interior
Bedrooms & bathrooms
- Bedrooms: 3
- Bathrooms: 4
- Full bathrooms: 3
- 1/2 bathrooms: 1
Rooms
- Room types: Laundry
Bedroom
- Features: GroundFloorBedroom, PrimarySuiteRetreat2plus, WalkinCloset
Bathroom
- Features: DoubleSinks, PrimaryStallShowers, ShoweroverTub1, Stone, FullonGroundFloor
Dining room
- Features: DiningFamilyCombo
Family room
- Features: KitchenFamilyRoomCombo
Kitchen
- Features: Island
Heating
- Central Forced Air Gas
Cooling
- Central Air, Zoned
Appliances
- Included: Gas Cooktop, Dishwasher, Disposal, Range Hood, Microwave, Gas Oven/Range, Refrigerator, Washer/Dryer
- Laundry: Upper Floor
Features
- High Ceilings, Walk-In Closet(s)
- Flooring: Carpet, Hardwood, Tile
Interior area
- Total structure area: 1,473
- Total interior livable area: 1,473 sqft
Video & virtual tour
Property
Parking
- Total spaces: 2
- Parking features: Attached, Guest
- Attached garage spaces: 2
Lot
- Size: 1,061 Square Feet
Details
- Parcel number: 20948055
- Zoning: M3
- Special conditions: Standard
Construction
Type & style
- Home type: Townhouse
- Property subtype: Townhouse, Residential
Materials
- Foundation: Slab
- Roof: Composition
Condition
- New construction: No
- Year built: 2020
Utilities & green energy
- Gas: IndividualGasMeters
Community & HOA
HOA
- Has HOA: Yes
- Amenities included: Barbecue Area, Club House
- HOA fee: $402 monthly
Location
- Region: Sunnyvale
Financial & listing details
- Price per square foot: $950/sqft
- Tax assessed value: $1,547,876
- Annual tax amount: $18,298
- Date on market: 8/12/2026
- Listing agreement: ExclusiveAgency
Estimated market value
$1,397,600
$1.33M - $1.47M
$5,158/mo
Price history
| Date | Event | Price |
|---|---|---|
| 8/12/2026 | Listed for sale | $1,399,000-2.2%$950/sqft |
Source:  MLSListings Inc #ML82057211 Report a problem MLSListings Inc #ML82057211 Report a problem | ||
| 8/1/2026 | Listing removed | $5,365$4/sqft |
Source: Zillow Rentals Report a problem | ||
| 7/27/2026 | Listed for rent | $5,365+8.9%$4/sqft |
Source: Zillow Rentals Report a problem | ||
| 8/8/2023 | Listing removed | -- |
Source: Zillow Rentals Report a problem | ||
| 7/25/2023 | Listed for rent | $4,925$3/sqft |
Source: Zillow Rentals Report a problem | ||
| 10/26/2020 | Sold | $1,430,000$971/sqft |
Source:  MLSListings Inc #ML81807824 Report a problem MLSListings Inc #ML81807824 Report a problem | ||
Public tax history
| Year | Property taxes | Tax assessment |
|---|---|---|
| 2025 | $18,298 +3.7% | $1,547,876 +2% |
| 2024 | $17,638 +3.5% | $1,517,526 +4.7% |
| 2023 | $17,036 -0.9% | $1,450,000 -0.6% |
| 2022 | $17,199 +0.9% | $1,458,600 +2% |
| 2021 | $17,037 +306.9% | $1,430,000 +325.2% |
| 2020 | $4,187 | $336,310 |
Find assessor info on the county website
Monthly payment
Est. payment
Payment breakdown
Explore the cost of this home by adjusting the details. Changes won't be saved.Climate risks
Neighborhood: Ponderosa
Nearby schools
GreatSchools rating
- 7/10Ellis Elementary SchoolGrades: K-5Distance: 0.4 mi
- 9/10Sunnyvale Middle SchoolGrades: 6-8Distance: 2 mi
- 9/10Fremont High SchoolGrades: 9-12Distance: 1.6 mi
Schools provided by the listing agent
- Elementary: EllisElementary
- Middle: SunnyvaleMiddle
- High: FremontHigh
- District: Sunnyvale
Source: MLSListings Inc. This data may not be complete. We recommend contacting the local school district to confirm school assignments for this home.
- $1,554,2003 bd4 ba1.5k sqft643 E Evelyn Ave, Sunnyvale, CA 94086Off Market
- $1,315,300-- bd-- ba-- sqft647 E Evelyn Ave, Sunnyvale, CA 94086Off Market
- $1,332,000-- bd-- ba-- sqft649 E Evelyn Ave, Sunnyvale, CA 94086Off Market
- $1,710,0003 bd4 ba1.5k sqft641 E Evelyn Ave, Sunnyvale, CA 94086Sold
- $1,096,3003 bd3 ba1.5k sqft651 E Evelyn Ave, Sunnyvale, CA 94086Off Market
- $1,389,200-- bd-- ba-- sqft649 Agave Ter, Sunnyvale, CA 94086Off Market
- $1,388,700-- bd-- ba-- sqft639 E Evelyn Ave, Sunnyvale, CA 94086Off Market
- $1,408,100-- bd-- ba-- sqft651 Agave Ter, Sunnyvale, CA 94086Off Market
A local agent can set up tours, give advice and negotiate with sellers.
Similar homes
- $1,488,8884 bd4 ba1.7k sqft351 Santa Diana Ter, Sunnyvale, CA 94085For Sale
 MLS ID #ML82055183, Xiaozhu Kang. MLSListings Inc
 - $1,099,9992 bd3 ba1.1k sqft595 San Rivera Trl, Sunnyvale, CA 94085For Sale
 MLS ID #ML82053787, Isabella Sun. MLSListings Inc
 - $1,599,0002 bd3 ba1.6k sqft1108 Artemisia Ter #2, Sunnyvale, CA 94086For Sale
 MLS ID #ML82046211, Bali Liu. MLSListings Inc
 - $1,388,8883 bd4 ba1.5k sqft1771 Hillebrant Pl, Santa Clara, CA 95050For Sale
 MLS ID #ML82055590, Ryan Nickell. MLSListings Inc
 - $1,700,0004 bd4 ba1.9k sqft391 Charles Morris Ter, Sunnyvale, CA 94085For SaleMLS ID #ML82056170, Tom Dang. MLSListings Inc
- $1,499,0003 bd4 ba1.6k sqft875 Cotati Ter Unit 3, Sunnyvale, CA 94085For SaleMLS ID #ML82056982, Cullinan Luxury. MLSListings Inc
- from $1,800,9953 bd4 ba1.9k sqftTasman Plan, Terraces at The Station, Sunnyvale, CA 94086New ConstructionToll Brothers Inc.
- $1,399,0003 bd3 ba1.5k sqft4513 Lick Mill Blvd, Santa Clara, CA 95054For SaleMLS ID #ML82056644, Mike Strouf. MLSListings Inc
- $1,499,0003 bd3 ba2.1k sqft1171 La Rochelle Ter Unit G, Sunnyvale, CA 94089For SaleMLS ID #ML82055862, Rabia Alizai. MLSListings Inc
- $1,799,9984 bd4 ba1.9k sqftNot Listed, Sunnyvale, CA 94085New ConstructionMLS ID #41143387, Moni Shah. Bay East AOR
- $1,228,8883 bd4 ba1.5k sqft3690 Access Cmn, Fremont, CA 94538For SaleMLS ID #ML82057526, Annie Youn. MLSListings Inc
- $1,074,9002 bd3 ba1.1k sqft857 Carlisle Way APT 128, Sunnyvale, CA 94087For SaleMLS ID #ML82055057, Sugar Wang. MLSListings Inc
- $1,050,0002 bd3 ba1.3k sqft662 Picasso Ter, Sunnyvale, CA 94087For SaleMLS ID #ML82055232, Brad K. Le. MLSListings Inc
- $1,399,0004 bd4 ba2k sqft1188 McKay Dr, San Jose, CA 95131For SaleMLS ID #ML82053283, Sonny James. MLSListings Inc
- $1,388,9504 bd3 ba1.9k sqft6034 Capriana Cmn #69, Fremont, CA 94555For SaleMLS ID #ML82057139, Yvonne Yang. MLSListings Inc
- $1,630,0002 bd4 ba1.7k sqft2977 Via Torino, Santa Clara, CA 95051For SaleMLS ID #ML82057264, Greenland Group. MLSListings Inc
- $1,298,0003 bd3 ba1.6k sqft1680 Shore Pl Unit 5, Santa Clara, CA 95054For SaleMLS ID #ML82046857, Dora Chu. MLSListings Inc
- $1,299,0002 bd2 ba1.4k sqft2917 Noyce Pl #241, Santa Clara, CA 95051For SaleMLS ID #ML82051969, Nicole Emanuel. MLSListings Inc
- $1,648,8883 bd3 ba1.7k sqft4408 Billings Cir, Santa Clara, CA 95054For SaleMLS ID #ML82056755, Mei Ling. MLSListings Inc
- $1,348,8004 bd4 ba1.8k sqft1011 Bellante Ln Unit 1, San Jose, CA 95131For SaleMLS ID #ML82047094, Vivi Wan. MLSListings Inc
Local buyer's agents are ready to help
