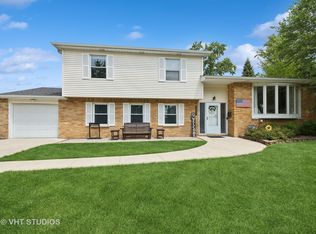
Bring your vision and make this spacious 4-bedroom, 3-full-bath, multi-level home your own! Offering a unique and versatile floor plan with plenty of room to spread out, this home is ready for a buyer looking to update, renovate, and build equity. The multiple living levels provide exceptional flexibility, including a spacious, naturally lit living room, generously sized bedrooms, and a lower-level recreation area perfect for entertaining, a game room, a home office, or additional living space. With four bedrooms and three full baths, there's plenty of space for a growing household, guests, or multigenerational living. Outside, enjoy a huge backyard, an enclosed sunroom, and multiple outdoor entertaining areas, including a deck and a patio. The attached two-car garage provides additional convenience and storage. This home has great bones and an abundance of space but is being offered as a "fixer-upper" and sold in "as-is" condition. Mechanicals are newer; furnace installed in 2020. Bring your decorating ideas and renovation plans, the size, layout, and potential are already here. A terrific opportunity for an owner-occupant looking to create a home exactly as they want it, or an investor searching for their next project. So much potential and an opportunity to make this one shine!
New
$449,900
1323 E Rosita Dr, Palatine, IL 60074
4beds
2,290sqft
Single Family Residence
Built in 1958
8,407 Square Feet Lot
$-- Zestimate®
$196/sqft
$-- HOA
What's special
Generously sized bedroomsEnclosed sunroomHuge backyardMulti-level home
- --
- on Zillow |
- 533
- views |
- 27
- saves |
Zillow last checked:
Listing updated:
Listed by:
Brian Bertoia, E-PRO 847-934-9000,
Coldwell Banker Realty
Source: MRED as distributed by MLS GRID,MLS#: 12731447
Facts & features
Interior
Bedrooms & bathrooms
- Bedrooms: 4
- Bathrooms: 3
- Full bathrooms: 3
Rooms
- Room types: Recreation Room, Utility Room-Lower Level
Primary bedroom
- Features: Flooring (Carpet), Bathroom (Full)
- Level: Main
- Area: 195 Square Feet
- Dimensions: 15X13
Bedroom 2
- Features: Flooring (Carpet)
- Level: Second
- Area: 154 Square Feet
- Dimensions: 14X11
Bedroom 3
- Features: Flooring (Carpet)
- Level: Second
- Area: 143 Square Feet
- Dimensions: 13X11
Bedroom 4
- Features: Flooring (Carpet)
- Level: Second
- Area: 100 Square Feet
- Dimensions: 10X10
Dining room
- Features: Flooring (Luxury Vinyl)
- Level: Main
- Area: 120 Square Feet
- Dimensions: 12X10
Family room
- Features: Flooring (Carpet)
- Level: Main
- Area: 228 Square Feet
- Dimensions: 19X12
Kitchen
- Features: Kitchen (Eating Area-Table Space), Flooring (Vinyl)
- Level: Main
- Area: 120 Square Feet
- Dimensions: 12X10
Laundry
- Features: Flooring (Other)
- Level: Basement
- Area: 120 Square Feet
- Dimensions: 12X10
Living room
- Features: Flooring (Luxury Vinyl), Window Treatments (Bay Window(s), Curtains/Drapes)
- Level: Main
- Area: 360 Square Feet
- Dimensions: 20X18
Recreation room
- Features: Flooring (Carpet)
- Level: Lower
- Area: 351 Square Feet
- Dimensions: 27X13
Other
- Level: Lower
- Area: 120 Square Feet
- Dimensions: 12X10
Heating
- Natural Gas, Forced Air
Cooling
- Central Air
Appliances
- Included: Range, Dishwasher, Refrigerator, Washer, Dryer, Disposal, Gas Cooktop, Gas Oven
- Laundry: Gas Dryer Hookup, In Unit
Features
- 1st Floor Bedroom, In-Law Floorplan, 1st Floor Full Bath
- Windows: Screens
- Basement: Partially Finished,Partial
- Attic: Unfinished
Interior area
- Total structure area: 0
- Total interior livable area: 2,290 sqft
Property
Parking
- Total spaces: 2
- Parking features: Concrete, Garage Door Opener, Yes, Garage Owned, Attached, Garage
- Attached garage spaces: 2
- Has uncovered spaces: Yes
Accessibility
- Accessibility features: No Disability Access
Features
- Patio & porch: Deck, Patio
- Fencing: Fenced
Lot
- Size: 8,407 Square Feet
- Dimensions: 105 x 80
Details
- Additional structures: None, Shed(s)
- Parcel number: 02134030030000
- Special conditions: None
- Other equipment: Ceiling Fan(s)
Construction
Type & style
- Home type: SingleFamily
- Property subtype: Single Family Residence
Materials
- Vinyl Siding, Brick
- Foundation: Concrete Perimeter
- Roof: Asphalt
Condition
- New construction: No
- Year built: 1958
Details
- Builder model: FALMOUTH
Utilities & green energy
- Sewer: Public Sewer
- Water: Lake Michigan
Community & HOA
Community
- Features: Park, Sidewalks, Street Lights, Street Paved
- Security: Carbon Monoxide Detector(s)
- Subdivision: Winston Park
HOA
- Services included: None
Location
- Region: Palatine
Financial & listing details
- Price per square foot: $196/sqft
- Tax assessed value: $297,170
- Annual tax amount: $7,031
- Date on market: 8/13/2026
- Ownership: Fee Simple
Estimated market value
Not available
Estimated sales range
Not available
Not available
Price history
Price history is unavailable.
Public tax history
| Year | Property taxes | Tax assessment |
|---|---|---|
| 2024 | -- | $29,717 |
| 2023 | $7,031 -8.5% | $29,717 -9.9% |
| 2022 | $7,688 +31.7% | $33,000 +37.7% |
| 2021 | $5,836 -11.2% | $23,964 -8.3% |
| 2020 | $6,572 -8% | $26,128 -16% |
| 2019 | $7,147 +10.8% | $31,093 +15.4% |
| 2018 | $6,451 +1.4% | $26,941 |
| 2017 | $6,362 -1% | $26,941 |
| 2016 | $6,425 +16.4% | $26,941 +20% |
| 2015 | $5,518 -10% | $22,456 -8.7% |
| 2014 | $6,133 +3.2% | $24,609 |
| 2013 | $5,945 -8.8% | $24,609 -13.9% |
| 2012 | $6,517 +0.8% | $28,584 |
| 2011 | $6,464 +18.5% | $28,584 |
| 2010 | $5,454 +20.5% | $28,584 -14.7% |
| 2009 | $4,527 +5.3% | $33,523 -5% |
| 2008 | $4,298 +0.8% | $35,288 |
| 2007 | $4,263 -8.1% | $35,288 +27.4% |
| 2006 | $4,638 +2.8% | $27,691 |
| 2005 | $4,512 +6.1% | $27,691 |
| 2004 | $4,254 +1.1% | $27,691 +32.8% |
| 2003 | $4,208 +3.3% | $20,853 |
| 2002 | $4,075 +9.9% | $20,853 |
| 2001 | $3,709 +1.6% | $20,853 +13.4% |
| 2000 | $3,651 +1.9% | $18,385 |
| 1999 | $3,583 | $18,385 |
Find assessor info on the county website
Monthly payment
Est. payment
Payment breakdown
Explore the cost of this home by adjusting the details. Changes won't be saved.Climate risks
Neighborhood: 60074
Nearby schools
GreatSchools rating
- 5/10Lake Louise Elementary SchoolGrades: PK-5Distance: 0.4 mi
- 5/10Winston Campus Jr High SchoolGrades: 6-8Distance: 0.6 mi
- 8/10Palatine High SchoolGrades: 9-12Distance: 1.4 mi
Schools provided by the listing agent
- Elementary: Lake Louise Elementary School
- Middle: Winston Campus Middle School
- High: Palatine High School
- District: 15
Source: MRED as distributed by MLS GRID. This data may not be complete. We recommend contacting the local school district to confirm school assignments for this home.
- $428,6003 bd2 ba1.2k sqft1331 E Rosita Dr, Palatine, IL 60074Off Market
- $452,7002 bd2 ba1.2k sqft1315 E Rosita Dr, Palatine, IL 60074Off Market
- $465,8003 bd2 ba1.4k sqft1318 E Michele Dr, Palatine, IL 60074Off Market

- $450,0004 bd2 ba-- sqft1326 E Michele Dr, Palatine, IL 60074Sold
- $457,1003 bd2 ba1.7k sqft1310 E Michele Dr, Palatine, IL 60074Off Market
- $424,1003 bd2 ba1.4k sqft1339 E Rosita Dr, Palatine, IL 60074Off Market
- $428,5003 bd2 ba1.2k sqft1324 E Rosita Dr, Palatine, IL 60074Off Market
- $600,0005 bd3 ba2.4k sqft1316 E Rosita Dr, Palatine, IL 60074Off Market
A local agent can set up tours, give advice and negotiate with sellers.
Similar homes
- $485,0003 bd2 ba1.6k sqft1340 E Rosita Dr, Palatine, IL 60074New
 MLS ID #12733714, Sarah Leonard, E-PRO, Legacy Properties, A Sarah Leonard Company, LLC. MRED as distributed by MLS GRID
 - $380,0004 bd2 ba1.5k sqft1451 E Gloria Dr, Palatine, IL 60074New
 MLS ID #12732238, Anna Schreck, CSC,GRI, Berkshire Hathaway HomeServices Chicago. MRED as distributed by MLS GRID
 - $465,0003 bd3 ba2.2k sqft1541 E Lake Louise Dr, Palatine, IL 60074New
 MLS ID #12730689, Kimberly Broznowski Powers, @properties Christie's International Real Estate. MRED as distributed by MLS GRID
 - $420,0003 bd2 ba1.7k sqft410 S Wilke Rd, Palatine, IL 60074New
 MLS ID #12709675, Yana Rybak, Keller Williams Thrive. MRED as distributed by MLS GRID
 - $410,0003 bd2 ba1.9k sqft856 E Sayles Dr, Palatine, IL 60074NewMLS ID #12720214, Susan Gould, Berkshire Hathaway HomeServices Starck Real Estate. MRED as distributed by MLS GRID
- $406,0004 bd2 ba1.8k sqft406 N Williams Dr, Palatine, IL 60074NewMLS ID #12727448, Randall Brush, Coldwell Banker Realty. MRED as distributed by MLS GRID
- $415,0004 bd2 ba1.9k sqft1305 E Sanborn Dr, Palatine, IL 60074Price ChangeMLS ID #12702818, Karen Pawlak, Baird & Warner. MRED as distributed by MLS GRID
- $410,0003 bd2 ba1.6k sqft270 N Linden Ave, Palatine, IL 60074NewMLS ID #12727568, Dominic Caruso, MisterHomes Real Estate. MRED as distributed by MLS GRID
- $389,0003 bd3 ba1.6k sqft1434 E Norman Dr, Palatine, IL 60074NewMLS ID #12731461, Holly Connors, @properties Christie's International Real Estate. MRED as distributed by MLS GRID
- $499,0004 bd4 ba2.4k sqft1144 E Anderson Dr, Palatine, IL 60074ActiveMLS ID #12719654, Diense Baniak, CRS,CSC,E-PRO,SRES, Baird & Warner. MRED as distributed by MLS GRID
- $599,9004 bd3 ba2.5k sqft639 N Newkirk Ln, Palatine, IL 60074NewMLS ID #12725618, Caroline Starr, @properties Christie's International Real Estate. MRED as distributed by MLS GRID
- $431,9004 bd3 ba1.4k sqft215 S Forest Ave, Palatine, IL 60074Price ChangeMLS ID #12722046, Cathy Wu, AiHome Realty Group LLC. MRED as distributed by MLS GRID
- $415,0003 bd2 ba1.6k sqft1359 E Dorothy Dr, Palatine, IL 60074ActiveMLS ID #12654360, Daniela Hughes, Signet Realty,Inc. MRED as distributed by MLS GRID
- $549,0003 bd3 ba2.6k sqft1050 E Kitson Dr, Palatine, IL 60074ActiveMLS ID #12724873, C Bryce Fuller, ABR, Baird & Warner. MRED as distributed by MLS GRID
- $469,9004 bd2 ba1.5k sqft2814 Cardinal Dr, Rolling Meadows, IL 60008NewMLS ID #12732596, Hakan Sahsivar, HomeSmart Connect LLC. MRED as distributed by MLS GRID
- $399,9003 bd2 ba1.1k sqft742 E Baldwin Rd, Palatine, IL 60074ActiveMLS ID #12727695, Mari Van Meter, Berkshire Hathaway HomeServices American Heritage. MRED as distributed by MLS GRID
- $499,9994 bd3 ba2.1k sqft1801 N Iris Dr, Palatine, IL 60074Price ChangeMLS ID #12705421, Bella Lapinskas, Kale Realty. MRED as distributed by MLS GRID
- $389,9003 bd2 ba1.7k sqft1534 E Palatine Rd, Palatine, IL 60074Price ChangeMLS ID #12598206, Henry B Torn, ListWithFreedom.com. MRED as distributed by MLS GRID
- $399,9003 bd2 ba2.1k sqft247 N Brockway St, Palatine, IL 60067NewMLS ID #12725029, Aram Ghazaryan, eXp Realty. MRED as distributed by MLS GRID
- $499,9995 bd2 ba1.7k sqft4359 Lincoln Ave, Rolling Meadows, IL 60008NewMLS ID #12268244, Cristina Panagopoulos, Compass. MRED as distributed by MLS GRID
