Beautiful Single-Story Corner-Lot Home
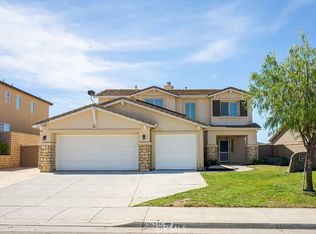
Welcome to this spacious 5-bedroom, 3 bathroom single-story home, built in 2019 and thoughtfully designed with an open floor plan that creates a bright, inviting flow throughout the main living areas. With approximately 2,091 square feet of living space on an expansive 9,583-square-foot corner lot, there is plenty of room both inside and out.
The home features a back covered porch, spacious bedrooms, and an open-concept kitchen, dining, and living area—perfect for everyday living and entertaining. The front yard includes water-saving irrigation, while the backyard is a blank canvas with concrete along the sides, ready for you to create the dream backyard you’ve always wanted.
Enjoy the privacy and extra space of a desirable corner lot, with endless possibilities for outdoor entertaining, gardening, play areas, or a future pool and backyard oasis. The home also features leased solar panels, providing the benefits of solar energy while keeping energy efficiency in mind. Buyer will need to assume the existing solar lease.
A wonderful opportunity to own a newer, spacious home with a large lot and the flexibility to make the outdoor space truly your own!
For sale
Listed by: Realty ONE Group West • LLuvia Torres • Contact: 951-587-7805
$637,000
26228 Barrack Ct, Menifee, CA 92584
5beds
2,091sqft
Single Family Residence
Built in 2019
9,583 Square Feet Lot
$637,000 Zestimate®
$305/sqft
$50/mo HOA
What's special
- 2 days |
- 35 |
- 0 |
Zillow last checked:
Listing updated:
Listed by:
LLuvia Torres DRE #01436092 951-587-7805,
Realty ONE Group West
Source: CRMLS,MLS#: SW26177545 Originating MLS: California Regional MLS
Originating MLS: California Regional MLSFacts & features
Interior
Bedrooms & bathrooms
- Bedrooms: 5
- Bathrooms: 3
- Full bathrooms: 3
- Main level bathrooms: 3
- Main level bedrooms: 5
Rooms
- Room types: Bathroom, Bedroom, Entry/Foyer, Great Room
Bedroom
- Features: All Bedrooms Down
Bathroom
- Features: Jack and Jill Bath
Bathroom
- Features: Bathtub, Separate Shower, Tub Shower
Kitchen
- Features: Walk-In Pantry
Heating
- Central
Cooling
- Central Air
Appliances
- Included: Dishwasher, Gas Oven, Gas Range
- Laundry: Laundry Room
Features
- Breakfast Bar, Ceiling Fan(s), Open Floorplan, Pantry, All Bedrooms Down, Jack and Jill Bath
- Flooring: Carpet, Laminate, Tile
- Doors: Insulated Doors, Sliding Doors
- Windows: Double Pane Windows
- Has fireplace: No
- Fireplace features: None
- Common walls with other units/homes: 2+ Common Walls
Interior area
- Total interior livable area: 2,091 sqft
Property
Parking
- Total spaces: 2
- Parking features: Direct Access, Door-Single, Driveway Up Slope From Street, Garage, Garage Door Opener
- Attached garage spaces: 2
Accessibility
- Accessibility features: Accessible Doors
Features
- Levels: One
- Stories: 1
- Entry location: Main Floor
- Patio & porch: Rear Porch, Covered
- Pool features: None
- Spa features: None
- Fencing: Block,Vinyl
- Has view: Yes
- View description: None
Lot
- Size: 9,583 Square Feet
- Features: Corner Lot
Details
- Parcel number: 360792023
- Special conditions: Standard
Construction
Type & style
- Home type: SingleFamily
- Architectural style: Spanish
- Property subtype: Single Family Residence
- Attached to another structure: Yes
Materials
- Foundation: Slab
- Roof: Tile
Condition
- Turnkey
- New construction: No
- Year built: 2019
Details
- Builder name: KB Homes
Utilities & green energy
- Electric: Standard
- Sewer: Public Sewer
- Water: Public
- Utilities for property: Electricity Connected, Natural Gas Connected, Phone Available, Sewer Connected
Green energy
- Energy generation: Solar
Community & HOA
Community
- Features: Street Lights, Sidewalks
HOA
- Has HOA: Yes
- Amenities included: Other
- HOA fee: $50 monthly
- HOA name: Hidden Hills
Location
- Region: Menifee
Financial & listing details
- Price per square foot: $305/sqft
- Tax assessed value: $622,200
- Date on market: 8/13/2026
- Cumulative days on market: 2 days
- Listing terms: Cash to Existing Loan,Conventional,FHA,VA Loan
- Exclusions: Front stone pots, washer, dryer, refrigerator.
- Road surface type: Paved
Estimated market value
$637,000
$605,000 - $669,000
$3,792/mo
Price history
| Date | Event | Price |
|---|---|---|
| 8/14/2026 | Listed for sale | $637,000+4.4%$305/sqft |
Source:  CRMLS #SW26177545 Report a problem CRMLS #SW26177545 Report a problem | ||
| 7/1/2024 | Sold | $610,000$292/sqft |
Source: CRMLS #SW24042546 Report a problem | ||
Public tax history
| Year | Property taxes | Tax assessment |
|---|---|---|
| 2026 | -- | $622,200 +2% |
| 2025 | $9,882 | $610,000 |
| 2024 | -- | -- |
| 2023 | $6,026 -0.1% | $426,265 +2% |
| 2022 | $6,033 +0.3% | $417,908 +2% |
| 2021 | $6,017 +1.1% | $409,715 +1% |
| 2020 | $5,952 +84% | $405,514 +911.8% |
| 2019 | $3,235 +258.8% | $40,079 +2% |
| 2018 | $901 -5.9% | $39,294 +2% |
| 2017 | $957 | $38,524 +2% |
| 2016 | $957 +37% | $37,769 +1.5% |
| 2015 | $699 -37.9% | $37,202 +2% |
| 2014 | $1,126 | $36,474 +0.5% |
| 2013 | -- | $36,310 |
Find assessor info on the county website
Monthly payment
Est. payment
Payment breakdown
Explore the cost of this home by adjusting the details. Changes won't be saved.Climate risks
Neighborhood: 92584
Nearby schools
GreatSchools rating
- 8/10Evans Ranch Elementary SchoolGrades: K-5Distance: 1.3 mi
- 7/10Menifee Valley Middle SchoolGrades: 6-8Distance: 0.3 mi
- NAMenifee PreschoolGrades: Distance: 1.3 mi
- $581,5003 bd2 ba1.8k sqft26240 Barrack Ct, Menifee, CA 92584Off Market
- $566,7003 bd2 ba1.4k sqft31812 Quill Ct, Menifee, CA 92584Off Market
- $585,9004 bd2 ba1.5k sqft26252 Barrack Ct, Menifee, CA 92584Off Market
- $577,6003 bd2 ba1.6k sqft26233 Barrack Ct, Menifee, CA 92584Off Market
- $618,7003 bd2 ba1.8k sqft31817 Quill Ct, Menifee, CA 92584Off Market
- $576,8003 bd2 ba1.4k sqft26621 Barrack Ct, Menifee, CA 92584Off Market
- $571,0004 bd2 ba1.5k sqft31829 Quill Ct, Menifee, CA 92584Off Market
- $578,5004 bd2 ba1.5k sqft26245 Barrack Court, Menifee, CA 92584Off Market
A local agent can set up tours, give advice and negotiate with sellers.
Similar homes
- $599,9004 bd2 ba2k sqft31986 Eaton Ln, Menifee, CA 92584For Sale
 MLS ID #OC26171747, Phillip Merlino, Elevate Real Estate Agency. CRMLS
 - $645,0004 bd3 ba2.5k sqft26135 Sierra Sky St, Menifee, CA 92584For Sale
 MLS ID #CV26165425, Ariana Dooley, Coldwell Banker Icon. CRMLS
 - $650,0004 bd3 ba2.5k sqft26017 Redoak St, Menifee, CA 92584For Sale
 MLS ID #SW26113253, Tsega Tesfamariam, KW Temecula. CRMLS
 - $665,0004 bd3 ba2.9k sqft31826 Livingston St, Menifee, CA 92584For Sale
 MLS ID #IV26075369, MARIA NAVARRO, REAL ESTATE ONE. CRMLS
 - $--5 bd3 ba3k sqft26411 Bramble Wood Cir, Menifee, CA 92584AuctionAuction.com 1
- $625,0004 bd2 ba1.8k sqft25431 Hitch Rail Ln, Menifee, CA 92584For SaleMLS ID #SW26169341, Jordona Hertz, The Hertz Group. CRMLS
- $864,9004 bd4 ba2.8k sqft26454 Velia Ct, Menifee, CA 92584For SaleMLS ID #SW26174242, Becky Gutierrez, HomeSmart Realty West. CRMLS
- $799,0005 bd2 ba2.4k sqft26436 Mallory Ct, Menifee, CA 92584For SaleMLS ID #OC26168572, Steve Cruz, RE/MAX TerraSol. CRMLS
- $595,0003 bd2 ba1.8k sqft26439 Redoak St, Menifee, CA 92584For SaleMLS ID #CV26155418, Pablo Meza, CALIFORNIA FIRST REALTY. CRMLS
- $775,0004 bd4 ba2.6k sqft24763 Silver Stone Ct, Menifee, CA 92584For SaleMLS ID #SW26177198, John Alagna, eXp Realty of Southern California, Inc.. CRMLS
- $610,0003 bd2 ba1.5k sqft30310 San Rafael St, Menifee, CA 92584For SaleMLS ID #SW26147988, Sandra Porto, LPT Realty, Inc. CRMLS
- $525,0003 bd2 ba1.3k sqft26766 Mountain Glen Dr, Menifee, CA 92584For SaleMLS ID #SW26168608, Seth Tapia, Real Brokerage Technologies. CRMLS
- $699,0005 bd4 ba2.6k sqft24764 Hidden Hills Dr, Menifee, CA 92584For SaleMLS ID #IG26165596, Guillermo Altamirano, Oscar Tortola Group Real Estate Services. CRMLS
- $649,9994 bd4 ba2.4k sqft31451 Westwind Ln, Menifee, CA 92584For SaleMLS ID #PW26155891, Kim Le, Optimum Realty. CRMLS
- $620,0004 bd3 ba2.3k sqft31212 Palomar Rd, Menifee, CA 92584For SaleMLS ID #CV26082904, Leo Weng, DYNASTY REAL ESTATE. CRMLS
- $579,0004 bd2 ba1.7k sqft30438 Blume Cir, Menifee, CA 92584For SaleMLS ID #SW26170572, Michael Gray, Equity RE Inland Empire. CRMLS
- $699,0005 bd3 ba2.7k sqft24660 Big Country Dr, Menifee, CA 92584For SaleMLS ID #SW26140097, William King, Coldwell Banker Realty. CRMLS
- $619,0004 bd3 ba2.6k sqft30896 Wild Berry Way, Menifee, CA 92584For SaleMLS ID #SW26097534, Aaron Lanning, LPT Realty, Inc. CRMLS
- $690,0003 bd2 ba2.2k sqft26505 Rodin, Menifee, CA 92584For SaleMLS ID #SW26171105, Alisa Medina, SoCal Realtors & Associates. CRMLS
- $499,9003 bd2 ba1.2k sqft25800 Harzburg Rd, Menifee, CA 92584For SaleMLS ID #CV26176818, Blake Lammers, NEST REAL ESTATE. CRMLS
Local buyer's agents are ready to help
