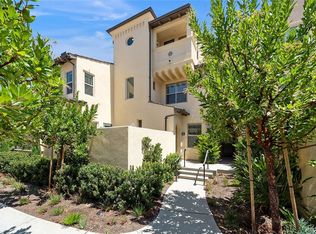
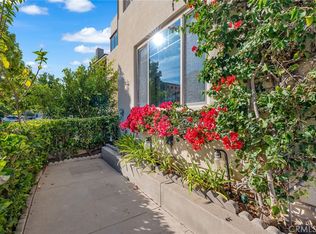
Great Location! Great Location! Great Location! New Canopy Plazza coming soon. Toll Brother new homes are currently under construction. The construction of new housing and commercial districts will undoubtedly boost property values. The rarely find this most popular plan comes with downstairs guest bedroom with full bath. Open floor plan with spacious living room, dining nook, and gourmet kitchen with contemporary white cabinetry, beautiful quartz countertops, tile backsplash, stainless steel appliances, and large kitchen island. Beautiful Laminate flooring downstairs and fresh new vinyl flooring upstairs. Upstairs includes Two good size secondary bedrooms share a Jack & Jill bathroom. The primary suite with spa-like bathroom: dual sinks, large step-in shower, and walk-in closet. Ceiling Fans in all Bedrooms. Direct access to a 2-car garage. Enjoy the private patio space for entertaining and BBQs. Top shelf Cypress Village amenities include private community parks, Jr. Olympic pools, jacuzzis, tot lots, and award-winning schools Cypress Elementary and Jeffrey Trails Middle school. You are also close to the Great Park, Irvine Spectrum, Woodbury Town Center, Cypress Village Shopping Center, and 5 Freeway. It will never let you down and make appointment to show it!
For sale
Listed by: Wetrust Realty • Rick Lin • Contact: 626-731-2911
$1,350,000
115 Tubeflower, Irvine, CA 92618
4beds
1,526sqft
Condominium
Built in 2017
-- sqft lot
$1,309,700 Zestimate®
$885/sqft
$345/mo HOA
What's special
- 1 day |
- 353 |
- 19 |
Zillow last checked:
Listing updated:
Listed by:
Rick Lin DRE #01915920 626-731-2911,
Wetrust Realty
Source: CRMLS,MLS#: OC26184147 Originating MLS: California Regional MLS
Originating MLS: California Regional MLSFacts & features
Interior
Bedrooms & bathrooms
- Bedrooms: 4
- Bathrooms: 3
- Full bathrooms: 3
- Main level bathrooms: 1
- Main level bedrooms: 1
Rooms
- Room types: Bathroom, Bedroom, Living Room, Primary Bathroom, Primary Bedroom
Bedroom
- Features: Bedroom on Main Level
Bathroom
- Features: Jack and Jill Bath
Cooling
- Central Air
Appliances
- Included: Dishwasher, Electric Range, Disposal, Gas Range, Dryer, Washer
- Laundry: Washer Hookup, Electric Dryer Hookup, Gas Dryer Hookup, Laundry Room
Features
- Bedroom on Main Level, Jack and Jill Bath
- Has fireplace: No
- Fireplace features: None
- Common walls with other units/homes: 2+ Common Walls
Interior area
- Total interior livable area: 1,526 sqft
Property
Parking
- Total spaces: 2
- Parking features: Garage - Attached
- Attached garage spaces: 2
Features
- Levels: Two
- Stories: 2
- Entry location: Front
- Pool features: Community, Association
Lot
- Size: 0.54 Acres
Details
- Parcel number: 93133549
- Special conditions: Standard
Construction
Type & style
- Home type: Condo
- Property subtype: Condominium
- Attached to another structure: Yes
Condition
- New construction: No
- Year built: 2017
Utilities & green energy
- Sewer: Public Sewer
- Water: Public
Community & HOA
Community
- Features: Park, Street Lights, Pool
- Subdivision: Unknown
HOA
- Has HOA: Yes
- Amenities included: Barbecue, Picnic Area, Playground, Pool, Spa/Hot Tub
- HOA fee: $135 monthly
- HOA name: Cypress Village
- HOA phone: 800-232-7517
- Second HOA fee: $210 monthly
- Second HOA name: Lantana Hoa
Location
- Region: Irvine
Financial & listing details
- Price per square foot: $885/sqft
- Tax assessed value: $1,392,055
- Date on market: 8/21/2026
- Cumulative days on market: 2 days
- Listing terms: Cash,Cash to New Loan,Conventional
Estimated market value
$1,309,700
$1.24M - $1.38M
$5,119/mo
Price history
| Date | Event | Price |
|---|---|---|
| 8/22/2026 | Listed for sale | $1,350,000+0.9%$885/sqft |
Source:  CRMLS #OC26184147 Report a problem CRMLS #OC26184147 Report a problem | ||
| 9/6/2025 | Listing removed | $4,800$3/sqft |
Source: CRMLS #OC25185505 Report a problem | ||
| 8/17/2025 | Listed for rent | $4,800$3/sqft |
Source: CRMLS #OC25185505 Report a problem | ||
| 1/18/2025 | Listing removed | $4,800$3/sqft |
Source: CRMLS #OC25004572 Report a problem | ||
| 1/8/2025 | Listed for rent | $4,800$3/sqft |
Source: CRMLS #OC25004572 Report a problem | ||
| 3/20/2024 | Listing removed | -- |
Source: CRMLS #OC24050648 Report a problem | ||
| 3/13/2024 | Listed for rent | $4,800$3/sqft |
Source: CRMLS #OC24050648 Report a problem | ||
| 3/12/2024 | Sold | $1,338,000+7%$877/sqft |
Source: CRMLS #OC24023663 Report a problem | ||
| 3/5/2024 | Pending sale | $1,250,000$819/sqft |
Source: CRMLS #OC24023663 Report a problem | ||
Public tax history
| Year | Property taxes | Tax assessment |
|---|---|---|
| 2026 | -- | $1,392,055 +2% |
| 2025 | $16,106 +61.3% | $1,364,760 +75.8% |
| 2024 | $9,986 +2.7% | $776,106 +2% |
| 2023 | $9,725 +1.7% | $760,889 +2% |
| 2022 | $9,567 +1.6% | $745,970 +2% |
| 2021 | $9,412 +0.9% | $731,344 +1% |
| 2020 | $9,332 | $723,845 +2% |
| 2019 | $9,332 +0.7% | $709,652 +2% |
| 2018 | $9,272 | $695,738 |
Find assessor info on the county website
Monthly payment
Est. payment
Payment breakdown
Explore the cost of this home by adjusting the details. Changes won't be saved.Climate risks
Neighborhood: Cypress Village
Nearby schools
GreatSchools rating
- 9/10Cypress Village ElementaryGrades: K-6Distance: 0.8 mi
- 9/10Jeffrey Trail MiddleGrades: 7-8Distance: 1.3 mi
- 9/10Irvine High SchoolGrades: 9-12Distance: 2.6 mi
Schools provided by the listing agent
- Elementary: Cypress
- Middle: Jeffery Trail
- High: Irvine
Source: CRMLS. This data may not be complete. We recommend contacting the local school district to confirm school assignments for this home.
- $177,519-- bd-- ba-- sqft132 Briarberry, Irvine, CA 92618Off Market
- $1,149,3003 bd3 ba1.5k sqft128 Briarberry, Irvine, CA 92618Off Market
- $1,120,9003 bd2 ba1.4k sqft138 Briarberry, Irvine, CA 92618Off Market
- $1,141,5003 bd4 ba1.5k sqft103 Tubeflower, Irvine, CA 92618Off Market
- $915,8002 bd3 ba1.2k sqft134 Briarberry, Irvine, CA 92618Off Market
- $1,163,4003 bd4 ba1.5k sqft136 Briarberry, Irvine, CA 92618Off Market
- $1,201,2004 bd3 ba1.4k sqft132 Briarberry, Irvine, CA 92618Off Market
- $1,147,4003 bd3 ba1.5k sqft111 Tubeflower, Irvine, CA 92618Off Market
- $932,7002 bd2 ba1.2k sqft113 Tubeflower, Irvine, CA 92618Off Market
A local agent can set up tours, give advice and negotiate with sellers.
Similar homes
- $1,298,0003 bd3 ba1.5k sqft85 Kestrel, Irvine, CA 92618For Sale
 MLS ID #OC26126374, Vivian Huang, Real Broker. CRMLS
 - $1,360,0003 bd4 ba2k sqft177 Frame, Irvine, CA 92618For Sale
 MLS ID #OC25260463, Jack Damaola, Great Park Realty. CRMLS
 - $1,125,0003 bd2 ba1.4k sqft1184 Epic, Irvine, CA 92618For Sale
 MLS ID #PW26171523, Mark Johnson, ERA North Orange County. CRMLS
 - $1,590,0003 bd3 ba2k sqft320 Bronze, Irvine, CA 92618For Sale
 MLS ID #WS26175961, YING YE, Wetrust Realty. CRMLS
 - $1,390,0003 bd3 ba1.5k sqft31 Shellbark, Irvine, CA 92618For SaleMLS ID #OC26179829, Nan Yao, Real Broker. CRMLS
- $1,298,0003 bd3 ba2.1k sqft137 Terrapin, Irvine, CA 92618For SaleMLS ID #TR26149586, . Qingkeer, Ecca Management LLC. CRMLS
- $1,050,0002 bd3 ba1.6k sqft21 Gramercy Unit 218, Irvine, CA 92612For SaleMLS ID #OC26184184, Ali Jahanshahi, Keller Williams Realty Hollywood Hills. CRMLS
- $1,320,0003 bd4 ba2.1k sqft153 Fixie, Irvine, CA 92618For SaleMLS ID #OC26133962, Yan Gao, IRN Realty. CRMLS
- $1,560,0003 bd4 ba1.6k sqft186 Milky Way, Irvine, CA 92618For SaleMLS ID #TR26179497, Xiaochong Wang, Real Broker. CRMLS
- $1,150,0003 bd3 ba1.7k sqft10 Sunflower, Irvine, CA 92604For SaleMLS ID #OC26169272, Lili Mozaffari, Sam S. Jozani. CRMLS
- $1,290,0004 bd4 ba2.2k sqft122 Schick, Irvine, CA 92614For SaleMLS ID #TR26163746, Christine He, Universal Elite Inc.. CRMLS
- $1,195,0002 bd3 ba1.7k sqft227 Bowery, Irvine, CA 92612For SaleMLS ID #SC26169999, Yazmin Ghobadimanesh, Eighty20 Group. CRMLS
- $1,414,8883 bd3 ba1.5k sqft231 Rodeo, Irvine, CA 92602For SaleMLS ID #OC26078900, Piere Pirnejad, Maxim Realty Group. CRMLS
- $1,425,0003 bd3 ba1.8k sqft101 Tall Oak, Irvine, CA 92603For SaleMLS ID #PW26123659, Tracey Kormushoff, Tracey Kormushoff, Broker. CRMLS
- $1,499,0003 bd4 ba1.8k sqft75 Jade Flower, Irvine, CA 92620For SaleMLS ID #OC26149813, Jian Gong, Keller Williams Realty Irvine. CRMLS
- $1,499,9993 bd3 ba1.6k sqft102 Millbrook, Irvine, CA 92618For SaleMLS ID #PW26156162, Lauren Marcus, Honey Real Estate. CRMLS
- $1,080,0002 bd2 ba1.3k sqft66 Overbrook, Irvine, CA 92620For SaleMLS ID #WS26097110, JOY WANG, YUNICORN REAL ESTATE & MRTGE. CRMLS
- $1,460,0003 bd3 ba1.5k sqft79 Modesto #96, Irvine, CA 92602For SaleMLS ID #OC26131214, Mihaela Grecu, Cal State Realty Services. CRMLS
- $1,388,0003 bd3 ba1.6k sqft33 Fuchsia, Lake Forest, CA 92630For SaleMLS ID #OC26161891, Cesi Pagano, Keller Williams Realty. CRMLS
- $1,098,9992 bd4 ba1.8k sqft365 Placemark, Irvine, CA 92614For SaleMLS ID #SR26135828, Reiziel Jarobilla, Homesmart Evergreen Realty. CRMLS
Local buyer's agents are ready to help
