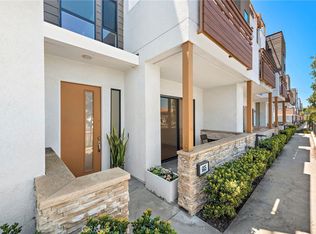
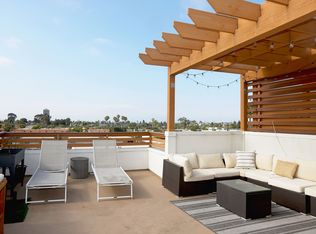
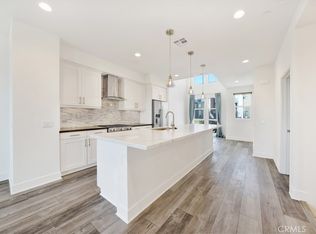
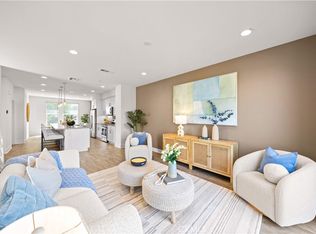
Experience elevated coastal living in this exceptional end-unit residence at 17 West. One of the community’s largest floor plans, this approximately 2,265 SF home spans four levels and features abundant natural light, soaring ceilings, and thoughtfully designed indoor-outdoor living. The main living level showcases dramatic 18-foot ceilings, expansive windows, wide-plank hardwood floors, and a chef’s kitchen with an oversized quartz island, high-end stainless-steel appliances, custom backsplash, designer lighting, and walk-in pantry. The living area opens to a private deck overlooking mature landscaping, creating a peaceful setting for entertaining or relaxing. Two spacious en-suite bedrooms occupy the third level, including a generous primary suite with dual vanities and walk-in closet. The top-level loft opens to a private rooftop deck, offering a versatile space for a media room, office, gym, studio, or additional lounge. The entry-level flex space/ bedroom includes a full bathroom and covered patio, ideal for a home office, fitness studio, or guest space. Additional features include dual-zone HVAC, tankless water heater, in-unit laundry, designer window treatments, ADT security, and a spacious two-car garage. Enjoy 17 West amenities including BBQ areas, firepit lounges, and bocce ball. Ideally located near 17th Street dining and shopping, Lido Marina Village, Newport’s beaches, the Peninsula, John Wayne Airport, and major freeways. A rare opportunity to enjoy turnkey luxury in one of Costa Mesa's most convenient coastal locations.
For sale
Listed by: Pacific Sotheby's Int'l Realty • Sean Stanfield • Contact: 7144213377
$1,735,000
1675 Grand Vw, Costa Mesa, CA 92627
3beds
2,265sqft
Condominium
Built in 2017
-- sqft lot
$1,702,000 Zestimate®
$766/sqft
$303/mo HOA
What's special
- 3 days |
- 234 |
- 2 |
Zillow last checked:
Listing updated:
Listed by:
Sean Stanfield DRE #01024996 7144213377,
Pacific Sotheby's Int'l Realty,
Ryan Tarr DRE #01960027,
Pacific Sotheby's Int'l Realty
Source: CRMLS,MLS#: OC26174584 Originating MLS: California Regional MLS
Originating MLS: California Regional MLSFacts & features
Interior
Bedrooms & bathrooms
- Bedrooms: 3
- Bathrooms: 5
- Full bathrooms: 3
- 1/2 bathrooms: 2
- Main level bathrooms: 1
- Main level bedrooms: 1
Rooms
- Room types: Bonus Room, Entry/Foyer, Kitchen, Laundry, Living Room, Office, Other, Pantry
Bathroom
- Features: Bathroom Exhaust Fan, Bathtub, Dual Sinks, Full Bath on Main Level, Separate Shower, Walk-In Shower
Kitchen
- Features: Kitchen Island, Kitchen/Family Room Combo, Quartz Counters, Walk-In Pantry
Other
- Features: Walk-In Closet(s)
Pantry
- Features: Walk-In Pantry
Heating
- Central, Zoned
Cooling
- Central Air, Zoned
Appliances
- Included: Convection Oven, Dishwasher, ENERGY STAR Qualified Appliances, Freezer, Gas Cooktop, Disposal, Gas Oven, Gas Range, Microwave, Refrigerator, Range Hood, Water To Refrigerator
- Laundry: Inside, Laundry Room, Upper Level
Features
- Breakfast Bar, Built-in Features, Balcony, Eat-in Kitchen, High Ceilings, Living Room Deck Attached, Open Floorplan, Pantry, Quartz Counters, Recessed Lighting, Two Story Ceilings, Walk-In Pantry, Walk-In Closet(s)
- Flooring: Carpet, Tile, Wood
- Windows: Double Pane Windows
- Has fireplace: No
- Fireplace features: None
- Common walls with other units/homes: 1 Common Wall
Interior area
- Total interior livable area: 2,265 sqft
Property
Parking
- Total spaces: 2
- Parking features: Direct Access, Garage, Garage Faces Rear
- Attached garage spaces: 2
Accessibility
- Accessibility features: Safe Emergency Egress from Home
Features
- Levels: Three Or More
- Stories: 3
- Entry location: 1
- Patio & porch: Deck, Rooftop
- Pool features: None
- Spa features: None
- Fencing: None
- Has view: Yes
- View description: Neighborhood
Lot
- Size: 3.44 Acres
- Features: 0-1 Unit/Acre
Details
- Parcel number: 93061791
- Special conditions: Standard
Construction
Type & style
- Home type: Condo
- Property subtype: Condominium
- Attached to another structure: Yes
Condition
- Turnkey
- New construction: No
- Year built: 2017
Utilities & green energy
- Electric: 220 Volts in Kitchen
- Sewer: Public Sewer
- Water: Public
- Utilities for property: Cable Available, Electricity Connected, Natural Gas Connected, Sewer Connected, Water Connected
Green energy
- Energy efficient items: Appliances
Community & HOA
Community
- Features: Street Lights
- Subdivision: Westside Costa Mesa Central (Wcmc)
HOA
- Has HOA: Yes
- Amenities included: Bocce Court, Fire Pit, Maintenance Grounds, Outdoor Cooking Area, Barbecue, Picnic Area, Playground
- HOA fee: $114 monthly
- HOA name: 17 West Masters
- HOA phone: 714-508-9070
- Second HOA fee: $189 monthly
- Second HOA name: 17 West
- Second HOA phone: 714-508-9070
Location
- Region: Costa Mesa
Financial & listing details
- Price per square foot: $766/sqft
- Tax assessed value: $1,451,358
- Annual tax amount: $16,596
- Date on market: 8/12/2026
- Cumulative days on market: 3 days
- Listing terms: Cash,Cash to New Loan
Estimated market value
$1,702,000
$1.62M - $1.79M
$5,832/mo
Price history
| Date | Event | Price |
|---|---|---|
| 8/12/2026 | Listed for sale | $1,735,000+8.4%$766/sqft |
Source:  CRMLS #OC26174584 Report a problem CRMLS #OC26174584 Report a problem | ||
| 10/22/2025 | Sold | $1,600,000-1.5%$706/sqft |
Source: CRMLS #LG25170805 Report a problem | ||
| 9/25/2025 | Pending sale | $1,625,000$717/sqft |
Source: CRMLS #LG25170805 Report a problem | ||
| 9/15/2025 | Contingent | $1,625,000$717/sqft |
Source: CRMLS #LG25170805 Report a problem | ||
| 9/10/2025 | Price change | $1,625,000-4.1%$717/sqft |
Source: CRMLS #LG25170805 Report a problem | ||
| 8/29/2025 | Price change | $1,695,000-2.9%$748/sqft |
Source: CRMLS #LG25170805 Report a problem | ||
| 8/2/2025 | Listed for sale | $1,745,000+25.1%$770/sqft |
Source: CRMLS #LG25170805 Report a problem | ||
| 6/21/2023 | Sold | $1,395,000$616/sqft |
Source: Public Record Report a problem | ||
| 6/16/2023 | Pending sale | $1,395,000$616/sqft |
Source: CRMLS #NP23090609 Report a problem | ||
| 6/2/2023 | Contingent | $1,395,000$616/sqft |
Source: CRMLS #NP23090609 Report a problem | ||
| 5/24/2023 | Listed for sale | $1,395,000$616/sqft |
Source: CRMLS #NP23090609 Report a problem | ||
| 5/9/2023 | Listing removed | -- |
Source: Zillow Rentals Report a problem | ||
| 5/3/2023 | Price change | $5,850-2.4%$3/sqft |
Source: Zillow Rentals Report a problem | ||
| 4/11/2023 | Listed for rent | $5,995-0.1%$3/sqft |
Source: Zillow Rentals Report a problem | ||
| 10/11/2022 | Listing removed | -- |
Source: Zillow Rental Manager Report a problem | ||
| 8/5/2022 | Price change | $5,999-7.7%$3/sqft |
Source: Zillow Rental Manager Report a problem | ||
| 8/2/2022 | Price change | $6,500-7.1%$3/sqft |
Source: Zillow Rental Manager Report a problem | ||
| 7/30/2022 | Listed for rent | $7,000$3/sqft |
Source: Zillow Rental Manager Report a problem | ||
Public tax history
| Year | Property taxes | Tax assessment |
|---|---|---|
| 2025 | $16,596 +2.2% | $1,451,358 +2% |
| 2024 | $16,236 +37.7% | $1,422,900 +39.7% |
| 2023 | $11,790 +3.7% | $1,018,590 +2% |
| 2022 | $11,366 +3.2% | $998,618 +2% |
| 2021 | $11,010 +1.1% | $979,038 +1% |
| 2020 | $10,891 | $969,000 +37.5% |
| 2019 | $10,891 | $704,798 |
Find assessor info on the county website
Monthly payment
Est. payment
Payment breakdown
Explore the cost of this home by adjusting the details. Changes won't be saved.Climate risks
Neighborhood: 92627
Nearby schools
GreatSchools rating
- 10/10Newport Heights Elementary SchoolGrades: K-6Distance: 0.7 mi
- 9/10Horace Ensign Intermediate SchoolGrades: 7-8Distance: 1.3 mi
- 9/10Newport Harbor High SchoolGrades: 9-12Distance: 1.2 mi
- $1,494,0002 bd5 ba2.1k sqft1669 Grandview, Costa Mesa, CA 92627Off Market
- $1,478,4003 bd2 ba2k sqft1663 Grand View, Costa Mesa, CA 92627Off Market
- $1,195,0002 bd4 ba1.9k sqft665 W 17th St, Costa Mesa, CA 92627Sold
- $1,445,8003 bd4 ba2k sqft657 W 17th St, Costa Mesa, CA 92627Off Market
- $1,223,4003 bd4 ba1.8k sqft1668 Pomona Ave, Costa Mesa, CA 92627Off Market
- $1,120,1003 bd4 ba1.9k sqft683 W 17th St, Costa Mesa, CA 92627Off Market
- $1,709,6003 bd4 ba2k sqft661 Wedge, Costa Mesa, CA 92627Off Market
- $1,372,3003 bd3 ba1.9k sqft649 W 17th St, Costa Mesa, CA 92627Off Market
A local agent can set up tours, give advice and negotiate with sellers.
Similar homes
- $1,745,0003 bd5 ba2.2k sqft1687 Grand Vw, Costa Mesa, CA 92627For Sale
 MLS ID #NP26137870, Tim Smith, Coldwell Banker Realty. CRMLS
 - $1,580,0003 bd5 ba2.1k sqft1658 Topanga, Costa Mesa, CA 92627For Sale
 MLS ID #NP26094451, Tyler Brown, Serhant California, Inc. CRMLS
 - $1,298,0003 bd4 ba1.9k sqft645 W 17th St, Costa Mesa, CA 92627For Sale
 MLS ID #OC26094931, Sam Mu, Pinnacle Real Estate Group. CRMLS
 - $1,560,0003 bd4 ba1.8k sqft1007 Somerton Dr, Costa Mesa, CA 92627For Sale
 MLS ID #OC26119120, Sally Guo, Loyal Property. CRMLS
 - $1,788,0004 bd4 ba2.7k sqft351 Baluster, Irvine, CA 92618For SaleMLS ID #WS26176921, LI LI, Pinnacle Real Estate Group. CRMLS
- $1,299,0003 bd4 ba1.7k sqft783 Wonder Ln, Costa Mesa, CA 92627For SaleMLS ID #OC26073638, Christine Morgan, Marterra Real Estate. CRMLS
- $1,694,0003 bd3 ba1.8k sqft59 Island Coral, Irvine, CA 92620For SaleMLS ID #OC26165995, Sally Durham, Keller Williams Realty Irvine. CRMLS
- $1,560,0003 bd3 ba1.3k sqft77 Canyoncrest, Irvine, CA 92603For SaleMLS ID #OC26123974, Zhu Chen, Real Broker. CRMLS
- $1,275,0002 bd4 ba1.9k sqft809 Brickyard Ln, Costa Mesa, CA 92627For SaleMLS ID #PW26159314, Teresa Knoll, First Team Real Estate North Tustin. CRMLS
- $1,795,0002 bd3 ba2.2k sqft4505 Rivington, Irvine, CA 92612For SaleMLS ID #OC26093899, Paul Daftarian, Luxe Real Estate. CRMLS
- $1,499,0003 bd4 ba2.2k sqft745 Beacon, Irvine, CA 92618For SaleMLS ID #OC26118549, Stephenie Falcone, Onyx Homes. CRMLS
- $1,898,0004 bd3 ba2.4k sqft2573 Elden Ave #D, Costa Mesa, CA 92627For SaleMLS ID #PW26101830, Holly McDonald, Compass. CRMLS
- $1,499,0002 bd3 ba1.8k sqft3604 Rivington, Irvine, CA 92612For SaleMLS ID #TR26115048, Samir Rai, Keystone Realty Group. CRMLS
- $1,195,0002 bd3 ba1.7k sqft227 Bowery, Irvine, CA 92612For SaleMLS ID #SC26169999, Yazmin Ghobadimanesh, Eighty20 Group. CRMLS
- $1,760,0004 bd3 ba2k sqft100 Alhambra, Irvine, CA 92620For SaleMLS ID #TR26122681, Yuan Han, Pinnacle Real Estate Group. CRMLS
- $1,338,0003 bd4 ba1.9k sqft129 Terrapin, Irvine, CA 92618For SaleMLS ID #WS26139134, KEN CHEN, UNIVERSAL ELITE REALTY. CRMLS
- $1,698,0003 bd3 ba1.7k sqft124 Gulfstream, Irvine, CA 92620For SaleMLS ID #OC26111617, Peter Ruiz, AG One Realty. CRMLS
- $1,799,9003 bd3 ba2.5k sqft272 Merit, Irvine, CA 92618For SaleMLS ID #OC26146793, Lucy Liu, Keller Williams Realty Irvine. CRMLS
- $895,0003 bd3 ba1.5k sqft21132 Calle De Paseo, Lake Forest, CA 92630For SaleMLS ID #PW26177064, Kimberly Harvey, Seven Gables Real Estate. CRMLS
- $1,749,0004 bd3 ba2.2k sqft10321 Kamuela Dr, Huntington Beach, CA 92646For SaleMLS ID #OC26155280, Beau Beardslee, First Team Real Estate. CRMLS
Local buyer's agents are ready to help
