*Sunday Open Canceled* Welcome to this beautifully updated and maintained, move-in ready home located in Palatine's highly desirable Winston Campus neighborhood, a vibrant community known for its welcoming atmosphere and fun, year-round neighborhood association activities. This home, which sits directly across the street from Willowwood Park, is designed for effortless everyday living and entertaining, this charming property seamlessly combines high-end upgrades, modern comfort, and thoughtful care. With 4 bedrooms, a finished basement, and abundant storage throughout, there's plenty of room for your family to grow, gather, and organize. Inside, you will find a fully remodeled kitchen from 2020 featuring quartz counters, stainless steel appliances, new cabinets, expanded pantry, pristine hardwood floors, and an ideal flow for family meals. High-end Renewal by Andersen replacement windows and exterior doors installed in 2017 offer incredible energy efficiency, function, abundant natural light, and quiet peace of mind throughout the entire home. The exterior boasts stunning curb appeal thanks to professional front landscaping added in 2022 and a stylish new front entry door installed in 2025. The house and shed were freshly power washed and stained in 2021, complemented by mature trees that are professionally trimmed and provide excellent shade and privacy for outdoor enjoyment. Major capital improvements give total peace of mind for years to come. The exterior features a brand-new roof, gutters, gutter guards, and downspouts replaced in 2025. Mechanical updates include a new water heater installed in 2022, along with a replaced ejector pump and backup sump system from 2019. Located just minutes from top-rated local schools, parks, shopping, and dining, this turn-key property offers the complete package for your family's next chapter. Schedule your private tour today.
Contingent
$585,000
457 N Stark Dr, Palatine, IL 60074
4beds
1,931sqft
Single Family Residence
Built in 1967
9,375 Square Feet Lot
$-- Zestimate®
$303/sqft
$-- HOA
What's special
Finished basementExpanded pantryAbundant natural lightBeautifully updated and maintainedStunning curb appealAbundant storage throughoutIncredible energy efficiency
- 3 days |
- 567 |
- 44 |
Zillow last checked:
Listing updated:
Listed by:
Scott Henninger 847-651-1614,
Keller Williams Thrive
Source: MRED as distributed by MLS GRID,MLS#: 12730925
Facts & features
Interior
Bedrooms & bathrooms
- Bedrooms: 4
- Bathrooms: 3
- Full bathrooms: 2
- 1/2 bathrooms: 1
Rooms
- Room types: Game Room, Family Room, Storage, Pantry
Primary bedroom
- Features: Flooring (Carpet), Bathroom (Full, Shower Only)
- Level: Second
- Area: 176 Square Feet
- Dimensions: 16X11
Bedroom 2
- Level: Second
- Area: 160 Square Feet
- Dimensions: 16X10
Bedroom 3
- Level: Second
- Area: 120 Square Feet
- Dimensions: 10X12
Bedroom 4
- Level: Second
- Area: 100 Square Feet
- Dimensions: 10X10
Dining room
- Features: Flooring (Hardwood)
- Level: Main
- Area: 130 Square Feet
- Dimensions: 10X13
Family room
- Features: Flooring (Hardwood)
- Level: Main
- Area: 210 Square Feet
- Dimensions: 15X14
Other
- Level: Basement
- Area: 340 Square Feet
- Dimensions: 20X17
Game room
- Level: Basement
- Area: 100 Square Feet
- Dimensions: 10X10
Kitchen
- Features: Flooring (Hardwood)
- Level: Main
- Area: 252 Square Feet
- Dimensions: 18X14
Laundry
- Level: Basement
- Area: 150 Square Feet
- Dimensions: 15X10
Living room
- Features: Flooring (Hardwood)
- Level: Main
- Area: 299 Square Feet
- Dimensions: 23X13
Pantry
- Level: Main
- Area: 32 Square Feet
- Dimensions: 8X4
Storage
- Level: Basement
- Area: 180 Square Feet
- Dimensions: 18X10
Heating
- Natural Gas
Cooling
- Central Air
Appliances
- Included: Range, Microwave, Dishwasher, Refrigerator, Washer, Dryer, Stainless Steel Appliance(s), Gas Oven, Gas Water Heater
- Laundry: Gas Dryer Hookup, In Unit
Features
- Walk-In Closet(s), Granite Counters, Separate Dining Room, Pantry
- Flooring: Hardwood, Carpet
- Doors: Storm Door(s)
- Windows: Screens
- Basement: Finished,Egress Window,8 ft + pour,Concrete,Rec/Family Area,Storage Space,Full
- Attic: Pull Down Stair
- Number of fireplaces: 1
- Fireplace features: Gas Log, Family Room
Interior area
- Total structure area: 2,931
- Total interior livable area: 1,931 sqft
- Finished area below ground: 650
Property
Parking
- Total spaces: 2
- Parking features: Concrete, Garage Door Opener, Yes, Garage Owned, Attached, Garage
- Attached garage spaces: 2
- Has uncovered spaces: Yes
Accessibility
- Accessibility features: No Disability Access
Features
- Stories: 2
- Patio & porch: Patio
Lot
- Size: 9,375 Square Feet
- Dimensions: 75x125
Details
- Additional structures: Shed(s)
- Parcel number: 02142030280000
- Special conditions: None
- Other equipment: Ceiling Fan(s), Sump Pump
Construction
Type & style
- Home type: SingleFamily
- Property subtype: Single Family Residence
Materials
- Vinyl Siding, Brick
- Foundation: Concrete Perimeter
- Roof: Asphalt
Condition
- New construction: No
- Year built: 1967
Utilities & green energy
- Sewer: Public Sewer
- Water: Lake Michigan, Public
Community & HOA
Community
- Features: Park, Curbs, Sidewalks, Street Lights, Street Paved
HOA
- Services included: None
Location
- Region: Palatine
Financial & listing details
- Price per square foot: $303/sqft
- Tax assessed value: $370,000
- Annual tax amount: $10,506
- Date on market: 8/12/2026
- Ownership: Fee Simple
Estimated market value
Not available
Estimated sales range
Not available
Not available
Price history
| Date | Event | Price |
|---|---|---|
| 8/15/2026 | Contingent | $585,000$303/sqft |
Source: MRED as distributed by MLS GRID #12730925 Report a problem | ||
| 8/12/2026 | Listed for sale | $585,000+39.3%$303/sqft |
Source:  MRED as distributed by MLS GRID #12730925 Report a problem MRED as distributed by MLS GRID #12730925 Report a problem | ||
| 8/30/2004 | Sold | $420,000$218/sqft |
Source: Public Record Report a problem | ||
Public tax history
| Year | Property taxes | Tax assessment |
|---|---|---|
| 2024 | $10,506 +5.4% | $37,000 |
| 2023 | $9,972 +3.7% | $37,000 |
| 2022 | $9,617 +27.9% | $37,000 +39.7% |
| 2021 | $7,521 +0.5% | $26,488 |
| 2020 | $7,482 -0.3% | $26,488 -10.5% |
| 2019 | $7,504 -10.4% | $29,596 -2.6% |
| 2018 | $8,374 +1.7% | $30,380 |
| 2017 | $8,234 +4.1% | $30,380 |
| 2016 | $7,906 -0.4% | $30,380 +6.8% |
| 2015 | $7,937 +1% | $28,456 |
| 2014 | $7,857 +2.9% | $28,456 |
| 2013 | $7,638 -4.9% | $28,456 -12.3% |
| 2012 | $8,031 +3% | $32,449 |
| 2011 | $7,800 +3.9% | $32,449 |
| 2010 | $7,508 -9.6% | $32,449 -22.7% |
| 2009 | $8,309 +12.7% | $42,001 -5% |
| 2008 | $7,371 +11% | $44,212 |
| 2007 | $6,638 +9.8% | $44,212 +47.2% |
| 2006 | $6,045 +6.8% | $30,031 |
| 2005 | $5,661 -11.7% | $30,031 |
| 2004 | $6,412 +16.9% | $30,031 +12.8% |
| 2003 | $5,485 +3.3% | $26,625 |
| 2002 | $5,311 +10.6% | $26,625 |
| 2001 | $4,803 +1.6% | $26,625 +14.7% |
| 2000 | $4,727 +1.8% | $23,213 |
| 1999 | $4,643 | $23,213 |
Find assessor info on the county website
Monthly payment
Est. payment
Payment breakdown
Explore the cost of this home by adjusting the details. Changes won't be saved.Climate risks
Neighborhood: 60074
Nearby schools
GreatSchools rating
- 6/10Virginia Lake Elementary SchoolGrades: PK-5Distance: 0.6 mi
- 5/10Winston Campus Jr High SchoolGrades: 6-8Distance: 0.7 mi
- 8/10Palatine High SchoolGrades: 9-12Distance: 0.9 mi
Schools provided by the listing agent
- Elementary: Virginia Lake Elementary School
- Middle: Winston Campus Middle School
- High: Palatine High School
- District: 15
Source: MRED as distributed by MLS GRID. This data may not be complete. We recommend contacting the local school district to confirm school assignments for this home.
- $536,7004 bd2 ba1.9k sqft451 N Stark Dr, Palatine, IL 60074Off Market
- $595,9004 bd2 ba2.1k sqft465 N Stark Dr, Palatine, IL 60074Off Market
- $537,1004 bd3 ba2.1k sqft635 E Meadow Ln, Palatine, IL 60074Off Market

- $606,9004 bd2 ba2.6k sqft634 E Wilton Ct, Palatine, IL 60074Off Market
- $587,5005 bd2 ba2k sqft441 N Stark Dr, Palatine, IL 60074Off Market
- $546,3004 bd3 ba2.1k sqft643 E Meadow Ln, Palatine, IL 60074Off Market
- $599,0004 bd2 ba2.5k sqft433 N Stark Dr, Palatine, IL 60074Off Market
- $554,2004 bd3 ba2.1k sqft640 E Wilton Ct, Palatine, IL 60074Off Market
A local agent can set up tours, give advice and negotiate with sellers.
Similar homes
- $599,9004 bd3 ba2.5k sqft639 N Newkirk Ln, Palatine, IL 60074New
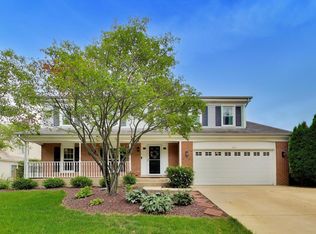 MLS ID #12725618, Caroline Starr, @properties Christie's International Real Estate. MRED as distributed by MLS GRID
 - $449,9004 bd3 ba2.2k sqft1323 E Rosita Dr, Palatine, IL 60074New
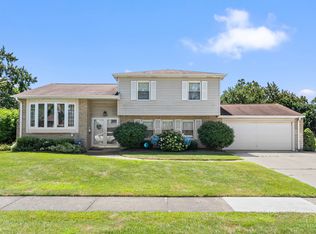 MLS ID #12731447, Brian Bertoia, E-PRO, Coldwell Banker Realty. MRED as distributed by MLS GRID
 - $625,0005 bd4 ba2.4k sqft417 E Pebble Creek Rd, Palatine, IL 60074Active
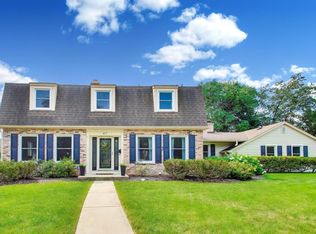 MLS ID #12691109, Amy Diamond, @properties Christie's International Real Estate. MRED as distributed by MLS GRID
 - $485,0003 bd2 ba1.6k sqft1340 E Rosita Dr, Palatine, IL 60074New
 MLS ID #12733714, Sarah Leonard, E-PRO, Legacy Properties, A Sarah Leonard Company, LLC. MRED as distributed by MLS GRID
 - $410,0003 bd2 ba1.9k sqft856 E Sayles Dr, Palatine, IL 60074NewMLS ID #12720214, Susan Gould, Berkshire Hathaway HomeServices Starck Real Estate. MRED as distributed by MLS GRID
- $625,0004 bd3 ba2.6k sqft955 W Gilbert Rd, Palatine, IL 60067NewMLS ID #12732176, Amy Diamond, @properties Christie's International Real Estate. MRED as distributed by MLS GRID
- $410,0003 bd2 ba1.6k sqft270 N Linden Ave, Palatine, IL 60074NewMLS ID #12727568, Dominic Caruso, MisterHomes Real Estate. MRED as distributed by MLS GRID
- $549,0003 bd3 ba2.6k sqft1050 E Kitson Dr, Palatine, IL 60074ActiveMLS ID #12724873, C Bryce Fuller, ABR, Baird & Warner. MRED as distributed by MLS GRID
- $420,0003 bd2 ba1.7k sqft410 S Wilke Rd, Palatine, IL 60074NewMLS ID #12709675, Yana Rybak, Keller Williams Thrive. MRED as distributed by MLS GRID
- $499,0004 bd4 ba2.4k sqft1144 E Anderson Dr, Palatine, IL 60074ActiveMLS ID #12719654, Diense Baniak, CRS,CSC,E-PRO,SRES, Baird & Warner. MRED as distributed by MLS GRID
- $380,0004 bd2 ba1.5k sqft1451 E Gloria Dr, Palatine, IL 60074NewMLS ID #12732238, Anna Schreck, CSC,GRI, Berkshire Hathaway HomeServices Chicago. MRED as distributed by MLS GRID
- $590,0003 bd2 ba2k sqft647 N Wilke Rd, Arlington Heights, IL 60005For Sale By Owner
- $575,0005 bd3 ba2.7k sqft315 E Reseda Pkwy, Palatine, IL 60067ActiveMLS ID #12720525, Jane Viola, ABR,CNC,GRI, HomeSmart Connect LLC. MRED as distributed by MLS GRID
- $465,0003 bd3 ba2.2k sqft1541 E Lake Louise Dr, Palatine, IL 60074NewMLS ID #12730689, Kimberly Broznowski Powers, @properties Christie's International Real Estate. MRED as distributed by MLS GRID
- $415,0004 bd2 ba1.9k sqft1305 E Sanborn Dr, Palatine, IL 60074Price ChangeMLS ID #12702818, Karen Pawlak, Baird & Warner. MRED as distributed by MLS GRID
- $499,9994 bd3 ba2.1k sqft1801 N Iris Dr, Palatine, IL 60074Price ChangeMLS ID #12705421, Bella Lapinskas, Kale Realty. MRED as distributed by MLS GRID
- $399,9003 bd2 ba1.1k sqft742 E Baldwin Rd, Palatine, IL 60074ActiveMLS ID #12727695, Mari Van Meter, Berkshire Hathaway HomeServices American Heritage. MRED as distributed by MLS GRID
- $406,0004 bd2 ba1.8k sqft406 N Williams Dr, Palatine, IL 60074NewMLS ID #12727448, Randall Brush, Coldwell Banker Realty. MRED as distributed by MLS GRID
- $389,0003 bd3 ba1.6k sqft1434 E Norman Dr, Palatine, IL 60074NewMLS ID #12731461, Holly Connors, @properties Christie's International Real Estate. MRED as distributed by MLS GRID
- $431,9004 bd3 ba1.4k sqft215 S Forest Ave, Palatine, IL 60074Price ChangeMLS ID #12722046, Cathy Wu, AiHome Realty Group LLC. MRED as distributed by MLS GRID
