5.18 ACRES * NO HOA * UNFINISHED BASEMENT * PRIMARY SUITE ON MAIN Looking for room to spread out without giving up convenience? Discover 5.18 private, wooded acres in Loganville, complete with mature hardwoods, a gentle creek, and a charming home offering character, flexibility, and plenty of opportunity to make it your own. The wraparound porch welcomes you home and creates an inviting outdoor living space for morning coffee, quiet evenings, and enjoying the natural surroundings. Inside, hardwood floors, fresh interior paint, soaring ceilings, and a gas fireplace give the main living area warmth and character. The primary suite is conveniently located on the main level, while two additional bedrooms upstairs are connected by a distinctive catwalk overlooking the family room. The kitchen features a new cooktop, new dishwasher, and newer oven, and the two-car garage provides additional everyday convenience. Need more space? The unfinished basement offers tremendous potential and has already been framed with plumbing in place for a future full bathroom. Finish it to suit your needs-additional living space, home office, media room, gym, workshop, guest space, or a combination of them all. Outside is where this property truly stands apart. With more than five wooded acres, there's room to explore, garden, enjoy wildlife, create trails, or simply appreciate having space between you and the neighbors. A creek adds another special element to the natural setting, and with no HOA, you'll enjoy even more flexibility in how you make the property your own. Located within convenient reach of both Downtown Loganville and Downtown Monroe, this property offers something increasingly difficult to find: acreage, privacy, usable future space, and no HOA-all in one property. If you've been waiting for a home with land and possibilities beyond the ordinary neighborhood lot, 3259 Etchison Road deserves another look.
Active
Price cut: $30.9K (10/3)
$439,000
3259 Etchison Rd, Loganville, GA 30052
3beds
1,549sqft
Single Family Residence
Built in 1999
5.18 Acres Lot
$435,800 Zestimate®
$283/sqft
$-- HOA
What's special
Gas fireplaceSoaring ceilingsTwo-car garageHardwood floorsMature hardwoodsWraparound porchGentle creek
- 148 days
- 1,103
- 143
Zillow last checked:
Listing updated:
Listed by:
Blake Glover 770-845-4384,
Communities Real Estate,
Noah Glover 770-584-2658,
Communities Real Estate
Source: GAMLS,MLS#: 10766460
Facts & features
Interior
Bedrooms & bathrooms
- Bedrooms: 3
- Bathrooms: 3
- Full bathrooms: 2
- 1/2 bathrooms: 1
- Main level bathrooms: 1
- Main level bedrooms: 1
Rooms
- Room types: Other
Dining room
- Features: Separate Room
Kitchen
- Features: Breakfast Bar, Kitchen Island, Solid Surface Counters
Heating
- Central, Natural Gas
Cooling
- Central Air, Electric, Ceiling Fan(s)
Appliances
- Included: Dishwasher, Disposal, Electric Water Heater, Microwave, Refrigerator, Cooktop, Oven, Stainless Steel Appliance(s)
- Laundry: In Basement
Features
- Vaulted Ceiling(s), High Ceilings, Master On Main Level, Separate Shower, Soaking Tub, Split Bedroom Plan, Entrance Foyer
- Flooring: Hardwood, Vinyl
- Windows: Double Pane Windows, Bay Window(s)
- Basement: Unfinished
- Number of fireplaces: 1
- Fireplace features: Gas Starter, Living Room
- Common walls with other units/homes: No Common Walls
Interior area
- Total structure area: 1,549
- Total interior livable area: 1,549 sqft
- Finished area above ground: 1,549
- Finished area below ground: 0
Property
Parking
- Total spaces: 4
- Parking features: Garage, Attached, Garage Door Opener, Basement
- Has attached garage: Yes
Features
- Levels: Two
- Stories: 2
- Patio & porch: Porch, Deck, Patio
- Exterior features: Balcony
- Fencing: Back Yard,Chain Link,Fenced,Privacy
Lot
- Size: 5.18 Acres
- Features: Private
Details
- Parcel number: N060B001A00
Construction
Type & style
- Home type: SingleFamily
- Architectural style: Country/Rustic,Traditional
- Property subtype: Single Family Residence
Materials
- Wood Siding
- Foundation: Slab
- Roof: Composition
Condition
- Resale
- New construction: No
- Year built: 1999
Utilities & green energy
- Electric: 220 Volts
- Sewer: Septic Tank
- Water: Public
- Utilities for property: Cable Available, Electricity Available, Natural Gas Available, Water Available
Community & HOA
Community
- Features: None
- Security: Smoke Detector(s)
- Subdivision: NONE
HOA
- Has HOA: No
- Services included: None
Location
- Region: Loganville
Financial & listing details
- Price per square foot: $283/sqft
- Tax assessed value: $349,300
- Annual tax amount: $3,008
- Date on market: 5/21/2026
- Cumulative days on market: 148 days
- Listing agreement: Exclusive Right To Sell
- Listing terms: Cash,Conventional,FHA,VA Loan,USDA Loan
- Electric utility on property: Yes
Estimated market value
$435,800
$414,000 - $458,000
$2,113/mo
Price history
| Date | Event | Price |
|---|---|---|
| 10/3/2026 | Price change | $439,000-6.6%$283/sqft |
Source:  FMLS GA #7772246 Report a problem FMLS GA #7772246 Report a problem | ||
| 8/3/2026 | Price change | $469,900-3.1%$303/sqft |
Source: FMLS GA #7772246 Report a problem | ||
| 6/18/2026 | Price change | $485,000-3%$313/sqft |
Source:  GAMLS #10766460 Report a problem GAMLS #10766460 Report a problem | ||
| 5/21/2026 | Listed for sale | $500,000+1786.8%$323/sqft |
Source: GAMLS #10766460 Report a problem | ||
| 12/8/1998 | Sold | $26,500$17/sqft |
Source: Public Record Report a problem | ||
Public tax history
| Year | Property taxes | Tax assessment |
|---|---|---|
| 2024 | $2,996 +2.5% | $139,720 +9.2% |
| 2023 | $2,924 +3.4% | $128,000 +13.1% |
| 2022 | $2,829 +15.7% | $113,200 +26.1% |
| 2021 | $2,445 +5.1% | $89,800 +8.6% |
| 2020 | $2,327 +3.5% | $82,720 +4.8% |
| 2019 | $2,248 +2% | $78,960 +4.2% |
| 2018 | $2,205 +0% | $75,800 |
| 2017 | $2,204 +15.9% | $75,800 +26.3% |
| 2016 | $1,901 -2.1% | $60,000 -0.7% |
| 2015 | $1,943 | $60,400 +11.8% |
| 2014 | $1,943 | $54,040 |
| 2013 | -- | -- |
| 2012 | -- | -- |
| 2011 | -- | -- |
| 2010 | -- | -- |
| 2009 | -- | -- |
| 2008 | -- | -- |
| 2007 | -- | -- |
| 2006 | -- | $183,307 +21.5% |
| 2005 | -- | $150,867 |
| 2004 | -- | $150,867 +8.6% |
| 2003 | -- | $138,908 |
| 2002 | -- | $138,908 +9.8% |
| 2001 | -- | $126,482 |
Find assessor info on the county website
Monthly payment
Est. payment
Payment breakdown
Explore the cost of this home by adjusting the details. Changes won't be saved.Climate risks
Neighborhood: 30052
Nearby schools
Schools provided by the listing agent
- Elementary: Loganville
- Middle: Loganville
- High: Loganville
Source: GAMLS. This data may not be complete. We recommend contacting the local school district to confirm school assignments for this home.
Similar homes
- $468,0004 bd3 ba2.2k sqft1814 Oak Branch Way, Loganville, GA 30052Active

 MLS ID #10720432, Christopher Cornish, BHGRE Metro Brokers. GAMLS
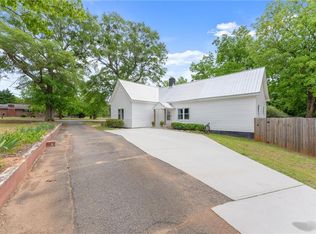
 - $357,4994 bd3 ba1.9k sqft1519 New Hope Church Rd, Loganville, GA 30052For Sale
 MLS ID #7844507, Jonathan Davis, Buford Realty. FMLS GA
 - $360,0004 bd2 ba1.6k sqft2001 Raymonds Dr, Loganville, GA 30052Active
 MLS ID #10684809, Nayibi Vera Flota, Joe Stockdale Real Estate. GAMLS
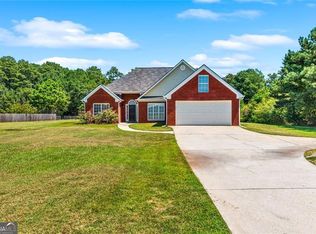
 - $425,0003 bd2 ba1.8k sqft493 Youth Jersey Rd, Covington, GA 30014Active
 MLS ID #10833695, Justin Bridges, Virtual Properties Realty.com. GAMLS
 - $450,0005 bd3 ba2.1k sqft3587 Miller Bottom Rd, Loganville, GA 30052ActiveMLS ID #10809943, Mercille Adams, Hester Group, REALTORS. GAMLS
- $360,0003 bd2 ba1.8k sqft1561 Timber Heights Dr, Loganville, GA 30052ActiveMLS ID #10800911, Sarah Sturgill, Solace Realty. GAMLS
- $479,9004 bd3 ba2.2k sqft2304 Margaux Ct, Monroe, GA 30656ActiveMLS ID #10811663, Mark Spain, Mark Spain Real Estate. GAMLS
- $399,9003 bd2 ba1.6k sqft2651 Bearden Blvd, Monroe, GA 30655ActiveMLS ID #10832671, Melissa E Hawkins, Breco Realty & Investments. GAMLS
- $325,0003 bd3 ba1.5k sqft3740 Michaels Creek Way, Loganville, GA 30052ActiveMLS ID #10801028, Natalie Rodriguez, Atlanta Communities. GAMLS
- $395,0004 bd2 ba2.3k sqft1161 Rose Terrace Cir, Loganville, GA 30052ActiveMLS ID #10828627, Malis Mam, Virtual Properties Realty.Net. GAMLS
- $409,0003 bd3 ba2.2k sqft3644 Arrow Root Cir, Loganville, GA 30052ActiveMLS ID #10868848, Meeta V Modi, First United Realty. GAMLS
- $400,0003 bd3 ba1.9k sqft626 Hunt Station Dr, Lawrenceville, GA 30044For SaleMLS ID #7853931, David McGee, Century 21 Connect Realty. FMLS GA
- $340,0003 bd2 ba1.5k sqft4100 Jewel Rdg, Monroe, GA 30655ActiveMLS ID #10857845, Mark Spain, Mark Spain Real Estate. GAMLS
- $315,0003 bd3 ba2k sqft675 Michael Cir, Monroe, GA 30655ActiveMLS ID #10872575, Karin Ochoa, HomeSmart. GAMLS
- $460,0003 bd3 ba2.1k sqft2011 Windfield Dr, Monroe, GA 30655ActiveMLS ID #10838542, Savanna McMichael, The Rezerve. GAMLS
- $435,0004 bd3 ba2k sqft4552 Mulberry Fields Ln, Auburn, GA 30011ActiveMLS ID #10846141, Holly Norman, RE/MAX Center. GAMLS
- $420,0004 bd3 ba2.2k sqft2835 Shadowstone Way, Winder, GA 30680Active Under ContractMLS ID #10837374, Pamela Kimbrough, Keller Williams Realty Buckhead. GAMLS
- $399,0004 bd3 ba2k sqft1091 Cole Dr SW, Lilburn, GA 30047ActiveMLS ID #10822899, Kimberly Thompson, Century 21 Connect Realty. GAMLS
- $419,0003 bd2 ba1.9k sqft2272 Kimberley Way, Snellville, GA 30078For SaleMLS ID #7752065, LINDA OLNEY SIKES, Virtual Properties Realty. Biz. FMLS GA
