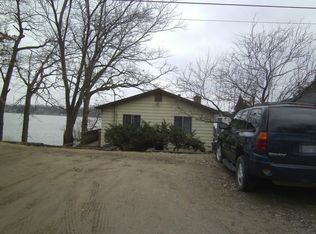
Meticulously maintained since being built in 2020, hurry to see this move-in ready home offering views of Rush Lake and backing to a wooded natural area. The open floor plan features a spacious kitchen with granite countertops, large island, stainless steel appliances, and soft-close cabinets and drawers flowing into the dining area and living room. A doorwall off the dining area leads to an elevated deck overlooking the backyard and mature trees beyond. The wooded setting extends well beyond the maintained lawn area providing additional privacy. Upstairs, the primary suite features a private bath with frameless glass door shower and walk-in closet. The loft area provides flexible space for a home office, study area, or additional living space and offers views of Rush Lake. The walkout daylight basement is plumbed for a future bath and ready to finish, providing excellent potential for recreation room, home gym, workshop, or guest area. Enjoy lake privileges on all-sports Rush Lake, including access to the community park, beach area, and boat launch. Ideally located near Rush Lake Hills Golf Club and just minutes from shopping, dining, and entertainment. Since construction, the owner has added beautiful landscaping and a sprinkler system, improvements not often found in new construction homes. Additional features include convenient second-floor laundry, covered front porch, large kitchen pantry, and lake and wooded views from multiple rooms. Sale excludes flat panel TVs in living room and primary bedroom. All measurements and data approximate.
Sold for $460,000
Zillow last checked:
Listing updated:
Bought with:
Chelsea Basel, 6501465413
Real Estate For A CAUSE
Source: Realcomp II,MLS#: 20261039656
Price history
| Date | Event | Price |
|---|---|---|
| 9/3/2026 | Sold | $460,000+2.2%$228/sqft |
Source:  Realcomp II #20261039656 Report a problem Realcomp II #20261039656 Report a problem | ||
| 8/24/2026 | Pending sale | $450,000$223/sqft |
Source: Realcomp II #20261039656 Report a problem | ||
| 7/23/2026 | Contingent | $450,000$223/sqft |
Source: Realcomp II #20261039656 Report a problem | ||
| 7/16/2026 | Price change | $450,000-4.2%$223/sqft |
Source: Realcomp II #20261039656 Report a problem | ||
| 6/16/2026 | Price change | $469,900-1.1%$233/sqft |
Source: Realcomp II #20261039656 Report a problem | ||
| 6/3/2026 | Listed for sale | $475,000+26.8%$235/sqft |
Source: Realcomp II #20261039656 Report a problem | ||
| 5/17/2021 | Sold | $374,625-1.4%$186/sqft |
Source: Public Record Report a problem | ||
| 4/6/2021 | Pending sale | $380,000$188/sqft |
Source: Realcomp II #2200089430 Report a problem | ||
| 3/26/2021 | Price change | $380,000+1.3%$188/sqft |
Source: Realcomp II #2200089430 Report a problem | ||
| 2/15/2021 | Pending sale | $375,000$186/sqft |
Source: Realcomp II #2200089430 Report a problem | ||
| 12/14/2020 | Listed for sale | $375,000$186/sqft |
Source: Realcomp II #2200089430 Report a problem | ||
Get a cash offer in 3 minutes
Find out how much your home could sell for in as little as 3 minutes with a no-obligation cash offer.
Estimated market value
$459,700
