Schumann Lake Ranch — Fully Furnished, Fully Fenced & Wildlife Exempt
Stonewall, Texas | 56.273 Acres.
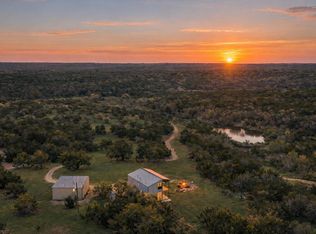
Albert’s Icehouse & Dance Hall sits directly across from the entrance to Schumann Road. Just minutes beyond it are 56.273 acres with Schumann Lake as the eye-catcher, plus a spring-fed creek flowing over a natural rock ledge into a shaded swimming hole. Offered FULLY FURNISHED, FULLY FENCED and with a WILDLIFE EXEMPTION in place.
Schumann Lake is a 26-acre watershed reservoir shared by only a few neighboring landowners, with approximately 11 acres of the lake’s surface within this ranch. Shoreline, pasture, wooded cover and natural water create an ideal setting for hunting deer, turkey and feral hogs, plus fishing, kayaking and wildlife watching. The 432-SF dock features Trex composite decking.
The property offers a ready-made setting for a wedding/event venue, retreat lodge, corporate getaway or private family compound. Fredericksburg is approximately 25 minutes away, with the Texas Wine Trail and Garrison Brothers Distillery nearby; Austin is about 1 hour 15 minutes and San Antonio about 1 hour 25 minutes away.
The two-story barndominium offers approximately 2,270 SF and sits on an elevated pad outside the mapped flood zone, with a large wraparound porch overlooking the ranch and lake. Inside are a vaulted great room, stained pine plank walls, stained concrete floors, oversized and clerestory windows, plus an open kitchen with stainless appliances and an island.
Attached is a 2,339-SF party/toy barn with oversized garage doors, built-in bar, bathroom, pool table and game areas. A 1,250-SF covered shed provides space for projects, truck/trailer parking or larger gatherings. A 600-SF pole barn overlooks the lake and is ideal for family gatherings or live music.
Also included: ATV trails, recent cedar clearing, private well, aerobic septic, sprinkler system, gravel entrance and native-rock fire pit.
Active
$2,150,000
3259 Schumann Rd, Stonewall, TX 78671
4beds
2,270sqft
Farm, Single Family Residence
Built in 2018
56.27 Acres Lot
$-- Zestimate®
$947/sqft
$-- HOA
What's special
Two-story barndominiumFully fencedOversized and clerestory windowsVaulted great roomGravel entranceRecent cedar clearingAtv trails
- 269 days
- 222
- 35
Zillow last checked:
Listing updated:
Listed by:
Autumn Sheffield autumn@autumnsheffield.realtor,
MAG Real Estate
Source: Central Texas MLS,MLS#: 602599 Originating MLS: Four Rivers Association of REALTORS
Originating MLS: Four Rivers Association of REALTORSFacts & features
Interior
Bedrooms & bathrooms
- Bedrooms: 4
- Bathrooms: 3
- Full bathrooms: 2
- 1/2 bathrooms: 1
Primary bedroom
- Level: Lower
- Dimensions: 24 x 20
Bedroom
- Level: Upper
- Dimensions: 14 x 11.5
Bedroom 2
- Level: Upper
- Dimensions: 14 x 11.5
Bedroom 3
- Level: Upper
- Dimensions: 12 x 17.5
Primary bathroom
- Level: Lower
- Dimensions: 8 x 7
Bathroom
- Level: Upper
- Dimensions: 5 x 8
Bathroom
- Level: Lower
- Dimensions: 5 x 5
Dining room
- Level: Lower
- Dimensions: 11 x 12
Family room
- Level: Lower
- Dimensions: 24 x 20
Kitchen
- Level: Lower
- Dimensions: 13 x 11
Laundry
- Level: Lower
- Dimensions: 11 x 6
Other
- Level: Lower
- Dimensions: 3 x 5
Other
- Level: Upper
- Dimensions: 2 x 4
Other
- Level: Upper
- Dimensions: 7 x 4
Other
- Level: Upper
- Dimensions: 2 x 4.5
Other
- Level: Upper
- Dimensions: 2 x 4.5
Other
- Level: Lower
- Dimensions: 5 x 5
Other
- Level: Lower
- Dimensions: 3 x 11
Other
- Level: Lower
- Dimensions: 2 x 7
Other
- Level: Lower
- Dimensions: 4 x 5
Heating
- Central, Electric, Multiple Heating Units
Cooling
- Central Air, Electric, 2 Units
Appliances
- Included: Dryer, Dishwasher, Electric Cooktop, Exhaust Fan, Electric Water Heater, Disposal, Oven, Plumbed For Ice Maker, Refrigerator, Washer, Some Electric Appliances, Built-In Oven, Cooktop, Microwave, Water Softener Owned
- Laundry: Washer Hookup, Electric Dryer Hookup, Inside, Lower Level, Laundry Room
Features
- Ceiling Fan(s), Furnished, Primary Downstairs, Main Level Primary, Storage, Shower Only, Separate Shower, Vanity, Vaulted Ceiling(s), Natural Woodwork, Walk-In Closet(s), Breakfast Area, Kitchen Island, Kitchen/Family Room Combo, Kitchen/Dining Combo, Pantry, Solid Surface Counters, Walk-In Pantry
- Flooring: Carpet, Concrete, Linoleum, Painted/Stained
- Windows: Double Pane Windows
- Attic: None
- Has fireplace: No
- Fireplace features: None
- Furnished: Yes
Interior area
- Total interior livable area: 2,270 sqft
Video & virtual tour
Property
Parking
- Total spaces: 4
- Parking features: Attached, Carport, Door-Multi, Garage Faces Front, Garage, Oversized, Garage Faces Side
- Attached garage spaces: 1
- Carport spaces: 3
- Covered spaces: 4
Accessibility
- Accessibility features: None
Features
- Levels: Two
- Stories: 2
- Patio & porch: Bar, Covered, Patio, Porch
- Exterior features: Covered Patio, Dock, Fire Pit, Porch, Private Yard, Storage, Water Feature
- Pool features: None
- Spa features: None
- Fencing: Barbed Wire,Full
- Has view: Yes
- View description: Creek/Stream, Seasonal View, Water
- Has water view: Yes
- Water view: Creek/Stream,Water
- Waterfront features: Dock Access, Water Access
- Body of water: Creek-Seasonal,Water Access,Water View
Lot
- Size: 56.27 Acres
- Dimensions: 1043.6 x 1732.84 x 848.5 x 2451.8
- Topography: Rolling
Details
- Additional structures: Outbuilding, Shed(s), Gazebo, Storage
- Parcel number: 93464, 19010, 183945
- Horses can be raised: Yes
Construction
Type & style
- Home type: SingleFamily
- Architectural style: Barndominium
- Property subtype: Farm, Single Family Residence
Materials
- Masonry, Metal Frame, Steel Frame
- Foundation: Slab
- Roof: Metal
Condition
- Resale
- Year built: 2018
Utilities & green energy
- Sewer: Not Connected (at lot), Public Sewer
- Water: Private, Well
- Utilities for property: Electricity Available
Community & HOA
Community
- Features: None, Dock, Hunting
- Security: Smoke Detector(s)
- Subdivision: (F600) FBG 290 EAST & SE
HOA
- Has HOA: No
Location
- Region: Stonewall
Financial & listing details
- Price per square foot: $947/sqft
- Date on market: 1/22/2026
- Cumulative days on market: 270 days
- Listing agreement: Exclusive Right To Sell
- Listing terms: Cash,Conventional,Texas Vet,VA Loan
- Electric utility on property: Yes
- Road surface type: Gravel
Estimated market value
Not available
Estimated sales range
Not available
Not available
Price history
| Date | Event | Price |
|---|---|---|
| 5/26/2026 | Price change | $2,150,000-6.5%$947/sqft |
Source:  Unlock MLS #6979694 Report a problem Unlock MLS #6979694 Report a problem | ||
| 3/10/2026 | Price change | $2,299,999-8%$1,013/sqft |
Source: Unlock MLS #6979694 Report a problem | ||
| 1/23/2026 | Listed for sale | $2,499,999$1,101/sqft |
Source: Unlock MLS #6979694 Report a problem | ||
| 11/1/2025 | Listing removed | $2,499,999$1,101/sqft |
Source:  CHCBOR #97610 Report a problem CHCBOR #97610 Report a problem | ||
| 5/2/2025 | Listed for sale | $2,499,999$1,101/sqft |
Source: CHCBOR #97610 Report a problem | ||
| 7/11/2016 | Sold | -- |
Source: CHCBOR #62086 Report a problem | ||
Public tax history
Tax history is unavailable.
Monthly payment
Est. payment
Payment breakdown
Explore the cost of this home by adjusting the details. Changes won't be saved.Climate risks
Neighborhood: 78671
Nearby schools
Schools provided by the listing agent
- District: Fredericksburg ISD
Source: Central Texas MLS. This data may not be complete. We recommend contacting the local school district to confirm school assignments for this home.
- $1,456,900-- bd-- ba-- sqft3259 Schumann Rd, Fredericksburg, TX 78671Off Market
- $1,538,8004 bd4 ba2.2k sqft3251 Schumann Rd, Stonewall, TX 78671Off Market
- $213,500-- bd1 ba1.2k sqft3487 Schumann Rd, Stonewall, TX 78671Off Market
- $325,300-- bd-- ba-- sqft3251 S Schumann Rd, Stonewall, TX 78671Off Market
Similar homes
- $1,950,0003 bd2 ba1.9k sqft2873 Ranch Rd #1888, Fredericksburg, TX 78624For Sale
 MLS ID #105505, Scott Frantzen. CHCBOR
 - $2,800,0003 bd3 ba2.6k sqft14691 E Us Highway 290, Fredericksburg, TX 78671Active
 MLS ID #8852151, Rodney Topper, Topper Real Estate. Unlock MLS
 - $1,450,0005 bd3 ba2k sqft582 Delaware Creek Rd, Boerne, TX 78006Active
 MLS ID #3404541, Jenna Moore, Topper Real Estate. Unlock MLS
 - $1,795,0004 bd5 ba3k sqft147 Gray Wolf, Blanco, TX 78606For Sale

 MLS ID #1996978, Griffin Kott TREC #667939, Texas Ranches For Sale. LERA MLS
 - $1,770,0002 bd2 ba3.1k sqft271 & 173 BIG CREEK RD, Blanco, TX 78606For SaleMLS ID #1998783, Andrea Anders TREC #643088, Anders Realty. LERA MLS
- $1,650,0005 bd4 ba2.9k sqft100 Big Creek Rd, Blanco, TX 78606For SaleMLS ID #2014098, Larry Kuebel TREC #780444, All City San Antonio Registered Series. LERA MLS
- $1,100,0005 bd5 ba3.1k sqft234 Loring St, Stonewall, TX 78671ActiveMLS ID #9805155, Tiffany Grana, Compass RE Texas, LLC. Unlock MLS
- $2,450,0002 bd2 ba2k sqft683 Ranch Road 1320, Johnson City, TX 78636ActiveMLS ID #3071987, J Bryan Pickens, Republic Ranches, LLC. Unlock MLS
- $1,999,9994 bd3 ba2.9k sqft1900 Byrd Ranch Rd, Johnson City, TX 78636ActiveMLS ID #1428684, Jenna Moore, Topper Real Estate. Unlock MLS
- $1,950,0003 bd4 ba3.3k sqft272 Slate Rock Rd, Willow City, TX 78675ActiveMLS ID #1822000, Stefanie Herdman, Compass RE Texas, LLC. Unlock MLS
- $1,750,0003 bd2 ba2.5k sqft7855 Middle Creek Rd, Blanco, TX 78606For SaleMLS ID #2007644, Andrea Anders TREC #643088, Anders Realty. LERA MLS
- $2,499,0003 bd2 ba2.5k sqft214 MARQUARDT RD, Boerne, TX 78006For SaleMLS ID #1992213, Zachary Biermann TREC #706394, Texas Landmen. LERA MLS
- $1,475,0004 bd3 ba1.6k sqft3764 Ranch Road 1623, Blanco, TX 78606ActiveMLS ID #5502887, Calen McNett McNett, We Sell Texas. Unlock MLS
- $1,690,0003 bd3 ba3.1k sqft1600 Brushy Ridge Trail, Blanco, TX 78606For Sale
 MLS ID #176679, Tricia Keith, Keller Williams Realty. HLMLS as distributed by MLS GRID
 - $1,587,5003 bd4 ba2.6k sqft353 Agarita Way, Johnson City, TX 78636For SaleMLS ID #175725, Tricia Keith, Keller Williams Realty. HLMLS as distributed by MLS GRID
- $1,395,0003 bd2 ba2.2k sqft652 OVERLOOK DR, Fredericksburg, TX 78624For SaleMLS ID #2005711, Mark Phillips TREC #636392, Hill Country Flat Fee Realty. LERA MLS
