Bring your vision and explore the possibilities with this village duplex offering 1548 square feet of living space. This two-unit property features a spacious three-bedrooms, one-bath unit and a separate one-bedroom, one-bath unit. whether you're looking to expand your investment portfolio or explore owner occupancy, this property offers plenty of potential. Bring your ideas and make this property your next project. Delayed showings until 10/28 @ 9AM, Negotiations start 11/04 @ 10AM
Active
$129,900
5 Cass St, Wayland, NY 14572
4beds
1,548sqft
Duplex, Multi Family
Built in 1870
-- sqft lot
$-- Zestimate®
$84/sqft
$-- HOA
What's special
Spacious three-bedrooms one-bath unitSeparate one-bedroom one-bath unit
- 1 day
- 54
- 1
Zillow last checked:
Listing updated:
Listed by:
Future Forest Properties LLC 585-374-6690,
Sandra L. Hough 585-208-2600
Source: NYSAMLSs,MLS#: R1723674 Originating MLS: Rochester
Facts & features
Interior
Bedrooms & bathrooms
- Bedrooms: 4
- Bathrooms: 2
- Full bathrooms: 2
Heating
- Electric, Baseboard
Appliances
- Included: Electric Water Heater
Features
- Flooring: Carpet, Laminate, Varies
- Basement: Partial
- Has fireplace: No
Interior area
- Total structure area: 1,548
- Total interior livable area: 1,548 sqft
Property
Parking
- Total spaces: 2
- Parking features: Common
- Garage spaces: 2
Features
- Patio & porch: Covered, Open, Porch
Lot
- Size: 5,797 Square Feet
- Dimensions: 50 x 116
- Features: Rectangular, Rectangular Lot, Residential Lot
Details
- Parcel number: 4674010030130002039000
- Special conditions: Standard
Construction
Type & style
- Home type: MultiFamily
- Architectural style: Duplex
- Property subtype: Duplex, Multi Family
Materials
- Wood Siding
- Roof: Asphalt,Shingle
Condition
- Resale
- Year built: 1870
Utilities & green energy
- Electric: Circuit Breakers
- Sewer: Connected
- Water: Connected, Public
- Utilities for property: Cable Available, High Speed Internet Available, Sewer Connected, Water Connected
Community & HOA
Location
- Region: Wayland
Financial & listing details
- Price per square foot: $84/sqft
- Tax assessed value: $47,400
- Annual tax amount: $4,211
- Date on market: 10/21/2026
- Listing terms: Cash,Conventional
Estimated market value
Not available
Estimated sales range
Not available
Not available
Price history
| Date | Event | Price |
|---|---|---|
| 10/21/2026 | Listed for sale | $129,900+160.3%$84/sqft |
Source:  NYSAMLSs #R1723674 Report a problem | ||
| 12/26/2019 | Listing removed | $49,900$32/sqft |
Source: Howard Hanna - Dansville #R1187730 Report a problem | ||
| 10/31/2019 | Price change | $49,900-16.8%$32/sqft |
Source: Howard Hanna - Dansville #R1187730 Report a problem | ||
| 10/24/2019 | Price change | $60,000-16.7%$39/sqft |
Source: Howard Hanna - Dansville #R1187730 Report a problem | ||
| 9/25/2019 | Price change | $72,000-7.7%$47/sqft |
Source: Howard Hanna - Dansville #R1187730 Report a problem | ||
| 4/24/2019 | Listed for sale | $78,000+95%$50/sqft |
Source: Howard Hanna #R1187730 Report a problem | ||
| 4/23/2013 | Sold | $40,000$26/sqft |
Source: Public Record Report a problem | ||
Public tax history
| Year | Property taxes | Tax assessment |
|---|---|---|
| 2025 | -- | $47,400 |
| 2024 | -- | $47,400 |
| 2023 | -- | $47,400 |
| 2022 | -- | $47,400 +6% |
| 2021 | -- | $44,700 |
| 2020 | -- | $44,700 |
| 2019 | -- | $44,700 |
| 2018 | -- | $44,700 |
| 2017 | $2,163 | $44,700 |
| 2016 | -- | $44,700 |
| 2015 | -- | $44,700 |
| 2014 | -- | $44,700 |
| 2013 | -- | $44,700 |
| 2012 | -- | $44,700 |
| 2011 | -- | $44,700 |
| 2010 | -- | $44,700 +9.3% |
| 2009 | -- | $40,900 |
| 2008 | -- | $40,900 |
| 2007 | -- | $40,900 |
| 2006 | -- | $40,900 |
| 2005 | -- | $40,900 |
| 2004 | -- | $40,900 |
| 2003 | -- | $40,900 |
| 2002 | -- | $40,900 |
| 2001 | -- | $40,900 |
| 2000 | -- | $40,900 |
Find assessor info on the county website
Monthly payment
Climate risks
Neighborhood: 14572
Nearby schools
Schools provided by the listing agent
- District: Wayland-Cohocton
Source: NYSAMLSs. This data may not be complete. We recommend contacting the local school district to confirm school assignments for this home.

Similar homes
- $129,9002 bd2 ba1k sqft301 E Naples St, Wayland, NY 14572For Sale
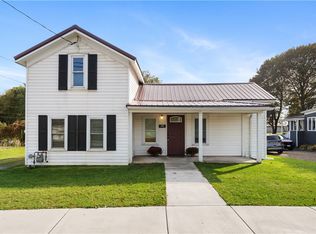
 MLS ID #R1721648, Kimberly Koch, Listing by: Howard Hanna. NYSAMLSs
- $--3 bd2 ba1.4k sqft12 Van Campen St, Dansville, NY 14437Auction
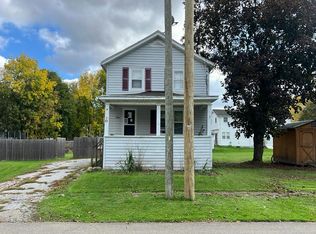 Auction.com 2
- $139,9003 bd1 ba960 sqft11407 S Lackawanna St, Wayland, NY 14572For Sale
 MLS ID #R1716559, Cybil J. Brock, Listing by: Howard Hanna. NYSAMLSs
- $149,0003 bd2 ba1.5k sqft11535 Black Lock Rd, Naples, NY 14512For Sale
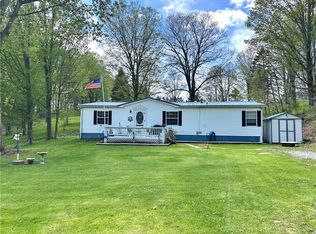 MLS ID #R1722878, Lisa M Dittman, Listing by: Howard Hanna The Rohr Agency. NYSAMLSs
- $139,9003 bd1 ba1.2k sqft1893 County Route 90, Dansville, NY 14437For SaleMLS ID #R1713785, Cybil J. Brock, Listing by: Howard Hanna. NYSAMLSs
- $189,9003 bd2 ba1.6k sqft7 Health St, Dansville, NY 14437For SaleMLS ID #R1723711, Justine R. Fox, Listing by: Empire Realty Group. NYSAMLSs
- $130,0002 bd2 ba1.3k sqft6350 Stong Hill Rd, Dansville, NY 14437For SaleMLS ID #R1700422, Julie C. Pangrazio, Listing by: Howard Hanna. NYSAMLSs
- $129,9003 bd2 ba1.6k sqft15 Bennett St, Canaseraga, NY 14822For SaleMLS ID #R1702773, Justine R. Fox, Listing by: Empire Realty Group. NYSAMLSs
- $134,9003 bd2 ba1.5k sqft34 Perrys Way N, Dansville, NY 14437For SaleMLS ID #R1712972, Justine R. Fox, Listing by: Empire Realty Group. NYSAMLSs
- $114,9003 bd1 ba980 sqft7601 Reeds Corners Rd, Dansville, NY 14437For SaleMLS ID #R1716107, Sandra L. Hough, Listing by: Future Forest Properties LLC. NYSAMLSs
- $135,0003 bd2 ba1.1k sqft13 Perrys Way N, Dansville, NY 14437For SaleMLS ID #R1710510, Aimee M. Campbell, Listing by: Empire Realty Group. NYSAMLSs
- $124,5004 bd2 ba1.4k sqft72 Platt St, Hornell, NY 14843For SaleMLS ID #R1721911, Tara L Phelps, Listing by: Howard Hanna. NYSAMLSs
- $184,9003 bd2 ba1.3k sqft208 Dennis Ave, Hornell, NY 14843For SaleMLS ID #R1723349, Jesse A. Ells, Listing by: Howard Hanna. NYSAMLSs
- $79,0003 bd1 ba1.1k sqft6237 N Main Street Ext, Hornell, NY 14843For SaleMLS ID #R1721668, Amanda Swarts, Listing by: Howard Hanna. NYSAMLSs
- $169,0003 bd3 ba1.7k sqft8659 Main St, Honeoye, NY 14471For SaleMLS ID #R1699241, Andrea L. Burgess, Listing by: Cassara Realty Group. NYSAMLSs
- $90,0003 bd3 ba1.7k sqft11 N Main St, Cohocton, NY 14826For SaleMLS ID #R1690857, Kimberly Lewis, Listing by: Howard Hanna Corning. NYSAMLSs
- $125,0003 bd1 ba1.4k sqft213 East Ave, Hornell, NY 14843For SaleMLS ID #B1712603, Joseph Frentz, Listing by: Berkshire Hathaway Homeservices Zambito Realtors. NYSAMLSs
- $179,0002 bd1 ba1.1k sqft260 Prattsburg Rd, Naples, NY 14512For SaleMLS ID #R1722348, Mark A. Moon, Listing by: Howard Hanna Lake Group. NYSAMLSs
- $150,0003 bd1 ba1.6k sqft6242 Conesus Springwater Rd, Conesus, NY 14435For SaleMLS ID #R1684839, Julie C. Pangrazio, Listing by: Howard Hanna. NYSAMLSs
