Opportunity is knocking!! A little sweat equity and decorating ideas will go a long way in this LARGE split level home. DESIRABLE location within walking distance to train station and downtown Palatine. Living room, dining room and eat-in kitchen featured on main level. Upstairs you will find 4 bedrooms and full bath. Lower level includes family room, 2nd fully applianced kitchen, bedroom, full bath and private entrance - great for in-law arrangement. Hardwood flooring under carpet! Oversized detached garage, shed and yard with mature landscaping.
New
$359,900
339 N Hale St, Palatine, IL 60067
5beds
1,414sqft
Single Family Residence
Built in 1959
8,976 Square Feet Lot
$-- Zestimate®
$255/sqft
$-- HOA
What's special
Large split level homeYard with mature landscapingOversized detached garageHardwood flooring under carpet
- --
- on Zillow |
- 572
- views |
- 36
- saves |
Zillow last checked:
Listing updated:
Listed by:
Holly Pfister (815)459-5900,
Berkshire Hathaway HomeServices Starck Real Estate,
Paula Nowicki,
Berkshire Hathaway HomeServices Starck Real Estate
Source: MRED as distributed by MLS GRID,MLS#: 12732696
Facts & features
Interior
Bedrooms & bathrooms
- Bedrooms: 5
- Bathrooms: 2
- Full bathrooms: 2
Rooms
- Room types: Bedroom 5, Kitchen
Primary bedroom
- Features: Flooring (Carpet), Window Treatments (All)
- Level: Second
- Area: 156 Square Feet
- Dimensions: 13X12
Bedroom 2
- Features: Flooring (Carpet), Window Treatments (All)
- Level: Second
- Area: 121 Square Feet
- Dimensions: 11X11
Bedroom 3
- Features: Flooring (Carpet), Window Treatments (All)
- Level: Second
- Area: 156 Square Feet
- Dimensions: 13X12
Bedroom 4
- Features: Flooring (Carpet), Window Treatments (All)
- Level: Second
- Area: 156 Square Feet
- Dimensions: 13X12
Bedroom 5
- Features: Flooring (Carpet), Window Treatments (All)
- Level: Lower
- Area: 120 Square Feet
- Dimensions: 12X10
Dining room
- Features: Flooring (Carpet), Window Treatments (All)
- Level: Main
- Area: 80 Square Feet
- Dimensions: 10X8
Family room
- Features: Flooring (Carpet), Window Treatments (All)
- Level: Lower
- Area: 255 Square Feet
- Dimensions: 17X15
Kitchen
- Features: Kitchen (Eating Area-Table Space, Pantry), Flooring (Vinyl), Window Treatments (All)
- Level: Main
- Area: 140 Square Feet
- Dimensions: 14X10
Kitchen 2nd
- Features: Flooring (Carpet)
- Level: Lower
- Area: 84 Square Feet
- Dimensions: 12X7
Laundry
- Features: Flooring (Other)
- Level: Lower
- Area: 120 Square Feet
- Dimensions: 15X8
Living room
- Features: Flooring (Carpet), Window Treatments (All)
- Level: Main
- Area: 264 Square Feet
- Dimensions: 22X12
Heating
- Natural Gas, Forced Air
Cooling
- Central Air
Appliances
- Included: Range, Dishwasher, Refrigerator, Freezer, Washer, Dryer, Range Hood
- Laundry: Sink
Features
- In-Law Floorplan
- Windows: Screens
- Basement: Finished,Crawl Space,Partial
Interior area
- Total structure area: 0
- Total interior livable area: 1,414 sqft
Video & virtual tour
Property
Parking
- Total spaces: 1
- Parking features: Asphalt, Garage Door Opener, Yes, Garage Owned, Detached, Garage
- Garage spaces: 1
- Has uncovered spaces: Yes
Accessibility
- Accessibility features: No Disability Access
Features
- Levels: Tri-Level
- Patio & porch: Deck
Lot
- Size: 8,976 Square Feet
- Dimensions: 66 x 136
- Features: Mature Trees
Details
- Additional structures: Shed(s)
- Parcel number: 02143000690000
- Special conditions: None
- Other equipment: Ceiling Fan(s), Sump Pump
Construction
Type & style
- Home type: SingleFamily
- Property subtype: Single Family Residence
Materials
- Brick, Cedar
- Foundation: Concrete Perimeter
Condition
- New construction: No
- Year built: 1959
Utilities & green energy
- Electric: Fuses
- Sewer: Public Sewer
- Water: Lake Michigan
Community & HOA
Community
- Features: Curbs, Street Lights, Street Paved
- Security: Carbon Monoxide Detector(s)
HOA
- Services included: None
Location
- Region: Palatine
Financial & listing details
- Price per square foot: $255/sqft
- Tax assessed value: $280,000
- Annual tax amount: $6,522
- Date on market: 8/13/2026
- Ownership: Fee Simple
Estimated market value
Not available
Estimated sales range
Not available
Not available
Price history
| Date | Event | Price |
|---|---|---|
| 8/14/2026 | Listed for sale | $359,900-41.1%$255/sqft |
Source: BHHS broker feed #12732696 Report a problem | ||
| 5/31/2013 | Sold | $611,000$432/sqft |
Source: Agent Provided Report a problem | ||
Public tax history
| Year | Property taxes | Tax assessment |
|---|---|---|
| 2024 | $6,879 +5.5% | $28,000 +0% |
| 2023 | $6,522 +4.3% | $27,999 |
| 2022 | $6,256 +27.9% | $27,999 +22.9% |
| 2021 | $4,889 +9% | $22,782 |
| 2020 | $4,487 +0.9% | $22,782 -10.2% |
| 2019 | $4,446 -7.9% | $25,370 -12.1% |
| 2018 | $4,826 +3.7% | $28,866 |
| 2017 | $4,652 -33.3% | $28,866 |
| 2016 | $6,971 +18.2% | $28,866 +21.6% |
| 2015 | $5,896 +3.4% | $23,743 |
| 2014 | $5,703 +0.2% | $23,743 |
| 2013 | $5,689 -8% | $23,743 -13.2% |
| 2012 | $6,186 +0.6% | $27,352 |
| 2011 | $6,148 +18.2% | $27,352 |
| 2010 | $5,201 +20.5% | $27,352 -18.5% |
| 2009 | $4,317 -17.7% | $33,560 -5% |
| 2008 | $5,246 +32.9% | $35,328 |
| 2007 | $3,948 -5.7% | $35,328 +27.1% |
| 2006 | $4,186 -2.4% | $27,790 |
| 2005 | $4,290 -3% | $27,790 -6.2% |
| 2004 | $4,422 +16.4% | $29,642 +48.1% |
| 2003 | $3,799 +3.2% | $20,019 |
| 2002 | $3,680 +12.5% | $20,019 |
| 2001 | $3,269 +1.5% | $20,019 +13.9% |
| 2000 | $3,222 -5.4% | $17,570 |
| 1999 | $3,404 | $17,570 |
Find assessor info on the county website
Monthly payment
Est. payment
Payment breakdown
Explore the cost of this home by adjusting the details. Changes won't be saved.Climate risks
Neighborhood: 60067
Nearby schools
GreatSchools rating
- 5/10Gray M Sanborn Elementary SchoolGrades: PK-5Distance: 0.4 mi
- 5/10Walter R Sundling Jr High SchoolGrades: 6-8Distance: 1 mi
- 8/10Palatine High SchoolGrades: 9-12Distance: 1.5 mi
Schools provided by the listing agent
- Elementary: Gray M Sanborn Elementary School
- Middle: Walter R Sundling Middle School
- High: Palatine High School
- District: 15
Source: MRED as distributed by MLS GRID. This data may not be complete. We recommend contacting the local school district to confirm school assignments for this home.
- $435,0003 bd2 ba1.5k sqft333 N Hale St, Palatine, IL 60067Off Market
- $586,8004 bd2 ba2.1k sqft345 N Hale St, Palatine, IL 60067Off Market
- $657,6005 bd4 ba2.2k sqft315 N Hale St, Palatine, IL 60067Off Market

- $375,0004 bd2 ba1.7k sqft338 N Benton St, Palatine, IL 60067Sold

- $803,1004 bd2 ba2.6k sqft346 N Benton St, Palatine, IL 60067Off Market
- $533,4003 bd2 ba1.5k sqft332 N Benton St, Palatine, IL 60067Off Market
- $7,920-- bd-- ba-- sqft332 N Benton St, Palatine, IL 60067Off Market
- $708,5004 bd4 ba3.1k sqft338 N Hale St, Palatine, IL 60067Off Market
A local agent can set up tours, give advice and negotiate with sellers.
A local lender can help you make sure your offer is ready when you are.
Similar homes
- $329,0003 bd1 ba1.1k sqft269 N Benton St, Palatine, IL 60067New
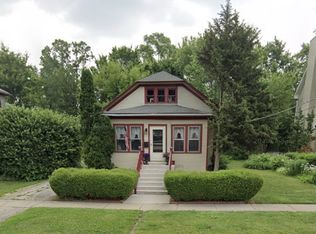 MLS ID #12723098, Kelly Stenger, Coldwell Banker Realty. MRED as distributed by MLS GRID
 - $399,9003 bd2 ba2.1k sqft247 N Brockway St, Palatine, IL 60067New
 MLS ID #12725029, Aram Ghazaryan, eXp Realty. MRED as distributed by MLS GRID
 - $380,0004 bd2 ba1.5k sqft1451 E Gloria Dr, Palatine, IL 60074New
 MLS ID #12732238, Anna Schreck, CSC,GRI, Berkshire Hathaway HomeServices Chicago. MRED as distributed by MLS GRID
 - $342,9002 bd1 ba864 sqft1484 N Hicks Rd, Palatine, IL 60067New
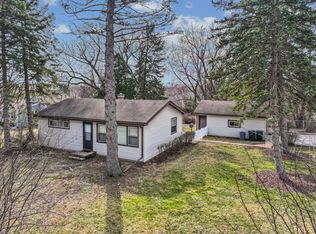 MLS ID #12729396, Matt Hernacki, SFR, MisterHomes Real Estate. MRED as distributed by MLS GRID
 - $365,0002 bd2 ba1.2k sqft50 N Plum Grove Rd Unit 202E, Palatine, IL 60067NewMLS ID #12733821, Kristine Galazka, Compass. MRED as distributed by MLS GRID
- $--4 bd2 ba1.7k sqft640 N Quentin Rd, Palatine, IL 60067AuctionAuction.com 2
- $410,0003 bd2 ba1.6k sqft270 N Linden Ave, Palatine, IL 60074NewMLS ID #12727568, Dominic Caruso, MisterHomes Real Estate. MRED as distributed by MLS GRID
- $399,0003 bd2 ba972 sqft125 S Greeley St, Palatine, IL 60067ActiveMLS ID #12684754, Evan Reynolds, eXp Realty. MRED as distributed by MLS GRID
- $410,0003 bd2 ba1.9k sqft856 E Sayles Dr, Palatine, IL 60074NewMLS ID #12720214, Susan Gould, Berkshire Hathaway HomeServices Starck Real Estate. MRED as distributed by MLS GRID
- $389,0003 bd3 ba1.6k sqft1434 E Norman Dr, Palatine, IL 60074NewMLS ID #12731461, Holly Connors, @properties Christie's International Real Estate. MRED as distributed by MLS GRID
- $350,0004 bd2 ba1.4k sqft2109 Park St, Rolling Meadows, IL 60008ActiveMLS ID #12713215, Karina Salinas, CRS, Realty of America, LLC. MRED as distributed by MLS GRID
- $--2 bd1 ba861 sqft2306 Bluebird Ln, Rolling Meadows, IL 60008AuctionAuction.com 2
- $420,0003 bd2 ba1.7k sqft410 S Wilke Rd, Palatine, IL 60074NewMLS ID #12709675, Yana Rybak, Keller Williams Thrive. MRED as distributed by MLS GRID
- $399,9003 bd2 ba1.1k sqft742 E Baldwin Rd, Palatine, IL 60074ActiveMLS ID #12727695, Mari Van Meter, Berkshire Hathaway HomeServices American Heritage. MRED as distributed by MLS GRID
- $360,0003 bd1 ba1.6k sqft805 E Palatine Rd, Palatine, IL 60074ActiveMLS ID #12706201, Morgan Danuk, Legacy Properties, A Sarah Leonard Company, LLC. MRED as distributed by MLS GRID
- $406,0004 bd2 ba1.8k sqft406 N Williams Dr, Palatine, IL 60074NewMLS ID #12727448, Randall Brush, Coldwell Banker Realty. MRED as distributed by MLS GRID
- $375,0003 bd2 ba2.1k sqft1 Renaissance Pl #Penthouse 1, Palatine, IL 60067ActiveMLS ID #12716535, Bill Coduto, @properties Christie's International Real Estate. MRED as distributed by MLS GRID
- $469,9004 bd2 ba1.5k sqft2814 Cardinal Dr, Rolling Meadows, IL 60008NewMLS ID #12732596, Hakan Sahsivar, HomeSmart Connect LLC. MRED as distributed by MLS GRID
- $500,0004 bd3 ba1.3k sqft318 S Hale St, Palatine, IL 60067ActiveMLS ID #12712668, Samantha Swaney, GC Realty and Development. MRED as distributed by MLS GRID
- $431,9004 bd3 ba1.4k sqft215 S Forest Ave, Palatine, IL 60074Price ChangeMLS ID #12722046, Cathy Wu, AiHome Realty Group LLC. MRED as distributed by MLS GRID
