Just Listed! Hidden Gem in Amityville! This beautifully maintained 2-bedroom, 1.5-bath home offers an exceptional waterfront lifestyle with a private end-of-canal location. Enjoy approximately five possible dock spaces plus space for a jet ski. The spacious family room features cathedral ceilings and a wood-burning fireplace, opening to a large Trex deck with a retractable awning for added shade. The home features central air conditioning, fully owned solar panels, and a roof and solar panels installed approximately 12 years ago. The kitchen offers newer appliances, while additional features include wood floors, central vacuum, a newer washer and dryer, and a burner approximately 5 years old. The home was fully renovated in 2012 and includes 200-amp electric service with an additional 50-amp sub-panel in the 2.5-car garage. An in-ground sprinkler system with 7 zones and convenient dockside electric further enhance the property. Ideally located near restaurants, shopping, yacht clubs, parks, and more. A well-maintained waterfront home offering comfort, functionality, and plenty of outdoor enjoyment.
For sale
$749,999
8 Stuart Avenue, Amityville, NY 11701
2beds
1,660sqft
Single Family Residence, Residential
Built in 1948
0.32 Acres Lot
$-- Zestimate®
$452/sqft
$-- HOA
What's special
Fully owned solar panelsCentral air conditioningNewer washer and dryerPrivate end-of-canal locationCentral vacuumConvenient dockside electricWood-burning fireplace
- 4 days |
- 1,787 |
- 97 |
Zillow last checked:
Listing updated:
Listed by:
Signature Premier Properties 631-585-8400,
Lawrence McKenna 516-635-2174,
Melissa C. Aronow 631-766-5893,
Signature Premier Properties
Source: OneKey® MLS as distributed by MLS GRID,MLS#: 1034942
Facts & features
Interior
Bedrooms & bathrooms
- Bedrooms: 2
- Bathrooms: 2
- Full bathrooms: 1
- 1/2 bathrooms: 1
Bedroom 1
- Description: Ceiling fan, 2 double closets, new carpet, and plenty of natural light
Bedroom 2
- Description: Ceiling fan, large double closet, new carpet, and natural light
Bathroom 1
- Description: Half bath
- Level: First
Bathroom 2
- Description: Full bath with jacuzzi tub, shower, and plenty of space
Dining room
- Description: Hardwood flooring open concept to kitchen
- Level: First
Family room
- Description: Cathedral ceiling, hardwood flooring, plenty of natural light, doors lead to trex deck, and wood burning fireplace
- Level: First
Kitchen
- Description: Open kitchen with breakfast bar, hardwood floors
- Level: First
Heating
- Natural Gas
Cooling
- Central Air
Appliances
- Included: Dishwasher, Dryer, Freezer, Gas Range, Microwave, Refrigerator, Washer, Gas Water Heater
- Laundry: Electric Dryer Hookup, Washer Hookup
Features
- First Floor Bedroom, First Floor Full Bath, Cathedral Ceiling(s), Ceiling Fan(s), Central Vacuum, His and Hers Closets, Open Floorplan, Master Downstairs, Recessed Lighting
- Flooring: Carpet, Combination, Tile, Wood
- Attic: Full,Partially Finished,Pull Stairs
- Number of fireplaces: 1
- Fireplace features: Wood Burning
Interior area
- Total structure area: 1,660
- Total interior livable area: 1,660 sqft
Property
Parking
- Total spaces: 5
- Parking features: Driveway, Garage
- Garage spaces: 2
- Has uncovered spaces: Yes
Features
- Patio & porch: Deck
- Exterior features: Boat Slip, Dock, Lighting, Mailbox
- Fencing: Fenced
- Has view: Yes
- View description: Water
- Has water view: Yes
- Water view: Water
- Waterfront features: Canal Access, Canal Front, Waterfront
Lot
- Size: 0.32 Acres
- Features: Landscaped, Level, Sprinklers In Front
Details
- Additional structures: Garage(s)
- Parcel number: 0101013000700001000
- Special conditions: None
Construction
Type & style
- Home type: SingleFamily
- Architectural style: Ranch
- Property subtype: Single Family Residence, Residential
Materials
- Vinyl Siding
Condition
- Year built: 1948
Utilities & green energy
- Sewer: Public Sewer
- Water: Public
- Utilities for property: Electricity Connected, Natural Gas Connected
Community & HOA
HOA
- Has HOA: No
Location
- Region: Amityville
Financial & listing details
- Price per square foot: $452/sqft
- Tax assessed value: $4,830
- Annual tax amount: $12,858
- Date on market: 8/11/2026
- Cumulative days on market: 4 days
- Listing agreement: Exclusive Right To Sell
- Exclusions: possible dining room light fixture
- Electric utility on property: Yes
Estimated market value
Not available
Estimated sales range
Not available
Not available
Price history
| Date | Event | Price |
|---|---|---|
| 8/11/2026 | Listed for sale | $749,999+305.4%$452/sqft |
Source:  OneKey® MLS as distributed by MLS GRID #1034942 Report a problem OneKey® MLS as distributed by MLS GRID #1034942 Report a problem | ||
| 8/25/1997 | Sold | $185,000$111/sqft |
Source: Public Record Report a problem | ||
Public tax history
| Year | Property taxes | Tax assessment |
|---|---|---|
| 2025 | -- | $4,830 |
| 2024 | -- | $4,830 |
| 2023 | -- | $4,830 |
| 2022 | -- | $4,830 |
| 2021 | -- | $4,830 |
| 2020 | -- | $4,830 |
| 2019 | -- | $4,830 |
| 2018 | -- | $4,830 |
| 2017 | $16,414 | $4,830 |
| 2016 | -- | $4,830 |
| 2015 | -- | $4,830 |
| 2014 | -- | $4,830 |
| 2013 | -- | $4,830 |
| 2012 | -- | $4,830 |
| 2011 | -- | $4,830 |
| 2010 | -- | $4,830 |
| 2009 | -- | $4,830 |
| 2008 | -- | $4,830 |
| 2007 | $8,206 +4.2% | $4,830 |
| 2005 | $7,876 +8.5% | $4,830 |
| 2004 | $7,259 +10.2% | $4,830 |
| 2003 | $6,586 +3.9% | $4,830 |
| 2002 | $6,336 | $4,830 |
| 2001 | -- | $4,830 |
| 2000 | $5,848 | $4,830 |
Find assessor info on the county website
Monthly payment
Climate risks
Neighborhood: 11701
Nearby schools
GreatSchools rating
- 3/10Park Avenue SchoolGrades: 2-5Distance: 1.1 mi
- 4/10Edmund W Miles Middle SchoolGrades: 6-8Distance: 2.1 mi
- 3/10Amityville Memorial High SchoolGrades: 9-12Distance: 0.8 mi
Schools provided by the listing agent
- Elementary: Park Avenue School - Suffolk
- Middle: Edmund W Miles Middle School
- High: Amityville Memorial High School
Source: OneKey® MLS as distributed by MLS GRID. This data may not be complete. We recommend contacting the local school district to confirm school assignments for this home.
- $750,0003 bd2 ba-- sqft10 Stuart Ave, Amityville, NY 11701Sold

- $599,9903 bd3 ba2.1k sqft15 Bingham Pl, Amityville, NY 11701Pending
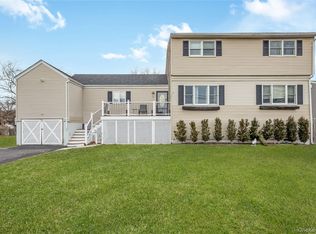
- $707,3002 bd2 ba1.7k sqft16 Stuart Ave, Amityville, NY 11701Off Market
- $870,0004 bd3 ba2.3k sqft11 Lebrun Ave, Amityville, NY 11701Sold

- $794,1005 bd3 ba-- sqft9 Lebrun Ave, Amityville, NY 11701Off Market
- $702,0004 bd2 ba-- sqft15 Lebrun Ave, Amityville, NY 11701Sold
- $642,300-- bd-- ba-- sqft9 Stuart Ave, Amityville, NY 11701Off Market
- $614,8003 bd1 ba-- sqft7 Bingham Pl, Amityville, NY 11701Off Market
A local agent can set up tours, give advice and negotiate with sellers.
Similar homes
- $649,0005 bd2 ba2k sqft117 Bryan Avenue, Amityville, NY 11701For Sale

 MLS ID #1036225, Louis Reyes, Listing by: Keller Williams Realty Elite. OneKey® MLS as distributed by MLS GRID
 - $649,0003 bd1 ba1.4k sqft88 Central Avenue, Amityville, NY 11701For Sale
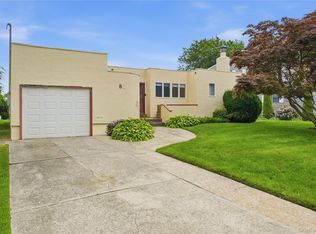 MLS ID #1028783, Amanda Lowe E-PRO, Listing by: Signature Premier Properties. OneKey® MLS as distributed by MLS GRID
 - $759,0005 bd2 ba1.7k sqft24 Seaton Street, Massapequa, NY 11758For Sale
 MLS ID #1033854, Linda A. Lazio, Listing by: Realty Connect USA LLC. OneKey® MLS as distributed by MLS GRID
 - $869,0003 bd3 ba1.4k sqft34 Cape Road, Amityville, NY 11701For Sale
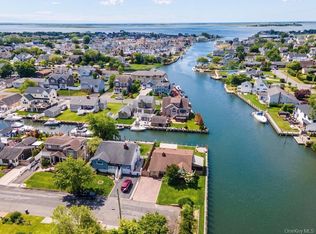 MLS ID #1012844, Rosemarie Bozza RENE, Listing by: Above Board Real Estate Inc. OneKey® MLS as distributed by MLS GRID
 - $685,0004 bd2 ba1.5k sqft236 36th Street, Lindenhurst, NY 11757For SaleMLS ID #1034187, Nicholas A. Pappas, Listing by: Coldwell Banker American Homes. OneKey® MLS as distributed by MLS GRID
- $799,0003 bd2 ba1.4k sqft228 Van Cott Avenue, Farmingdale, NY 11735For SaleMLS ID #1034016, Dame Cascone CBR, Listing by: Century 21 AA Realty. OneKey® MLS as distributed by MLS GRID
- $715,0003 bd2 ba1.2k sqft7 Albers Lane, Farmingdale, NY 11735For SaleMLS ID #1014270, Nicole Chimento, Listing by: Coldwell Banker American Homes. OneKey® MLS as distributed by MLS GRID
- $769,8034 bd3 ba1.8k sqft9 Dillmont Drive, Smithtown, NY 11787For SaleMLS ID #1037822, Stephanie B. Calinoff, Listing by: Signature Premier Properties. OneKey® MLS as distributed by MLS GRID
- $749,0004 bd2 ba1.2k sqft1910 Frederick Avenue, Merrick, NY 11566For SaleMLS ID #1035317, Margaret A. Biegelman CBR GRI E-PR, Listing by: Douglas Elliman Real Estate. OneKey® MLS as distributed by MLS GRID
- $765,0004 bd2 ba1.3k sqft47 Cove Lane, Levittown, NY 11756For SaleMLS ID #1034378, Gina Arena, Listing by: Exit Family Realty. OneKey® MLS as distributed by MLS GRID
- $798,8884 bd3 ba1.6k sqft20 Cornwall Lane, Hicksville, NY 11801For SaleMLS ID #1034836, Rahul Jaggi, Listing by: JAGGI Real Estate. OneKey® MLS as distributed by MLS GRID
- $819,0003 bd2 ba1.6k sqft132 Norman Drive, East Meadow, NY 11554For SaleMLS ID #1033845, Matthew J. Korman, Listing by: Douglas Elliman Real Estate. OneKey® MLS as distributed by MLS GRID
- $649,9994 bd2 ba1.5k sqft93 Deauville Boulevard, Copiague, NY 11726For SaleMLS ID #1029751, Abelardo Madera, Listing by: EXP Realty. OneKey® MLS as distributed by MLS GRID
- $529,9993 bd3 ba2.4k sqft2 Windsor Court, Amityville, NY 11701For SaleMLS ID #1034464, Jeffrey Memisha, Listing by: Realty Advisors Inc. OneKey® MLS as distributed by MLS GRID
- $829,0004 bd2 ba2k sqft34 Seabreeze Road, Massapequa, NY 11758For SaleMLS ID #989679, Melinda Brooks Pesso, Listing by: Corcoran SRG Residential. OneKey® MLS as distributed by MLS GRID
- $799,9904 bd2 ba1.6k sqft12 Alice Lane, Commack, NY 11725For SaleMLS ID #1025655, Lina Lopes, Listing by: Douglas Elliman Real Estate. OneKey® MLS as distributed by MLS GRID
- $749,9994 bd2 ba1.5k sqft156 Shelter Lane, Levittown, NY 11756For SaleMLS ID #1007803, Gagandeep S. Manuja, Listing by: BH&G R E Realty Connect. OneKey® MLS as distributed by MLS GRID
- $769,0004 bd2 ba1.5k sqft87 Tardy Lane N, Wantagh, NY 11793For SaleMLS ID #1011681, Allison Cayton, Listing by: Century 21 AA Realty. OneKey® MLS as distributed by MLS GRID
- $699,0004 bd3 ba1.6k sqft266 Albert Street, Lindenhurst, NY 11757For SaleMLS ID #1026880, Jessica Markovic, Listing by: Brookhampton Realty. OneKey® MLS as distributed by MLS GRID
- $899,9993 bd2 ba1.7k sqft7 Margaret Drive, Plainview, NY 11803For SaleMLS ID #1016484, Evangelia Boudourakis, Listing by: Daniel Gale Sothebys Intl Rlty. OneKey® MLS as distributed by MLS GRID
