
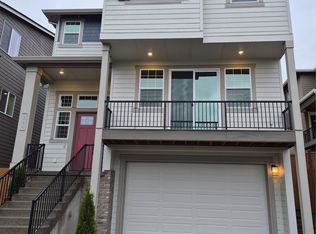
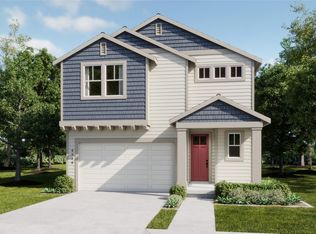
Final View Opportunity! Welcome Home to Liberty View, proudly presented by Risewell Homes! This boutique Bothell community of 23 single family homes embraces enchanting Cascade & valley views. The Lot 18 Bordeaux 5 bed/3.5 bath design offers desirable multi-level living, w/an open concept kitchen, great rm w/gas fireplace + family rm. + dining rm, provides ideal flow for entertaining. A patio off of the family rm opens to private fenced and landscaped rear yard. A bedroom & separate bath on the lower level is perfect for a relaxing guest sanctuary. The 2nd fl. boosts a generous primary bedroom w/ a luxurious en-suite bath & huge walk-in closet. The same level features 3 additional bedrooms + a laundry rm w/utility sink. East facing, exceptional views, Move-in ready w/fridge & w/d included! Ask site agent about current incentives with the use of the preferred lender!
Pending
Listed by: Risewell Homes • Kelly Nucci
Price cut: $40K (7/8)
$1,288,990
326 182ND Place SE, Bothell, WA 98012
5beds
3,018sqft
Single Family Residence
Built in 2025
3,201 Square Feet Lot
$1,276,800 Zestimate®
$427/sqft
$139/mo HOA
What's special
Desirable multi-level livingOpen concept kitchenEast facing exceptional viewsHuge walk-in closet
- 234 days
- 289
- 19
Zillow last checked:
Listing updated:
Listed by:
Kelly Nucci,
Risewell Homes
Source: NWMLS as distributed by MLS GRID,MLS#: 2469258
Facts & features
Interior
Bedrooms & bathrooms
- Bedrooms: 5
- Bathrooms: 4
- Full bathrooms: 3
- 1/2 bathrooms: 1
- Main level bathrooms: 1
Primary bedroom
- Level: Second
Bedroom
- Level: Second
Bedroom
- Level: Second
Bedroom
- Level: Lower
Bedroom
- Level: Second
Bathroom full
- Level: Second
Bathroom full
- Level: Second
Bathroom full
- Level: Lower
Other
- Level: Main
Dining room
- Level: Main
Entry hall
- Level: Main
Family room
- Level: Main
Great room
- Level: Main
Kitchen with eating space
- Level: Main
Utility room
- Level: Second
Heating
- Fireplace, Ductless, Forced Air, Heat Pump, Electric
Cooling
- Ductless, Forced Air, Heat Pump
Appliances
- Included: Dishwasher, Disposal, Dryer, Microwave, Refrigerator, Stove(s)/Range(s), Washer, Dishwasher(s), Dryer(s), Garbage Disposal, Microwave(s), Refrigerator(s), Washer(s), Water Heater: Electric
Features
- Bath Off Primary, Dining Room, High Tech Cabling
- Flooring: Ceramic Tile, Vinyl Plank, Carpet
- Basement: None
- Number of fireplaces: 1
- Fireplace features: Gas, Main Level: 1, Fireplace
Interior area
- Total structure area: 3,018
- Total interior livable area: 3,018 sqft
Property
Parking
- Total spaces: 2
- Parking features: Driveway, Attached Garage
- Has attached garage: Yes
- Covered spaces: 2
Features
- Levels: Multi/Split
- Entry location: Main
- Patio & porch: Bath Off Primary, Dining Room, Fireplace, High Tech Cabling, Sprinkler System, Walk-In Closet(s), Water Heater
- Has view: Yes
- View description: Mountain(s), Partial, Territorial
Lot
- Size: 3,201 Square Feet
- Features: Cul-De-Sac, Curbs, Dead End Street, Paved, Sidewalk, Cable TV, Fenced-Partially, High Speed Internet, Patio
Details
- Parcel number: 01239500001800
- Zoning description: Jurisdiction: County
- Special conditions: Standard
Construction
Type & style
- Home type: SingleFamily
- Architectural style: Craftsman,Multi Level
- Property subtype: Single Family Residence
Materials
- Cement Planked, Cement Plank
- Foundation: Poured Concrete
- Roof: Composition
Condition
- Very Good
- New construction: Yes
- Year built: 2025
- Major remodel year: 2025
Details
- Builder name: Risewell Homes
Utilities & green energy
- Electric: Company: Snohomish Co. PUD
- Sewer: Sewer Connected, Company: Alderwood Water & Sewer
- Water: Public, Company: Alderwood Water/Sewer
Community & HOA
Community
- Features: CCRs, Park
- Subdivision: North Creek
HOA
- Services included: Common Area Maintenance
- HOA fee: $139 monthly
- HOA phone: 206-215-9732
Location
- Region: Bothell
Financial & listing details
- Price per square foot: $427/sqft
- Tax assessed value: $1,398,900
- Annual tax amount: $15,000
- Date on market: 1/15/2026
- Cumulative days on market: 235 days
- Listing terms: Conventional,VA Loan
- Inclusions: Dishwasher(s), Dryer(s), Garbage Disposal, Microwave(s), Refrigerator(s), Stove(s)/Range(s), Washer(s)
Estimated market value
$1,276,800
$1.21M - $1.34M
$4,708/mo
Price history
| Date | Event | Price |
|---|---|---|
| 9/2/2026 | Pending sale | $1,288,990$427/sqft |
Source: | ||
| 7/8/2026 | Price change | $1,288,990-3%$427/sqft |
Source: | ||
| 5/4/2026 | Price change | $1,328,990-0.8%$440/sqft |
Source: | ||
| 4/29/2026 | Price change | $1,339,990-2.5%$444/sqft |
Source: | ||
| 4/10/2026 | Price change | $1,374,990-0.4%$456/sqft |
Source: | ||
| 4/8/2026 | Price change | $1,379,990-1.4%$457/sqft |
Source: | ||
| 3/12/2026 | Price change | $1,399,990-3.4%$464/sqft |
Source: | ||
| 2/24/2026 | Price change | $1,449,990-1.4%$480/sqft |
Source: | ||
| 1/16/2026 | Price change | $1,469,990-0.7%$487/sqft |
Source: | ||
| 12/22/2025 | Price change | $1,480,290+0.5%$490/sqft |
Source: | ||
| 9/5/2025 | Listed for sale | $1,472,990$488/sqft |
Source: | ||
Public tax history
| Year | Property taxes | Tax assessment |
|---|---|---|
| 2025 | $11,343 | $1,398,900 |
Find assessor info on the county website
Monthly payment
Est. payment
Payment breakdown
Explore the cost of this home by adjusting the details. Changes won't be saved.Climate risks
Neighborhood: 98012
Nearby schools
Schools provided by the listing agent
- Elementary: Hilltop ElemHt
- Middle: Alderwood Mid
- High: Lynnwood High
Source: NWMLS as distributed by MLS GRID. This data may not be complete. We recommend contacting the local school district to confirm school assignments for this home.