Skip main navigation
Closed
  • $240,000

    326 Airport Rd, Warren, OH 44481

    3beds
    2,009sqft
    Single Family Residence
    Built in 1971
    1.67 Acres Lot
    $240,800 Zestimate®
    $119/sqft
    $3,372 Estimated rent

    Home value

    $240,800

    $219,000 - $265,000

    $3,372/mo

    Zestimate® history
    Loading
    Loading...

    Owner options

    List your home for rent

    $3,372/mo

    Rent Zestimate®

    Find your next renter with Zillow Rental Manager. Plus, with online applications, you can quickly screen prospective tenants – for free.

    Learn more

    $3,372/mo

    Rent Zestimate®

    Refinance and save

    $1,654/mo

    Est. payment

    Refinancing to a lower rate could help reduce your monthly payments and save thousands over the life of the loan.

    See today's rates

    $1,654/mo

    Est. payment

    Explore your selling options

    Work with a Zillow partner agent

    Leverage their expertise and Zillow's premium Showcase listings to get your home seen by more buyers.

    Get started

    List with your own agent

    Get your home in front of millions of buyers by listing it on Zillow.

    Learn how to do it

    Sell it yourself

    Take full control of how buyers see your home on Zillow by listing For Sale by Owner (FSBO).

    List your home

    What's special

    Inviting floor planGenerous living spacesPartially fenced backyardLarge drivewayDeck with canopyDining roomBuilt-in bookcase
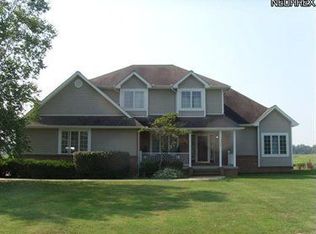
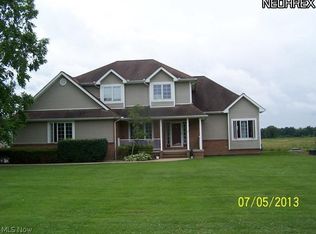
    Welcome to this spacious 3 bedroom, 2.5 bath brick ranch offering just over 2,000 square feet of comfortable living space on a beautiful 1.67 acre lot. The inviting floor plan features a formal living room with a large picture window and built-in bookcase, flowing into the dining room and generously sized kitchen with all appliances included and slider door to backyard. The family room also offers a slider leading directly to the backyard, creating an easy connection to the outdoor living space. The oversized primary suite features a wall of windows and private full bath with a walk-in stall shower. Two additional bedrooms offer good sized closets, while the hallway provides additional storage. The main floor laundry is currently located in one of the bedrooms, but could easily be relocated back to the basement or the large hall closet, if desired. A full hall bath with tub/shower (updated in 2024) completes the main level. The full basement is partially finished and includes a pool table(re-felted in 2024), plus plenty of room for recreation, storage, exercise, hobbies and more. Outside, enjoy the expansive yard, large driveway, attached 2-car garage with man-door to the back, partially fenced backyard, deck with canopy and impressive 20x40 in-ground pool with a new liner installed in 2025. Can't forget the amazing pool-side bar with canopy and lights, plus a convenient bath house with half bath. Recent updates include a new 2026 refrigerator, brand-new dishwasher and dryer (approximately one month old), brand-new 6/2026 Hot Water Tank. Estate property is being sold AS-IS. With generous living spaces, a fantastic outdoor setup and all the local amenities Champion has to offer, this is an excellent opportunity to make this well-loved property your own!

    Zillow last checked:

    Listing updated:

    Listed by:

    Jamie L Iannetta 440-759-2222 jamie@impactsellshomes.com,

    Keller Williams Greater Metropolitan

    Bought with:

    Non-Member Non-Member, 9999

    Non-Member

    Source: MLS Now,MLS#: 5234882MLS LogoOriginating MLS: Akron Cleveland Association of REALTORS

    Facts & features

    Interior

    Bedrooms & bathrooms
    • Bedrooms: 3
    • Bathrooms: 3
    • Full bathrooms: 2
    • 1/2 bathrooms: 1
    • Main level bathrooms: 3
    • Main level bedrooms: 3
    Primary bedroom
    • Description: Flooring: Carpet
    • Level: First
    • Dimensions: 15 x 17
    Bedroom
    • Description: Flooring: Carpet
    • Level: First
    • Dimensions: 13 x 12
    Bedroom
    • Description: Flooring: Carpet
    • Level: First
    • Dimensions: 13 x 11
    Dining room
    • Description: Flooring: Carpet
    • Level: First
    • Dimensions: 12 x 13
    Family room
    • Description: Flooring: Carpet
    • Level: First
    • Dimensions: 18 x 13
    Game room
    • Description: Flooring: Concrete
    • Level: Basement
    • Dimensions: 42 x 17
    Kitchen
    • Description: Flooring: Luxury Vinyl Tile
    • Level: First
    • Dimensions: 13 x 13
    Living room
    • Description: Flooring: Carpet
    • Level: First
    • Dimensions: 21 x 13
    Recreation
    • Description: Flooring: Concrete
    • Level: Basement
    • Dimensions: 40 x 13
    Heating
    • Baseboard, Forced Air, Gas
    Cooling
    • Central Air
    Appliances
    • Included: Dryer, Dishwasher, Range, Refrigerator, Washer
    • Laundry: Multiple Locations
    Features
    • Basement: Full,Partially Finished
    • Has fireplace: No
    Interior area
    • Total structure area: 2,009
    • Total interior livable area: 2,009 sqft
    • Finished area above ground: 2,009

    Property

    Parking
    • Total spaces: 2
    • Parking features: Attached, Garage
    • Attached garage spaces: 2
    Features
    • Levels: One
    • Stories: 1
    • Patio & porch: Deck, Patio
    • Has private pool: Yes
    • Pool features: In Ground, Liner
    • Fencing: Partial
    Lot
    • Size: 1.67 Acres
    Details
    • Additional structures: Pool House
    • Parcel number: 46901730
    • Special conditions: Estate

    Construction

    Type & style
    • Home type: SingleFamily
    • Architectural style: Ranch
    • Property subtype: Single Family Residence
    Materials
    • Brick
    • Roof: Asphalt,Fiberglass
    Condition
    • Year built: 1971

    Utilities & green energy

    • Sewer: Septic Tank
    • Water: Public

    Community & HOA

    Community
    • Subdivision: Oak Hollow 01
    HOA
    • Has HOA: No
    Location
    • Region: Warren

    Financial & listing details

    • Price per square foot: $119/sqft
    • Tax assessed value: $218,800
    • Annual tax amount: $2,759
    • Date on market: 8/20/2026
    • Cumulative days on market: 4 days
    • Listing terms: Cash,Conventional

    Price history

    DateEventPrice
    10/8/2026Sold$240,000-14%$119/sqft
    Source: MLS Now #5234882 Report a problem
    8/24/2026Pending sale$279,000$139/sqft
    Source: MLS Now #5234882 Report a problem
    8/20/2026Listed for sale$279,000+69.6%$139/sqft
    Source: MLS Now #5234882 Report a problem
    8/18/2017Sold$164,535+9.7%$82/sqft
    Source: Public Record Report a problem
    7/18/2016Listing removed$150,000$75/sqft
    Source: Real Living Brokers Rlty Group #3815455 Report a problem
    6/4/2016Listed for sale$150,000$75/sqft
    Source: Real Living Brokers Rlty Group #3728995 Report a problem
    2/9/2016Listing removed$150,000$75/sqft
    Source: Real Living Brokers Rlty Group #3728995 Report a problem
    7/14/2015Listed for sale$150,000$75/sqft
    Source: Real Living Brokers Rlty Group #3728995 Report a problem
    5/31/2014Listing removed$150,000$75/sqft
    Source: Real Living Brokers Rlty Group #3361419 Report a problem
    11/1/2012Listed for sale$150,000$75/sqft
    Source: Real Living #3361419 Report a problem
    8/17/2012Listing removed$150,000$75/sqft
    Source: Real Living #3301250 Report a problem
    3/25/2012Listed for sale$150,000-6.2%$75/sqft
    Source: Real Living #3301250 Report a problem
    3/3/2011Price change$159,900-9.7%$80/sqft
    Source: Real Living #3174221 Report a problem
    2/23/2011Listed for sale$177,000$88/sqft
    Source: Real Living #3174221 Report a problem

    Public tax history

    YearProperty taxesTax assessment
    2025$2,957 +2.6%$76,580
    2024$2,882 -2.3%$76,580
    2023$2,948 +32.6%$76,580 +40.5%
    2022$2,224 +0.5%$54,500
    2021$2,213 +1%$54,500
    2020$2,192 +7.2%$54,500 +9.7%
    2019$2,044 -37.2%$49,670
    2018$3,257 +4.6%$49,670
    2017$3,113 -5.9%$49,670 -2.7%
    2016$3,309 +3.9%$51,070
    2015$3,185 +8.7%$51,070
    2014$2,929 -3.3%$51,070 -5.3%
    2013$3,030 +12.9%$53,940
    2012$2,684 +2.8%$53,940 +0%
    2011$2,611 +3.3%$53,935 -0.5%
    2010$2,526 -1.2%$54,180
    2009$2,556 +1.6%$54,180
    2008$2,516 +3.4%--
    2007$2,434 -1.1%--
    2006$2,460 -34.6%--
    2005$3,762 +56.7%$54,180
    2004$2,401 -0.4%--
    2003$2,410 +0.4%--
    2002$2,401 +8.3%--
    2001$2,217 +1.5%--
    2000$2,186 --
    Find assessor info on the county website

    Neighborhood: 44481

    Nearby schools

    GreatSchools rating
    Schools provided by the listing agent
    • District: Champion LSD - 7804

    Source: MLS Now. This data may not be complete. We recommend contacting the local school district to confirm school assignments for this home.

    Get a cash offer in 3 minutes
    Find out how much your home could sell for in as little as 3 minutes with a no-obligation cash offer.
    Estimated market value

    $240,800

    Get a cash offer in 3 minutes
    Find out how much your home could sell for in as little as 3 minutes with a no-obligation cash offer.
    Estimated market value

    $240,800