Discover comfort and space in this delightful Rio Communities home! Nestled on a quiet street, this property offers an inviting layout and comfortable living spaces. Enjoy generous bedroom sizes, enclosed and finished sunroom, single car garage and covered driveway, and a private back yard perfect for creating your own outdoor oasis. Conveniently located near local parks, the golf course, and essential amenities while providing a tranquil retreat away from the city hustle--plus an easy commute to Albuquerque.
For sale
Price cut: $10K (9/9)
$217,000
326 Clara Ln, Rio Communities, NM 87002
2beds
1,037sqft
Single Family Residence
Built in 1979
0.25 Acres Lot
$213,400 Zestimate®
$209/sqft
$-- HOA
What's special
Single car garageQuiet streetCovered drivewayInviting layoutComfortable living spacesGenerous bedroom sizesEnclosed and finished sunroom
- 39 days
- 176
- 4
Zillow last checked:
Listing updated:
Listed by:
Geneva Ashley Riggs 505-985-2499,
HomeSmart Realty Pros 505-962-2121
Source: SWMLS,MLS#: 1108665
Facts & features
Interior
Bedrooms & bathrooms
- Bedrooms: 2
- Bathrooms: 2
- Full bathrooms: 1
- 1/2 bathrooms: 1
Primary bedroom
- Level: Main
- Area: 189.88
- Dimensions: 15.5 x 12.25
Kitchen
- Level: Main
- Area: 81
- Dimensions: 9 x 9
Living room
- Level: Main
- Area: 252
- Dimensions: 16 x 15.75
Heating
- Central, Forced Air, Natural Gas
Cooling
- Evaporative Cooling
Appliances
- Included: Free-Standing Gas Range, Microwave, Refrigerator, Range Hood
- Laundry: Washer Hookup, Electric Dryer Hookup, Gas Dryer Hookup
Features
- Main Level Primary
- Flooring: Carpet, Laminate
- Windows: Single Pane
- Has basement: No
- Has fireplace: No
Interior area
- Total structure area: 1,037
- Total interior livable area: 1,037 sqft
Property
Parking
- Total spaces: 1
- Parking features: Attached, Garage
- Attached garage spaces: 1
Features
- Levels: One
- Stories: 1
- Exterior features: None
Lot
- Size: 0.25 Acres
Details
- Parcel number: 1010028335180101500
- Zoning description: R-1
Construction
Type & style
- Home type: SingleFamily
- Architectural style: Contemporary
- Property subtype: Single Family Residence
Materials
- Frame, Stucco
- Foundation: Slab
- Roof: Flat
Condition
- Resale
- New construction: No
- Year built: 1979
Utilities & green energy
- Sewer: Septic Tank
- Water: Public
- Utilities for property: Electricity Connected, Natural Gas Connected, Phone Available, Sewer Connected, Water Connected
Green energy
- Energy generation: None
Community & HOA
Community
- Subdivision: Enchanted Mesa
HOA
- Services included: None
Location
- Region: Rio Communities
Financial & listing details
- Price per square foot: $209/sqft
- Tax assessed value: $105,515
- Annual tax amount: $1,128
- Date on market: 8/4/2026
- Cumulative days on market: 42 days
- Listing terms: Cash,Conventional,FHA,Owner May Carry,VA Loan
Estimated market value
$213,400
$203,000 - $224,000
$1,476/mo
Price history
| Date | Event | Price |
|---|---|---|
| 9/9/2026 | Price change | $217,000-4.4%$209/sqft |
Source:  SWMLS #1108665 Report a problem SWMLS #1108665 Report a problem | ||
| 8/6/2026 | Listed for sale | $227,000$219/sqft |
Source: SWMLS #1108665 Report a problem | ||
| 12/9/2019 | Sold | -- |
Source: SWMLS #957736 Report a problem | ||
| 5/27/2008 | Sold | -- |
Source: Public Record Report a problem | ||
Public tax history
| Year | Property taxes | Tax assessment |
|---|---|---|
| 2025 | $907 +1.4% | $35,171 +3% |
| 2024 | $895 +1.7% | $34,147 +3% |
| 2023 | $880 +3.7% | $33,153 +3% |
| 2022 | $849 +7.3% | $32,187 +0.1% |
| 2021 | $792 +1.7% | $32,168 +3% |
| 2020 | $778 -29.6% | $31,231 -29.8% |
| 2019 | $1,106 +1% | $44,496 |
| 2018 | $1,096 +1.2% | $44,496 +1% |
| 2017 | $1,083 | $44,068 +3% |
| 2016 | -- | $42,785 +3% |
| 2015 | -- | $41,539 +6.1% |
| 2013 | -- | $39,155 -65.7% |
| 2011 | $56 | $114,045 +6.1% |
| 2010 | -- | $107,499 |
| 2009 | -- | $107,499 +6% |
| 2008 | -- | $101,415 |
| 2007 | -- | $101,415 +57.8% |
| 2005 | -- | $64,248 |
Find assessor info on the county website
Monthly payment
Est. payment
Payment breakdown
Explore the cost of this home by adjusting the details. Changes won't be saved.Climate risks
Neighborhood: 87002
Nearby schools
Schools provided by the listing agent
- Elementary: La Merced
- Middle: Belen
- High: Belen
Source: SWMLS. This data may not be complete. We recommend contacting the local school district to confirm school assignments for this home.
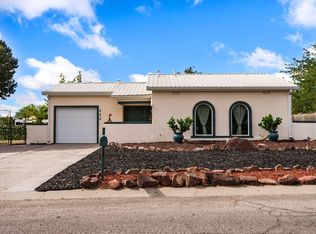
Similar homes
- $229,0002 bd1 ba1.2k sqft28 Fermin Chavez Rd, Belen, NM 87002For Sale
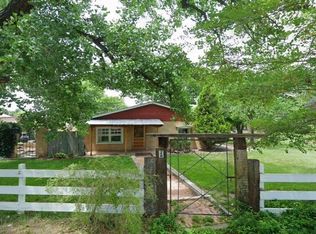 MLS ID #1108912, Carrie Ann Ortega Telles, Simply Real Estate. SWMLS
 - $--2 bd1 ba993 sqft214 Bernard Ave, Belen, NM 87002Auction
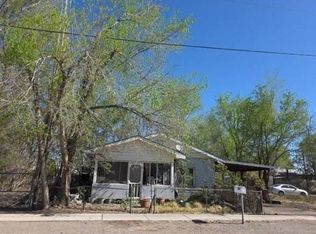 Auction.com 1
 - $199,9002 bd1 ba936 sqft607 1/2 Baca Ave, Belen, NM 87002For Sale
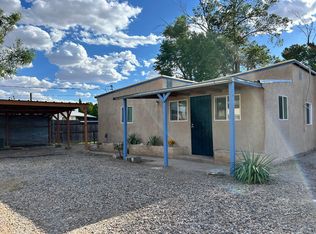 MLS ID #1105108, Rebecca Baldonado, InnerCircle Properties. SWMLS
 - $219,9003 bd2 ba1.1k sqft109 Vissing Pl, Los Lunas, NM 87031For Sale
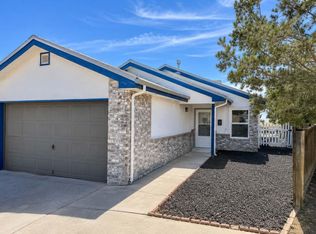 MLS ID #1110319, Jeffrey Rose, EXP Realty LLC. SWMLS
