Welcome to 326 Ferndale Road W, this extraordinary home is just minutes from the heart of downtown Wayzata. Set on an exceptional property and offering more than 12,000 finished square feet, 5 bedrooms, 7 bathrooms, and an impressive 7 garage stalls, this one-of-a-kind residence delivers an unparalleled combination of luxury, entertainment, recreation, and resort-style living. Extensively updated in 2015, every level of this remarkable home offers something unexpected. From the moment you enter, the scale and sophistication are unmistakable. The grand living room is framed by oversized windows overlooking the spectacular backyard and features a dramatic slate-surround gas fireplace, architectural beams, and an abundance of natural light. The gourmet chef’s kitchen is equally impressive, showcasing granite countertops, a distinctive copper sink, high-end stainless steel appliances, and beautifully designed cabinetry with exceptional functionality. A striking spiral staircase creates a dramatic architectural focal point at the center of the home. The main level is anchored by a truly exceptional primary suite designed as a private retreat. An updated gas fireplace and remote-controlled blinds create a warm and inviting atmosphere. The spa-inspired primary bath features three shower heads, a separate copper soaking tub, dual vanities, generous cabinetry, and a spectacular walk-in closet with center island and skylight create an indulgent space to unwind. Three additional bedrooms are thoughtfully positioned on this level, each offering generous closet space and convenient bathroom access. The main-level office adds another memorable touch with a 4' x 8' built-in aquarium and direct access to the deck. The lower level is an entertainer’s dream and truly unlike anything else. Step into a private movie theater complete with a concession counter, ticket booth, reclining theater chairs, soundproof walls, dedicated storage, and Hollywood-inspired stars lining the entryway floor. A wine cellar and extensive storage complement the cinematic experience. The exercise room includes hallway access to a cedar closet and an impressive built-in safe. The expansive recreation room features a projector for movie nights, wood-burning fireplace with stone surround, and a fully equipped mini kitchen with bar seating, dishwasher, gas range, microwave, and beverage storage. An additional bedroom and a dedicated wellness space with a built-in hot tub and room for a sauna provide even more opportunities for relaxation and recreation. Outside, the grounds become a private resort of their own. The spectacular backyard oasis features a heated in-ground pool with water slide, a full tennis court, basketball hoop, and dedicated pickleball space, all completely fenced for privacy. Designed for everything from quiet afternoons by the pool to unforgettable summer gatherings, this extraordinary outdoor setting offers an experience rarely found so close to downtown Wayzata. 326 Ferndale Road W is more than a home—it is an extraordinary lifestyle. With remarkable spaces for entertaining, relaxing, recreation, and everyday living, this private estate offers a level of scale, amenities, and versatility that is truly exceptional, all in an enviable location just minutes from downtown Wayzata and the shores of Lake Minnetonka.
Active
$5,922,000
326 Ferndale Rd W, Wayzata, MN 55391
5beds
12,139sqft
Single Family
Built in 1985
2.01 Acres Lot
$-- Zestimate®
$488/sqft
$-- HOA
What's special
- 58 days
- 2,407
- 132
Zillow last checked:
Listing updated:
Listed by:
Elizabeth C Ulrich 612-964-7184,
Compass,
Chelsey Danielson 612-327-1193
Source: NorthstarMLS as distributed by MLS GRID,MLS#: 7068317
Facts & features
Interior
Bedrooms & bathrooms
- Bedrooms: 5
- Bathrooms: 7
- Full bathrooms: 3
- 3/4 bathrooms: 2
- 1/2 bathrooms: 2
Bedroom
- Level: Main
- Area: 345 Square Feet
- Dimensions: 15x23
Bedroom 2
- Level: Main
- Area: 240 Square Feet
- Dimensions: 20x12
Bedroom 3
- Level: Main
- Area: 220 Square Feet
- Dimensions: 11x20
Bedroom 4
- Level: Main
- Area: 154 Square Feet
- Dimensions: 11x14
Bedroom 5
- Level: Lower
- Area: 360 Square Feet
- Dimensions: 18x20
Other
- Level: Main
- Area: 120 Square Feet
- Dimensions: 12x10
Deck
- Level: Main
- Area: 759 Square Feet
- Dimensions: 23x33
Deck
- Level: Main
- Area: 410 Square Feet
- Dimensions: 41x10
Dining room
- Level: Main
- Area: 324 Square Feet
- Dimensions: 18x18
Exercise room
- Level: Lower
- Area: 289 Square Feet
- Dimensions: 17x17
Family room
- Level: Main
- Area: 1066 Square Feet
- Dimensions: 26x41
Garage
- Level: Main
- Area: 1092 Square Feet
- Dimensions: 39x28
Informal dining room
- Level: Main
- Area: 204 Square Feet
- Dimensions: 12x17
Informal dining room
- Level: Lower
- Area: 342 Square Feet
- Dimensions: 19x18
Kitchen
- Level: Main
- Area: 480 Square Feet
- Dimensions: 20x24
Kitchen 2nd
- Level: Lower
- Area: 150 Square Feet
- Dimensions: 15x10
Laundry
- Level: Main
- Area: 130 Square Feet
- Dimensions: 10x13
Living room
- Level: Main
- Area: 572 Square Feet
- Dimensions: 22x26
Media room
- Level: Lower
- Area: 1763 Square Feet
- Dimensions: 43x41
Office
- Level: Main
- Area: 120 Square Feet
- Dimensions: 12x10
Office
- Level: Main
- Area: 360 Square Feet
- Dimensions: 18x20
Other
- Level: Main
- Area: 45 Square Feet
- Dimensions: 5x9
Patio
- Level: Main
- Area: 252 Square Feet
- Dimensions: 12x21
Recreation room
- Level: Lower
- Area: 1634 Square Feet
- Dimensions: 43x38
Sauna
- Level: Lower
- Area: 375 Square Feet
- Dimensions: 15x25
Screened porch
- Level: Main
- Area: 170 Square Feet
- Dimensions: 10x17
Sitting room
- Level: Main
- Area: 168 Square Feet
- Dimensions: 12x14
Other
- Level: Lower
- Area: 99 Square Feet
- Dimensions: 11x9
Heating
- Forced Air, Fireplace(s), In-Floor Heating
Cooling
- Central Air
Appliances
- Included: Chandelier, Cooktop, Dishwasher, Disposal, Double Oven, Dryer, Exhaust Fan, Freezer, Microwave, Other, Range, Refrigerator, Stainless Steel Appliance(s), Wall Oven, Washer, Wine Cooler
- Laundry: Laundry Room, Main Level, Other, Sink
Features
- Basement: Daylight,Egress Window(s),Finished,Full,Storage Space,Sump Pump,Tile Shower,Walk-Out Access
- Number of fireplaces: 5
- Fireplace features: Amusement Room, Family Room, Gas, Living Room, Primary Bedroom, Stone, Wood Burning
Interior area
- Total structure area: 14,236
- Total interior livable area: 12,139 sqft
- Finished area above ground: 6,452
- Finished area below ground: 5,687
Video & virtual tour
Property
Parking
- Total spaces: 7
- Parking features: Attached, Detached Garage, Electric Vehicle Charging Station(s), Floor Drain, Garage, Garage Door Opener, Heated Garage, Insulated Garage, Other, Storage
- Attached garage spaces: 7
- Has uncovered spaces: Yes
- Details: Garage Dimensions (47x38)
Accessibility
- Accessibility features: Soaking Tub
Features
- Levels: One
- Stories: 1
- Patio & porch: Composite Decking, Deck, Patio, Wrap Around
- Has private pool: Yes
- Pool features: In Ground, Heated, Outdoor Pool
- Fencing: Full
Lot
- Size: 2.01 Acres
- Features: Irregular Lot, Tree Coverage - Medium
Details
- Additional structures: Garage(s), Pool House
- Foundation area: 7630
- Parcel number: 1211723120002
- Zoning description: Residential-Single Family
Construction
Type & style
- Home type: SingleFamily
- Property subtype: Single Family
Materials
- Roof: Age Over 8 Years,Wood
Condition
- New construction: No
- Year built: 1985
Utilities & green energy
- Gas: Natural Gas
- Sewer: City Sewer/Connected
- Water: City Water/Connected
Community & HOA
Community
- Subdivision: Auditors Sub 184
HOA
- Has HOA: No
Location
- Region: Wayzata
Financial & listing details
- Price per square foot: $488/sqft
- Tax assessed value: $4,349,200
- Annual tax amount: $55,182
- Date on market: 8/28/2026
- Road surface type: Paved
Estimated market value
Not available
Estimated sales range
Not available
Not available
Price history
| Date | Event | Price |
|---|---|---|
| 9/2/2026 | Listed for sale | $5,922,000+114.7%$488/sqft |
Source:  NorthstarMLS as distributed by MLS GRID #7068317 Report a problem NorthstarMLS as distributed by MLS GRID #7068317 Report a problem | ||
| 10/8/2014 | Sold | $2,758,794-7.6%$227/sqft |
Source:  Lake Superior Area Realtors as distributed by MLS GRID #2163304 Report a problem Lake Superior Area Realtors as distributed by MLS GRID #2163304 Report a problem | ||
| 5/30/2014 | Price change | $2,985,000-5.2%$246/sqft |
Source: Coldwell Banker Burnet - Wayzata #4466842 Report a problem | ||
| 4/15/2014 | Listed for sale | $3,150,000+25.5%$259/sqft |
Source: Coldwell Banker Burnet - Wayzata #4466842 Report a problem | ||
| 8/25/2003 | Sold | $2,510,000-5.7%$207/sqft |
Source: Public Record Report a problem | ||
| 12/6/1999 | Sold | $2,660,800$219/sqft |
Source: Public Record Report a problem | ||
Public tax history
| Year | Property taxes | Tax assessment |
|---|---|---|
| 2026 | $55,182 +10.6% | $4,349,200 +1.7% |
| 2025 | $49,915 +4.4% | $4,275,200 +7.2% |
| 2024 | $47,800 0% | $3,988,500 +0.1% |
| 2023 | $47,809 +0.7% | $3,983,100 +3% |
| 2022 | $47,455 +9.9% | $3,868,000 +13.5% |
| 2021 | $43,169 -4.7% | $3,408,000 +9.1% |
| 2020 | $45,307 +5% | $3,125,000 -1.1% |
| 2019 | $43,169 -4.7% | $3,159,000 +13.7% |
| 2018 | $45,307 +11% | $2,778,000 -13.6% |
| 2017 | $40,820 -14.1% | $3,217,000 +25.2% |
| 2016 | $47,540 +22% | $2,570,000 +12.5% |
| 2015 | $38,966 +9.9% | $2,284,000 +6.5% |
| 2014 | $35,465 +2.2% | $2,144,000 -3.3% |
| 2013 | $34,696 -9.7% | $2,217,000 -12.5% |
| 2012 | $38,444 -3.7% | $2,535,000 -8.4% |
| 2011 | $39,937 -2.5% | $2,768,000 -9.5% |
| 2010 | $40,953 +4.2% | $3,059,000 -1.2% |
| 2009 | $39,290 +6.7% | $3,096,000 +11.4% |
| 2006 | $36,819 +5.4% | $2,780,000 +6.1% |
| 2005 | $34,945 +1.7% | $2,620,000 +7.9% |
| 2004 | $34,377 +7.4% | $2,427,900 +107.9% |
| 2002 | $32,020 -30.8% | $1,167,800 |
| 2001 | $46,249 | -- |
Find assessor info on the county website
Monthly payment
Est. payment
Payment breakdown
Explore the cost of this home by adjusting the details. Changes won't be saved.Climate risks
Neighborhood: 55391

Similar homes
- $6,000,0004 bd6 ba9.6k sqft2505 Cedar Point Dr, Wayzata, MN 55391For Sale

 MLS ID #6804965, Meredith A Howell, Coldwell Banker Realty. NorthstarMLS as distributed by MLS GRID
 - $4,350,0005 bd6 ba7.7k sqft2875 Gale Rd, Wayzata, MN 55391For Sale
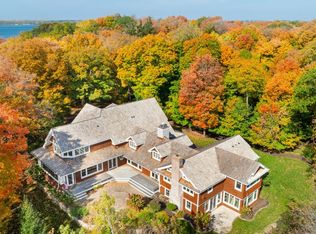 MLS ID #7156329, Jeffrey J Dewing, Coldwell Banker Realty. NorthstarMLS as distributed by MLS GRID
 - $5,995,0005 bd8 ba10k sqft425 Oxford Rd, Long Lake, MN 55356For Sale
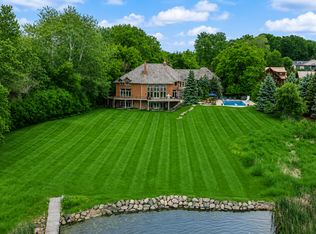 MLS ID #7120371, Jeffrey J Dewing, Coldwell Banker Realty. NorthstarMLS as distributed by MLS GRID
 - $4,600,0006 bd8 ba9.8k sqft170 Spur Cir, Wayzata, MN 55391For Sale
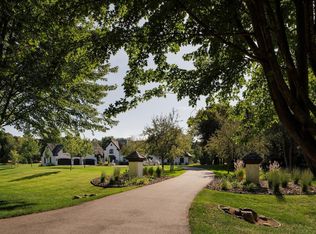 MLS ID #7143971, Jessica Prudden, Prudden & Company. NorthstarMLS as distributed by MLS GRID
 - $3,995,0004 bd6 ba7.9k sqft1070 Ferndale Rd W, Wayzata, MN 55391For SaleMLS ID #7127462, Nick Leyendecker, Leyendecker Realty. NorthstarMLS as distributed by MLS GRID
- $4,895,0007 bd6 ba10k sqft1910 Shoreline Dr, Wayzata, MN 55391For SaleMLS ID #7090325, Jamshid Fehresti, Counselor Realty, Inc. NorthstarMLS as distributed by MLS GRID
- $7,495,0005 bd8 ba9.1k sqft2657 Woodbridge Rd, Wayzata, MN 55391For SaleMLS ID #6805814, Jeffrey J Dewing, Coldwell Banker Realty. NorthstarMLS as distributed by MLS GRID
- $3,499,0005 bd7 ba10k sqft781 Ferndale Rd N, Wayzata, MN 55391For SaleMLS ID #7016691, Bonnie J Velie, Coldwell Banker Realty. NorthstarMLS as distributed by MLS GRID
- $3,550,0004 bd5 ba6.4k sqft425 Carpenters Point, Wayzata, MN 55391For SaleMLS ID #7138332, Aaron R Lowe, Compass. NorthstarMLS as distributed by MLS GRID
- $6,490,0007 bd7 ba9.2k sqft1065 Tonkawa Rd, Long Lake, MN 55356For SaleMLS ID #7110790, Mark P. Abdel, RE/MAX Advantage Plus. NorthstarMLS as distributed by MLS GRID
- $5,195,0005 bd7 ba9.3k sqft1530 Orchard Beach Pl, Orono, MN 55364For SaleMLS ID #7108758, Drew Hueler, Coldwell Banker Realty. NorthstarMLS as distributed by MLS GRID
- $7,895,0006 bd7 ba6.3k sqft1225 Shoreline Dr, Wayzata, MN 55391For SaleMLS ID #7149399, Cody Gladu, eXp Realty. NorthstarMLS as distributed by MLS GRID
- $5,495,0007 bd6 ba9k sqft4100 Enchanted Ln, Mound, MN 55364For SaleMLS ID #7151641, Steven J Anderson, Edina Realty, Inc.. NorthstarMLS as distributed by MLS GRID
- $2,995,0005 bd7 ba11k sqft1420 Tamarack Dr, Long Lake, MN 55356For SaleMLS ID #7121596, Tara Engebretson, Compass. NorthstarMLS as distributed by MLS GRID
- $4,750,0003 bd6 ba10k sqft1989 Dwight Ln, Minnetonka, MN 55305For SaleMLS ID #7046487, Randa R Hahn, Edina Realty, Inc.. NorthstarMLS as distributed by MLS GRID
- $6,750,0006 bd6 ba7.4k sqft2295 Tamarack Dr, Long Lake, MN 55356New ConstructionMLS ID #7149580, Jeffrey J Dewing, Coldwell Banker Realty. NorthstarMLS as distributed by MLS GRID
- $3,995,0004 bd5 ba6.7k sqft1915 Oakland Rd, Minnetonka, MN 55305For SaleMLS ID #7162128, Curt J Fretham, Lakewest Realty, LLC. NorthstarMLS as distributed by MLS GRID
- $3,190,0005 bd7 ba8.1k sqft270 N Shore Dr W, Mound, MN 55364For SaleMLS ID #7069289, Angela Richter, Prudden & Company. NorthstarMLS as distributed by MLS GRID
- $4,300,0005 bd7 ba9.5k sqft4675 County Road 11, Loretto, MN 55357For SaleMLS ID #7154538, Cynthia J Redmond, Coldwell Banker Realty. NorthstarMLS as distributed by MLS GRID
- $3,195,0006 bd5 ba6.2k sqft20590 Linden Rd, Excelsior, MN 55331For SaleMLS ID #7124247, Julia Distel, RE/MAX Results. NorthstarMLS as distributed by MLS GRID
