A rare & exceptional estate offering luxury, comfort & impeccable design await! Set on pristine grounds w/ stunning landscaping, this modern masterpiece has over $400K in upgrades, making it truly beyond compare. This 11-room, 5-bed, 4.5-bath home features brilliant architectural design & every amenity today's buyer desires. The first level w/ abundant sunlight w/ window walls & soaring 9+ ft ceilings. A chef's dream, the eat-in kitchen offers Gaggenau & Sub-Zero appliances, designer backsplash & large island w/ new waterfall counters. The family room w/ oversized French doors open to the new expanded bluestone patio, ideal for indoor/outdoor entertaining, plus a wood-burning fireplace pre-piped for gas. Also on this level: guest suite/home office w/ full bath, stylish powder room & laundry. Upstairs features 3 bedrooms incl. a luxurious primary suite w/ dual walk-ins & spa-like bath & 2 bedrooms sharing a Jack & Jill. The lower-level w/ quality living space w/ 5th bedroom w/ walk-in & full bath + a spacious rec/media room. Amazing upgrades: hardwood floors on 3 levels, Lutron motorized shades, Control4 smart system, 100+ trees removed for light + 75 privacy trees added, extensive landscape lighting, new stone walls, hot tub, irrigation, repainted interior, new washer/dryer & tankless water heater, dream garage w/ steel cabinetry & custom floors & custom closets. Plenty of space for a pool, award-winning schools, close to parks & hiking combine to make this a true standout!
Sold for $1,799,000
Street View
$1,799,000
326 Georgetown Road, Weston, CT 06883
5beds
4,749sqft
Single Family Residence
Built in 2017
2 Acres Lot
$1,906,200 Zestimate®
$379/sqft
$7,966 Estimated rent
Home value
$1,906,200
$1.72M - $2.12M
$7,966/mo
Zestimate® history
Owner options
List your home for rent
$7,966/mo
Rent Zestimate®
Find your next renter with Zillow Rental Manager. Plus, with online applications, you can quickly screen prospective tenants – for free.
$7,966/mo
Rent Zestimate®
Refinance and save
$10,139/mo
Est. payment
Refinancing to a lower rate could help reduce your monthly payments and save thousands over the life of the loan.
$10,139/mo
Est. payment
Explore your selling options
Work with a Zillow partner agent
Leverage their expertise and Zillow's premium Showcase listings to get your home seen by more buyers.
Get startedList with your own agent
Get your home in front of millions of buyers by listing it on Zillow.
Learn how to do itSell it yourself
Take full control of how buyers see your home on Zillow by listing For Sale by Owner (FSBO).
List your homeWhat's special
Wood-burning fireplaceNew stone wallsHot tubNew waterfall countersDream garageExpanded bluestone patioStunning landscaping
Zillow last checked:
Listing updated:
Listed by:
Jackie Davis & Team At William Raveis Real Estate,
Jackie Davis (203)258-9912,
William Raveis Real Estate 203-255-6841
Bought with:
Jen Kass, RES.0795932
Higgins Group Bedford Square
Source: Smart MLS,MLS#: 24100875
Facts & features
Interior
Bedrooms & bathrooms
- Bedrooms: 5
- Bathrooms: 5
- Full bathrooms: 4
- 1/2 bathrooms: 1
Rooms
- Room types: Laundry, Sitting Room
Primary bedroom
- Features: Vaulted Ceiling(s), Bedroom Suite, Full Bath, Walk-In Closet(s), Hardwood Floor
- Level: Upper
- Area: 390 Square Feet
- Dimensions: 15 x 26
Bedroom
- Features: High Ceilings, Full Bath, Hardwood Floor
- Level: Main
- Area: 256 Square Feet
- Dimensions: 16 x 16
Bedroom
- Features: Vaulted Ceiling(s), Built-in Features, Jack & Jill Bath, Hardwood Floor
- Level: Upper
- Area: 300 Square Feet
- Dimensions: 15 x 20
Bedroom
- Features: Vaulted Ceiling(s), Jack & Jill Bath, Hardwood Floor
- Level: Upper
- Area: 225 Square Feet
- Dimensions: 15 x 15
Bedroom
- Features: High Ceilings, Bedroom Suite, Full Bath, Walk-In Closet(s), Hardwood Floor
- Level: Lower
- Area: 390 Square Feet
- Dimensions: 26 x 15
Dining room
- Features: High Ceilings, Combination Liv/Din Rm, Hardwood Floor
- Level: Main
Kitchen
- Features: High Ceilings, Dining Area, Eating Space, Kitchen Island, Patio/Terrace, Hardwood Floor
- Level: Main
- Area: 736 Square Feet
- Dimensions: 23 x 32
Living room
- Features: High Ceilings, Combination Liv/Din Rm, Fireplace, French Doors, Patio/Terrace, Hardwood Floor
- Level: Main
Rec play room
- Features: High Ceilings, French Doors, Walk-In Closet(s), Hardwood Floor
- Level: Lower
- Area: 462 Square Feet
- Dimensions: 22 x 21
Heating
- Forced Air, Steam, Zoned, Propane
Cooling
- Central Air
Appliances
- Included: Cooktop, Oven, Microwave, Range Hood, Subzero, Dishwasher, Washer, Dryer, Wine Cooler, Water Heater, Tankless Water Heater
- Laundry: Main Level
Features
- Sound System, Open Floorplan, Entrance Foyer, Smart Thermostat
- Doors: French Doors
- Windows: Thermopane Windows
- Basement: Full,Heated,Storage Space,Finished,Cooled,Liveable Space
- Attic: Pull Down Stairs
- Number of fireplaces: 1
Interior area
- Total structure area: 4,749
- Total interior livable area: 4,749 sqft
- Finished area above ground: 3,198
- Finished area below ground: 1,551
Property
Parking
- Total spaces: 2
- Parking features: Attached, Garage Door Opener
- Attached garage spaces: 2
Features
- Patio & porch: Patio
- Exterior features: Outdoor Grill, Rain Gutters, Lighting, Stone Wall, Underground Sprinkler
- Spa features: Heated
Lot
- Size: 2 Acres
- Features: Wetlands, Sloped, Cleared, Landscaped
Details
- Parcel number: 405448
- Zoning: R
- Other equipment: Entertainment System
Construction
Type & style
- Home type: SingleFamily
- Architectural style: Contemporary
- Property subtype: Single Family Residence
Materials
- HardiPlank Type
- Foundation: Concrete Perimeter
- Roof: Metal
Condition
- New construction: No
- Year built: 2017
Utilities & green energy
- Sewer: Septic Tank
- Water: Well
- Utilities for property: Cable Available
Green energy
- Energy efficient items: Insulation, Thermostat, Windows
Community & HOA
Community
- Security: Security System
- Subdivision: Lower Weston
HOA
- Has HOA: No
Location
- Region: Weston
Financial & listing details
- Price per square foot: $379/sqft
- Tax assessed value: $1,278,900
- Annual tax amount: $30,566
- Date on market: 6/5/2025
- Exclusions: Dining table chandelier, patio umbrella and firepit.
Price history
| Date | Event | Price |
|---|---|---|
| 12/3/2025 | Sold | $1,799,000$379/sqft |
Source:  Smart MLS #24100875 Report a problem Smart MLS #24100875 Report a problem | ||
| 7/29/2025 | Pending sale | $1,799,000$379/sqft |
Source: Smart MLS #24100875 Report a problem | ||
| 7/14/2025 | Price change | $1,799,000-5.3%$379/sqft |
Source: Smart MLS #24100875 Report a problem | ||
| 6/10/2025 | Pending sale | $1,899,000$400/sqft |
Source:  William Raveis Real Estate, Mortgage & Insurance #24100875 Report a problem William Raveis Real Estate, Mortgage & Insurance #24100875 Report a problem | ||
| 6/5/2025 | Listed for sale | $1,899,000+52%$400/sqft |
Source: Smart MLS #24100875 Report a problem | ||
| 2/11/2021 | Sold | $1,249,000$263/sqft |
Source: Smart MLS #170351617 Report a problem | ||
| 12/14/2020 | Contingent | $1,249,000$263/sqft |
Source: Smart MLS #170351617 Report a problem | ||
| 12/11/2020 | Price change | $1,249,000-3.8%$263/sqft |
Source: William Raveis Real Estate #170351617 Report a problem | ||
| 11/17/2020 | Price change | $1,299,000-3.8%$274/sqft |
Source: William Raveis Real Estate #170351617 Report a problem | ||
| 11/9/2020 | Listed for sale | $1,350,000$284/sqft |
Source: William Raveis Real Estate #170351617 Report a problem | ||
| 10/9/2020 | Sold | $1,350,000-3.5%$284/sqft |
Source: Smart MLS #170287644 Report a problem | ||
| 7/24/2020 | Listed for sale | $1,399,000$295/sqft |
Source: Kinard Realty Group #170287644 Report a problem | ||
| 7/6/2020 | Pending sale | $1,399,000$295/sqft |
Source: Kinard Realty Group #170287644 Report a problem | ||
| 3/12/2020 | Listed for sale | $1,399,000$295/sqft |
Source: Kinard Realty Group #170280926 Report a problem | ||
| 1/1/2019 | Listing removed | $1,399,000$295/sqft |
Source: Kinard Realty Group #170098424 Report a problem | ||
| 12/20/2018 | Listing removed | $7,000$1/sqft |
Source: Kinard Realty Group #170141328 Report a problem | ||
| 12/18/2018 | Listed for sale | $1,399,000$295/sqft |
Source: Kinard Realty Group #170098424 Report a problem | ||
| 11/16/2018 | Listing removed | $1,399,000$295/sqft |
Source: Kinard Realty Group #170098424 Report a problem | ||
| 11/4/2018 | Listed for rent | $7,000$1/sqft |
Source: Kinard Realty Group #170141328 Report a problem | ||
| 9/30/2018 | Price change | $1,399,000-4.7%$295/sqft |
Source: Kinard Realty Group #170098424 Report a problem | ||
| 10/3/2017 | Price change | $1,468,000-0.7%$309/sqft |
Source: Higgins Group EAC #170011288 Report a problem | ||
| 9/5/2017 | Listed for sale | $1,478,000+642.7%$311/sqft |
Source: Higgins Group EAC #170011288 Report a problem | ||
| 5/27/2016 | Listing removed | $199,000$42/sqft |
Source: Realty Seven, Inc. #99146829 Report a problem | ||
| 5/25/2016 | Listed for sale | $199,000$42/sqft |
Source: Realty Seven, Inc. #99146829 Report a problem | ||
Public tax history
| Year | Property taxes | Tax assessment |
|---|---|---|
| 2025 | $30,566 +1.8% | $1,278,900 |
| 2024 | $30,016 -5.4% | $1,278,900 +33.3% |
| 2023 | $31,719 +0.3% | $959,440 |
| 2022 | $31,633 +0.2% | $959,440 |
| 2021 | $31,585 +1.7% | $959,440 |
| 2020 | $31,057 | $959,440 |
| 2019 | $31,057 +16.2% | $959,440 +5.5% |
| 2018 | $26,721 +400.1% | $909,200 +392% |
| 2017 | $5,343 +1.2% | $184,800 |
| 2016 | $5,278 -0.4% | $184,800 |
| 2015 | $5,298 +1.5% | $184,800 |
| 2014 | $5,219 -10.9% | $184,800 -24.7% |
| 2013 | $5,860 -0.5% | $245,300 |
| 2012 | $5,892 +0.3% | $245,300 |
| 2011 | $5,872 +0.3% | $245,300 |
| 2010 | $5,853 +1.1% | $245,300 |
| 2009 | $5,792 +14.7% | $245,300 +16.8% |
| 2008 | $5,051 +2.8% | $210,000 |
| 2007 | $4,912 | $210,000 |
Find assessor info on the county website
Neighborhood: 06883
Nearby homes
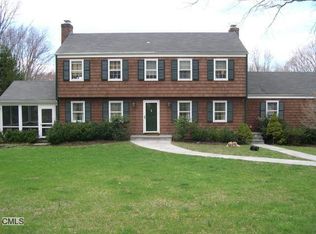
- $1,234,3004 bd2 ba2.6k sqft26 September Ln, Weston, CT 06883Off Market
- $1,646,9004 bd3 ba2.7k sqft51 Hillside Rd N, Weston, CT 06883Off Market
- $1,336,4005 bd4 ba3.4k sqft2 Spring Valley Rd, Weston, CT 06883Off Market
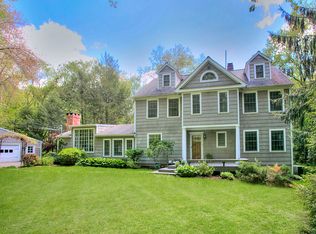
- $1,538,0004 bd2 ba3.8k sqft30 September Ln, Weston, CT 06883Off Market
- $887,8003 bd2 ba1.7k sqft339 Georgetown Rd, Weston, CT 06883Off Market
- $1,375,0004 bd4 ba2.9k sqft22 September Ln, Weston, CT 06883Sold
- $889,4003 bd3 ba1.6k sqft18 September Ln, Weston, CT 06883Off Market
- $551,1002 bd2 ba844 sqft341 Georgetown Rd, Weston, CT 06883Off Market
Nearby schools
GreatSchools rating
- 10/10Weston Intermediate SchoolGrades: 3-5Distance: 1.2 mi
- 9/10Weston Middle SchoolGrades: 6-8Distance: 0.9 mi
- 10/10Weston High SchoolGrades: 9-12Distance: 1 mi
Schools provided by the listing agent
- Elementary: Hurlbutt
- Middle: Weston
- High: Weston
Source: Smart MLS. This data may not be complete. We recommend contacting the local school district to confirm school assignments for this home.


Get pre-qualified for a loan
At Zillow Home Loans, we can pre-qualify you in as little as 5 minutes with no impact to your credit score.An equal housing lender. NMLS #10287.
Sell for more on Zillow
Get a Zillow Showcase℠ listing at no additional cost and you could sell for .
$1,906,200
2% more
+$38,124
With Zillow Showcase(estimated)
$1,944,324
- Connecticut
- Fairfield County
- Weston
- 06883
- 326 Georgetown Road
Nearby cities
Nearby zip codes
Other Weston Topics
