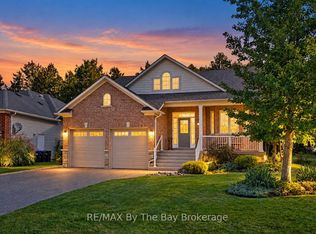
Client RemarksWelcome to 326 Golf Course Road! Nestled in the heart of Wasaga Beach, this beautifully maintained home offers the perfect blend of comfort, space, and convenience-just 5 minutes from the world-renowned Beach Area 1. Set on an impressive 61.48 x 268.27 ft lot, this property provides exceptional outdoor space while being close to local amenities, the library, and the popular Wasaga Stars Arena. Offering approximately 1,358 sq. ft. of living space, the home features 2 bedrooms on the main floor plus 2 additional bedrooms in the finished basement, making it ideal for families, guests, or multi-generational living. With 3 bathrooms throughout, including a beautifully renovated main bathroom and updated primary ensuite completed in 2023, this home combines modern updates with everyday functionality. Additional peace of mind comes with the roof, which was updated in 2018. Enjoy the lifestyle and charm of Wasaga Beach while being minutes from shopping, recreation, and the world's longest freshwater beach. Book your showing today-you do not want to miss this opportunity!
For sale
C$699,990
326 Golf Course Rd, Wasaga Beach, ON L9Z 1S5
4beds
3baths
Single Family Residence
Built in ----
0.38 Acres Lot
$-- Zestimate®
C$--/sqft
C$-- HOA
What's special
Exceptional outdoor spaceBeautifully renovated main bathroom
- 48 days
- 5
- 1
Zillow last checked:
Listing updated:
Listed by:
RE/MAX By The Bay Brokerage
Source: TRREB,MLS®#: S13735806 Originating MLS®#: One Point Association of REALTORS
Originating MLS®#: One Point Association of REALTORSFacts & features
Interior
Bedrooms & bathrooms
- Bedrooms: 4
- Bathrooms: 3
Primary bedroom
- Level: Upper
- Dimensions: 3.96 x 5.77
Bedroom 2
- Level: Main
- Dimensions: 3.4 x 3.07
Bedroom 3
- Level: Basement
- Dimensions: 3.23 x 3.86
Bedroom 4
- Level: Basement
- Dimensions: 3.86 x 2.64
Dining room
- Level: Main
- Dimensions: 3.96 x 3.33
Kitchen
- Level: Main
- Dimensions: 5.66 x 3.2
Living room
- Level: Main
- Dimensions: 3.51 x 4.17
Recreation
- Level: Basement
- Dimensions: 5.99 x 3.89
Heating
- Forced Air, Gas
Cooling
- Central Air
Features
- Basement: Full,Finished
- Has fireplace: No
Interior area
- Living area range: 1100-1500 null
Property
Parking
- Total spaces: 6
- Parking features: Garage Door Opener
- Has garage: Yes
Features
- Pool features: None
Lot
- Size: 0.38 Acres
Details
- Parcel number: 583350142
- Other equipment: Sump Pump
Construction
Type & style
- Home type: SingleFamily
- Architectural style: Bungalow-Raised
- Property subtype: Single Family Residence
Materials
- Brick, Vinyl Siding
- Foundation: Concrete
- Roof: Asphalt Shingle
Utilities & green energy
- Sewer: Sewer
Community & HOA
Location
- Region: Wasaga Beach
Financial & listing details
- Annual tax amount: C$3,621
- Date on market: 9/2/2026
Price history
Price history is unavailable.
Public tax history
Tax history is unavailable.
Climate risks
Neighborhood: L9Z
Nearby schools
GreatSchools rating
No schools nearby
We couldn't find any schools near this home.
Similar homes
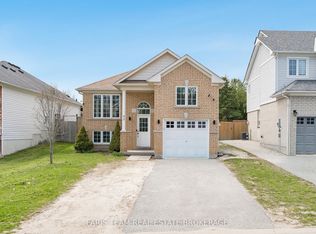
- C$725,0004 bd3 ba-- sqft84 Wesley Ave, Wasaga Beach, ON L9Z 0B9For Sale
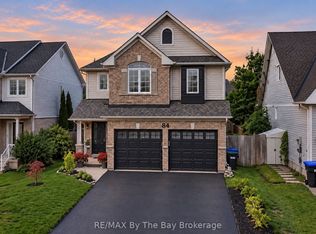 MLS ID #S13750152, RE/MAX By The Bay Brokerage. TRREB
 - C$675,0003 bd2 ba-- sqft48 Fairway Cres, Wasaga Beach, ON L9Z 1B8For Sale
 MLS ID #S13721814, RE/MAX Professionals North. TRREB
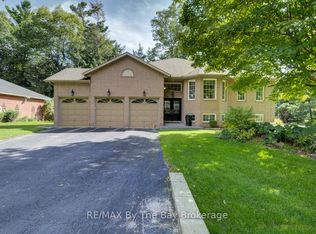
 - C$849,9004 bd3 ba-- sqft22 Downer Cres, Wasaga Beach, ON L9Z 1C2For Sale
 MLS ID #S13597040, RE/MAX By The Bay Brokerage. TRREB
 - C$749,9003 bd3 ba-- sqft17 Marlwood Ave, Wasaga Beach, ON L9Z 1S9For Sale
 MLS ID #S13799236, RE/MAX By The Bay Brokerage. TRREB
