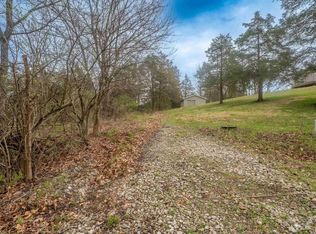
326 Grebner Road sits on 2 private acres in Metamora, with a stocked pond, a floating dock, and views that make you forget how close you are to town. Inside, the main level offers an open floor plan, a fireplace in the living room, an updated kitchen, and a bedroom with access to the hall bath. Upstairs, two more bedrooms share their own bathroom, and a loft overlooks the living room below with views out to the pond and the full 2 acres beyond it. A spiral staircase leads down to the walkout basement, where a dry bar and half bath make the space easy to entertain in or just spread out. Outside, a 28x12 outbuilding adds storage or workshop space, and the floating dock puts the pond right at your fingertips. This is living at its best: small town privacy on 2 acres, with big city amenities just a short drive away.
Sold for $320,000
Zillow last checked:
Listing updated:
Bought with:
Marilyn R Kohn, 475.100449
RE/MAX Traders Unlimited
Source: RMLS Alliance as distributed by MLS GRID,MLS#: PA1268438 Originating MLS: Peoria Area Association of Realtors
Originating MLS: Peoria Area Association of Realtors
Price history
| Date | Event | Price |
|---|---|---|
| 10/7/2026 | Sold | $320,000$134/sqft |
Source:  RMLS Alliance as distributed by MLS GRID #PA1268438 Report a problem RMLS Alliance as distributed by MLS GRID #PA1268438 Report a problem | ||
| 8/31/2026 | Pending sale | $320,000$134/sqft |
Source: RMLS Alliance as distributed by MLS GRID #PA1268438 Report a problem | ||
| 8/30/2026 | Listed for sale | $320,000+103.8%$134/sqft |
Source: RMLS Alliance as distributed by MLS GRID #PA1268438 Report a problem | ||
| 7/5/2006 | Sold | $157,000$66/sqft |
Source: Agent Provided Report a problem | ||
Sell for more on Zillow
Get a Zillow Showcase℠ listing at no additional cost and you could sell for .
$320,000
2% more
+$6,400
With Zillow Showcase(estimated)
$326,400
