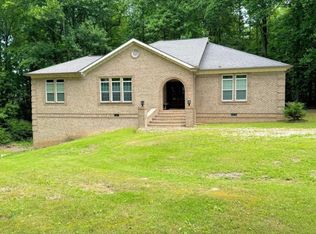
Are you looking for a home that is out of the hustle and bustle of the city, yet still close enough to have access to everything you need? This Custom Southern Colonial home may just be the one for you. It offers modern amenities and upgrades, while including some classics as well. High ceilings, custom trims, on demand water heater, built in appliances, and Large rooms are just some of the features you might expect in a modern home, however, the extras don't stop there. It offers both an elegant classic wood burning Cook Stove in the Great room, Gas Log Fire Place in the Great Room and a 2nd Gas log fireplace as a feature in the Primary Bedroom. Do you enjoy views or morning coffee on the Porch or Balcony? Well, how about 360 degree views from a Porch that follows the full perimeter of the home, and a Balcony on the 2nd floor that also wraps the home completely. It has a Gazebo, Barn, and sits just up the hill from Mon Dye lake. Buyer to verify all information.
For sale
$679,900
326 Mon Dye Rd, Phil Campbell, AL 35581
3beds
3,142sqft
Single Family Residence
Built in 2009
2.3 Acres Lot
$-- Zestimate®
$216/sqft
$-- HOA
What's special
On demand water heaterModern amenities and upgradesHigh ceilingsBuilt in appliancesCustom trimsLarge rooms
- 18 hours
- 25
- 2
Zillow last checked:
Listing updated:
Listed by:
Jason A Davis 256-412-9494,
American Realty Company LLC,
Jason A Davis 256-412-9494,
American Realty Company LLC
Source: Strategic MLS Alliance,MLS#: 531498
Facts & features
Interior
Bedrooms & bathrooms
- Bedrooms: 3
- Bathrooms: 5
- Full bathrooms: 3
- 1/2 bathrooms: 2
- Main level bathrooms: 1
Rooms
- Room types: Basement, Bath 1/2, Bathroom 1, Bathroom 2, Bedroom 1, Bedroom 2, Foyer, Great Room, Kitchen, Living Room, Office, Master Bathroom, Master Bedroom
Basement
- Area: 1535
Heating
- Natural Gas
Cooling
- Central Air
Appliances
- Included: Double Oven, Dryer, Gas Range, Refrigerator, Washer
- Laundry: Laundry Room
Features
- High Ceilings, Crown Molding
- Flooring: Ceramic Tile, Hardwood
- Windows: Insulated Windows
- Basement: Block,Concrete,Exterior Entry,Interior Entry
- Attic: Access Only
- Number of fireplaces: 2
- Fireplace features: Gas Log, Great Room, Master Bedroom
Interior area
- Total structure area: 4,677
- Total interior livable area: 3,142 sqft
- Finished area above ground: 3,142
- Finished area below ground: 0
Property
Parking
- Total spaces: 2
- Parking features: Detached Carport, Concrete, Driveway, Basement, Garage Faces Side
- Garage spaces: 2
- Has uncovered spaces: Yes
Features
- Patio & porch: Front Porch, Porch, Rear Porch, Side Porch
- Exterior features: Balcony, Rain Gutters
- Has view: Yes
- View description: Meadow, Panoramic, Pasture, Rural
Lot
- Size: 2.3 Acres
- Dimensions: 2.3 Acres +/-
Details
- Additional structures: Barn(s), Covered Arena, Gazebo
- Parcel number: 14062300000040130
- Zoning: R1
Construction
Type & style
- Home type: SingleFamily
- Property subtype: Single Family Residence
Materials
- Vinyl Siding
- Roof: Metal
Condition
- Standard
- Year built: 2009
Utilities & green energy
- Sewer: Septic Tank
- Water: Public
- Utilities for property: Electricity Connected, Internet - Fiber, Natural Gas Connected, Water Connected
Community & HOA
HOA
- Has HOA: No
Location
- Region: Phil Campbell
Financial & listing details
- Price per square foot: $216/sqft
- Annual tax amount: $1,371
- Price range: $679.9K - $679.9K
- Date on market: 9/28/2026
- Electric utility on property: Yes
- Road surface type: Asphalt
Estimated market value
Not available
Estimated sales range
Not available
Not available
Price history
| Date | Event | Price |
|---|---|---|
| 9/28/2026 | Listed for sale | $679,900$216/sqft |
Source: Strategic MLS Alliance #531498 Report a problem | ||
Public tax history
Tax history is unavailable.
Monthly payment
Est. payment
Payment breakdown
Explore the cost of this home by adjusting the details. Changes won't be saved.Climate risks
Neighborhood: 35581
Nearby schools
Schools provided by the listing agent
- Elementary: County
- Middle: County
- High: County
Source: Strategic MLS Alliance. This data may not be complete. We recommend contacting the local school district to confirm school assignments for this home.
Similar homes
- $849,0003 bd2 ba2.7k sqft81 Wehunt Dr, Phil Campbell, AL 35581For Sale
 MLS ID #530656, Jarred Pierce. Strategic MLS Alliance
 - $899,9996 bd3 ba4k sqft1195 Mon Dye Rd, Phil Campbell, AL 35581For Sale
 MLS ID #26-12, Sara Whittney Fuller, EXIT Realty 9-1-1. Walker County Area MLS
 - $699,0003 bd2 ba3.6k sqft133 Cove Point Rd, Spruce Pine, AL 35585For Sale
 MLS ID #529467, Mike Sewell. Strategic MLS Alliance
 - $599,0005 bd5 ba4.5k sqft222 County Road 3400, Haleyville, AL 35565For Sale
 MLS ID #26-1894, Reba Hicks, EXIT Realty 9-1-1. Walker County Area MLS
