Beautiful Setting, Spacious Property, and Comfortable Living! Welcome to this charming 3-bedroom, 2-full-bath brick ranch situated on over an acre of land in a quiet, established Shady Spring neighborhood! The main level features a spacious living room, a functional kitchen with abundant wood cabinetry and counter space, and comfortable bedrooms. The practical floor plan offers plenty of opportunity to add your personal touches. The full basement provides exceptional additional living space! Enjoy a large family room, perfect for entertaining or relaxing, a second full bathroom, a separate laundry room, and a one-car garage with plenty of storage space. Outside, the expansive lawn and mature trees create a beautiful setting with room for gardening, recreation, or simply enjoying the peaceful surroundings. Additional highlights include a durable brick exterior, a metal roof installed in 2019, LeafFilter gutters installed in 2021, and a paved driveway. Added Buyer Protection! The seller is providing a 14 month, $825 Signature Home Warranty, offering standard coverage plus additional protection for items such as the water softener and enhanced HVAC Plus coverage, subject to warranty terms. Conveniently located near Shady Spring amenities, this property offers space, comfort, and potential! Schedule your private showing today!
For sale
$239,000
326 Mont Phillips Rd, Shady Spring, WV 25918
3beds
2,016sqft
Single Family Residence
Built in 1979
1.14 Acres Lot
$-- Zestimate®
$119/sqft
$-- HOA
What's special
Paved drivewayDurable brick exteriorComfortable bedroomsSeparate laundry room
- 12 days
- 1,367
- 106
Likely to sell faster than
Zillow last checked:
Listing updated:
Listed by:
Randy Hunt 304-890-7865,
WV MOUNTAINEER REAL ESTATE
Source: Beckley BOR,MLS#: 95735
Facts & features
Interior
Bedrooms & bathrooms
- Bedrooms: 3
- Bathrooms: 2
- Full bathrooms: 2
Bedroom 1
- Area: 167.64
- Dimensions: 15.13 x 11.08
Bedroom 2
- Area: 113.39
- Dimensions: 11.35 x 9.99
Bedroom 3
- Area: 96.45
- Dimensions: 10.25 x 9.41
Family room
- Area: 436.17
- Dimensions: 24.49 x 17.81
Kitchen
- Area: 199.5
- Dimensions: 18.12 x 11.01
Living room
- Area: 295.2
- Dimensions: 21.5 x 13.73
Heating
- Electric, Heat Pump
Cooling
- Heat Pump
Appliances
- Laundry: Washer/Dryer Connection
Features
- 1st Floor Bedroom, 1st Floor Bathroom, Ceiling Fan(s)
Interior area
- Total structure area: 2,016
- Total interior livable area: 2,016 sqft
- Finished area above ground: 1,308
- Finished area below ground: 708
Property
Lot
- Size: 1.14 Acres
- Dimensions: 1.14 AC
- Features: Landscaped
Details
- Additional structures: Shed(s)
- Parcel number: 4108002000300000
Construction
Type & style
- Home type: SingleFamily
- Architectural style: Ranch
- Property subtype: Single Family Residence
Materials
- Brick, Drywall
Condition
- Year built: 1979
Community & HOA
Community
- Subdivision: None
Location
- Region: Shady Spring
Financial & listing details
- Price per square foot: $119/sqft
- Tax assessed value: $111,400
- Annual tax amount: $566
- Date on market: 10/23/2026
Estimated market value
Not available
Estimated sales range
Not available
Not available
Price history
| Date | Event | Price |
|---|---|---|
| 10/23/2026 | Listed for sale | $239,000+165.6%$119/sqft |
Source:  Beckley BOR #95735 Report a problem | ||
| 11/30/1999 | Sold | $90,000$45/sqft |
Source: Agent Provided Report a problem | ||
Public tax history
| Year | Property taxes | Tax assessment |
|---|---|---|
| 2025 | $566 +3.6% | $66,840 +2.1% |
| 2024 | $546 +9.2% | $65,460 +6.2% |
| 2023 | $500 | $61,620 |
| 2022 | $500 | $61,620 +1.8% |
| 2021 | -- | $60,540 +0.8% |
| 2020 | -- | $60,060 |
| 2019 | $484 -9.7% | $60,060 -6.7% |
| 2018 | $536 | $64,380 |
| 2017 | $536 -1.6% | $64,380 |
| 2016 | $545 -28.7% | $64,380 +3.4% |
| 2015 | $765 | $62,280 |
| 2014 | $765 +23.7% | $62,280 +15.5% |
| 2013 | $618 | $53,940 +7.2% |
| 2012 | $618 +7.9% | $50,340 |
| 2011 | $573 +5.4% | $50,340 +5.4% |
| 2010 | $544 +4.3% | $47,760 +4.3% |
| 2009 | $521 -16.9% | $45,780 -12.5% |
| 2008 | $627 +1.1% | $52,320 +3% |
| 2007 | $620 +20% | $50,820 +22% |
| 2006 | $517 +2.8% | $41,640 +4.2% |
| 2005 | $503 | $39,960 |
| 2004 | -- | $39,960 +4.4% |
| 2003 | -- | $38,280 -2.1% |
| 2002 | -- | $39,120 +4.7% |
| 2001 | -- | $37,380 |
Find assessor info on the county website
Monthly payment
Est. payment
Payment breakdown
Explore the cost of this home by adjusting the details. Changes won't be saved.Climate risks
Neighborhood: 25918
Nearby schools
Schools provided by the listing agent
- Elementary: Shady Spring
- Middle: Shady Spring
- High: Shady Spring
Source: Beckley BOR. This data may not be complete. We recommend contacting the local school district to confirm school assignments for this home.
- $176,4003 bd1 ba1.3k sqft318 Mont Phillips Rd, Shady Spring, WV 25918Off Market
- $16,700-- bd-- ba-- sqft357 Mont Phillips Rd, Shady Spring, WV 25918Off Market
- $274,7004 bd2 ba3.2k sqft336 Mont Phillips Rd, Shady Spring, WV 25918Off Market

- $193,0003 bd2 ba1.2k sqft310 Mont Phillips Rd, Shady Spring, WV 25918Off Market
Similar homes
- $235,0003 bd2 ba1.8k sqft268 Marshall Cir, Shady Spring, WV 25918For Sale
 MLS ID #101697, Lucy Bloxton, ALTRUIST REALTY GROUP. All West Virginia MLS
- $239,0003 bd2 ba1.2k sqft134 Laurelwood Ln, Shady Spring, WV 25918For Sale
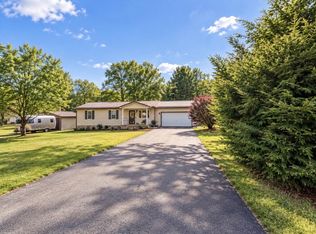 MLS ID #95665, April Harold, WV MOUNTAINEER REAL ESTATE. Beckley BOR
- $230,0003 bd2 ba1.3k sqft207 Adam St, Shady Spring, WV 25918For Sale By Owner

- $249,9003 bd2 ba1.5k sqft241 Adam St, Shady Spring, WV 25918For Sale
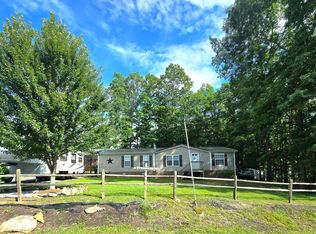 MLS ID #101668, Lucy Bloxton, ALTRUIST REALTY GROUP. All West Virginia MLS
