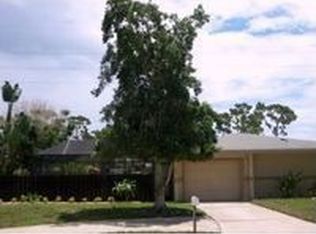
This charming 3/2 home with BRAND NEW (HURRICANE IMPACT) WINDOWS is located in a desirable community with A rated schools. Featuring a spacious split floor plan, the layout offers functionality and privacy. The HOA includes lawn maintenance and a community pool. Roof 2023. AC 2019
For sale
Price cut: $10K (9/10)
$325,000
326 Myrtlewood Rd, Melbourne, FL 32940
3beds
1,095sqft
Single Family Residence
Built in 1991
4,791 Square Feet Lot
$-- Zestimate®
$297/sqft
$127/mo HOA
What's special
Community poolSpacious split floor plan
- 45 days
- 859
- 63
Zillow last checked:
Listing updated:
Listed by:
Katrina Francis 407-409-4832,
Florida Indeed Real Estate Inc
Source: Space Coast AOR,MLS#: 1084825
Facts & features
Interior
Bedrooms & bathrooms
- Bedrooms: 3
- Bathrooms: 2
- Full bathrooms: 2
Heating
- Central
Cooling
- Central Air
Appliances
- Included: Convection Oven, Disposal, Microwave, Refrigerator
- Laundry: In Garage
Features
- Breakfast Bar, Eat-in Kitchen, Primary Bathroom - Tub with Shower, Split Bedrooms, Vaulted Ceiling(s)
- Flooring: Carpet, Tile
- Has fireplace: No
Interior area
- Total interior livable area: 1,095 sqft
Property
Parking
- Total spaces: 2
- Parking features: Garage
- Garage spaces: 2
Features
- Stories: 1
Lot
- Size: 4,791 Square Feet
- Features: Other
Details
- Additional parcels included: 2602347
- Parcel number: 2636125500001.00004.00
- Zoning description: Residential
- Special conditions: Standard
Construction
Type & style
- Home type: SingleFamily
- Property subtype: Single Family Residence
Materials
- Frame, Stucco
- Roof: Shingle
Condition
- Updated/Remodeled
- New construction: No
- Year built: 1991
Utilities & green energy
- Sewer: Public Sewer
- Water: Public, Shared Well
- Utilities for property: Cable Available, Electricity Available, Water Available
Community & HOA
Community
- Subdivision: Lake Pointe Suntree PUD Stage 10 Tr 6 Unit 3 and T
HOA
- Has HOA: Yes
- Amenities included: Management - Full Time, Pool
- Services included: Maintenance Grounds
- HOA fee: $105 monthly
- HOA name: Lake Pointe HOA
- Second HOA fee: $258 annually
Location
- Region: Melbourne
Financial & listing details
- Price per square foot: $297/sqft
- Tax assessed value: $246,690
- Annual tax amount: $2,166
- Date on market: 8/20/2026
- Listing terms: Cash,Conventional,FHA,VA Loan
Estimated market value
Not available
Estimated sales range
Not available
Not available
Price history
| Date | Event | Price |
|---|---|---|
| 9/10/2026 | Price change | $325,000-3%$297/sqft |
Source: Space Coast AOR #1084825 Report a problem | ||
| 8/31/2026 | Price change | $335,000-2.9%$306/sqft |
Source: Space Coast AOR #1084825 Report a problem | ||
| 8/20/2026 | Listed for sale | $345,000+114.3%$315/sqft |
Source: Space Coast AOR #1084825 Report a problem | ||
| 4/26/2019 | Sold | $160,990-2.4%$147/sqft |
Source: Space Coast AOR #830212 Report a problem | ||
| 3/4/2019 | Pending sale | $164,900$151/sqft |
Source: Daignault Realty Inc #830212 Report a problem | ||
| 2/4/2019 | Price change | $164,900-2.9%$151/sqft |
Source: Daignault Realty Inc #830212 Report a problem | ||
| 12/26/2018 | Price change | $169,900-4.3%$155/sqft |
Source: Daignault Realty Inc #830212 Report a problem | ||
| 11/20/2018 | Listed for sale | $177,500+16.8%$162/sqft |
Source: Daignault Realty Inc #830212 Report a problem | ||
| 10/16/2018 | Sold | $152,000+1.4%$139/sqft |
Source: Public Record Report a problem | ||
| 9/11/2018 | Listed for sale | -- |
Source: Auction.com Report a problem | ||
| 10/30/2014 | Sold | $149,900$137/sqft |
Source: Space Coast AOR #707136 Report a problem | ||
| 9/29/2014 | Pending sale | $149,900$137/sqft |
Source: RE/MAX ALTERNATIVE REALTY INC #707136 Report a problem | ||
| 9/24/2014 | Listed for sale | $149,900+59.6%$137/sqft |
Source: MTG of Brevard Inc. DBA RE/MAX Alternative Realty #707136 Report a problem | ||
| 5/1/2002 | Sold | $93,900+22.1%$86/sqft |
Source: Public Record Report a problem | ||
| 12/1/1997 | Sold | $76,900+5.3%$70/sqft |
Source: Public Record Report a problem | ||
| 4/6/1994 | Sold | $73,000$67/sqft |
Source: Public Record Report a problem | ||
Public tax history
| Year | Property taxes | Tax assessment |
|---|---|---|
| 2025 | $2,166 +6.7% | $171,660 +2.9% |
| 2024 | $2,031 +2.1% | $166,830 +3% |
| 2023 | $1,988 +7.9% | $161,980 +3% |
| 2022 | $1,842 -2.9% | $157,270 +3% |
| 2021 | $1,898 +1.5% | $152,690 +1.4% |
| 2020 | $1,870 -19.5% | $150,590 +3.4% |
| 2019 | $2,324 | $145,690 +24.3% |
| 2018 | $2,324 +70.5% | $117,220 +2.1% |
| 2017 | $1,363 -0.1% | $114,810 +2.1% |
| 2016 | $1,365 -0.7% | $112,450 +0.7% |
| 2015 | $1,374 +47.3% | $111,670 +44.6% |
| 2014 | $933 | $77,210 -13.8% |
| 2013 | -- | $89,520 +19.7% |
| 2012 | $632 -4.6% | $74,800 -2.3% |
| 2011 | $663 -1.2% | $76,600 -4.4% |
| 2010 | $671 -19.7% | $80,090 -20.2% |
| 2009 | $835 +0.1% | $100,370 -24.2% |
| 2008 | $834 -14.4% | $132,500 -15.6% |
| 2007 | $974 -7.3% | $157,000 +16.2% |
| 2005 | $1,051 -1.9% | $135,140 +46% |
| 2004 | $1,071 -1.5% | $92,580 +19.3% |
| 2003 | $1,087 +31.8% | $77,590 +12.4% |
| 2002 | $825 +3.2% | $69,010 +2.3% |
| 2001 | $799 +8.8% | $67,480 +9% |
| 2000 | $735 | $61,930 |
Find assessor info on the county website
Monthly payment
Est. payment
Payment breakdown
Explore the cost of this home by adjusting the details. Changes won't be saved.Climate risks
Neighborhood: 32940
Nearby schools
Schools provided by the listing agent
- Elementary: Suntree
- Middle: Viera Middle School
- High: Viera
Source: Space Coast AOR. This data may not be complete. We recommend contacting the local school district to confirm school assignments for this home.
Similar homes
- $339,9003 bd2 ba1.5k sqft4891 Erin Ln, Melbourne, FL 32940For Sale
 MLS ID #1081480, Kelly Lynn McCammon. Space Coast AOR
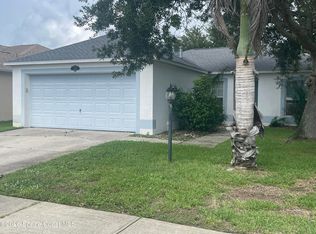
 - $332,0003 bd2 ba1.2k sqft1211 Berryhill Dr, Melbourne, FL 32934For Sale
 MLS ID #1089167, Roberto Hernandez. Space Coast AOR
 - $289,9003 bd2 ba1.2k sqft1981 Tallpalm Rd, Melbourne, FL 32935For Sale
 MLS ID #1088961, Jonathan Carroll. Space Coast AOR
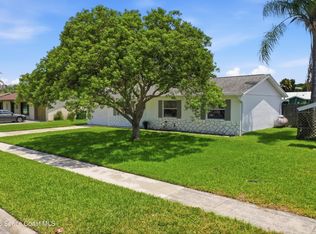
 - $304,9003 bd2 ba960 sqft2803 Kensington Dr, Melbourne, FL 32935For Sale
 MLS ID #1081599, Edgar H Rodriguez. Space Coast AOR
