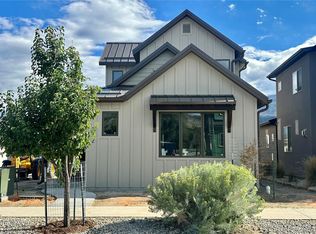
New Construction. Timeless Style, Modern Home. Looking for the craftsmanship and character of a custom home without the wait? Welcome to 326 Old Stage Road: thoughtfully designed 1,935 SF modern mountain home in Salida’s sought-after Two Rivers neighborhood, just steps from the Arkansas River. Warm natural materials meet clean contemporary design throughout: white oak floors, alder doors and trim, cedar, quartz, stone, and custom tile create a sophisticated mountain aesthetic that is both timeless and distinctly Colorado. Open-concept main living space is anchored by a dramatic single-slope cedar T & G vaulted ceiling that ushers in natural light and creates an easy-going connection between the kitchen, dining, and living areas. Well-appointed kitchen features KitchenAid appliances, quartz countertops, tile backsplash, and bar seating—equally suited to morning coffee or après-adventure entertaining. Two main-level bedrooms share a custom finished full bath, while the rear laundry/mudroom provides the perfect landing zone for everyday life, with convenient access to the alley and detached two-car garage. Upstairs, the private primary suite is a true retreat. A second cedar T & G vaulted ceiling adds warmth and architectural intrigue, and the spacious bedroom opens onto a private balcony with unobstructed views of the surrounding mountains. The suite includes walk-in closet, ensuite bath with dual vanity and custom tile, plus an adjoining office/flex space. Low-maintenance exterior combines stucco, cedar, stone, steel and standing-seam metal roof. Detached two-car garage and additional garage-adjacent parking provide plenty of room for vehicles and gear. Natural materials. Modern architecture. Thoughtful spaces. Exceptional craftsmanship. A location that puts the best of Salida practically at your doorstep. Built by hand in the best way. Built to be a hundred-year home. Built to be your home. Seller is a licensed real estate agent in Colorado.
New construction
$995,000
326 Old Stage Road, Salida, CO 81201
3beds
1,935sqft
Single Family Residence
Built in 2026
4,730 Square Feet Lot
$-- Zestimate®
$514/sqft
$70/mo HOA
What's special
- 5 days
- 337
- 32
Zillow last checked:
Listing updated:
Listed by:
K. Hale Camp 719-221-4637 hale@pinonrealestate.com,
Pinon Real Estate Group LLC
Source: REcolorado as distributed by MLS GRID,MLS#: 7214743
Facts & features
Interior
Bedrooms & bathrooms
- Bedrooms: 3
- Bathrooms: 3
- Full bathrooms: 1
- 3/4 bathrooms: 1
- 1/2 bathrooms: 1
- Main level bathrooms: 2
- Main level bedrooms: 2
Bedroom
- Description: Main Level Bedroom
- Level: Main
Bedroom
- Description: Main Level Bedroom
- Level: Main
Bedroom
- Description: Cedar T & G Single Slope Vaulted Ceiling, Private Balcony With South/Westerly Mountain Views
- Features: Primary Suite
- Level: Upper
Bathroom
- Description: Powder Room Off Living Room For Guests
- Level: Main
Bathroom
- Description: Full Bath With Custom Tile
- Level: Main
Bathroom
- Description: Ensuite, Custom Tile, Dual Vanity
- Features: Primary Suite
- Level: Upper
Dining room
- Description: Open Concept Living/Dining
- Level: Main
Kitchen
- Description: Quartz Countertops, Kitchen Aid Appliances, Bar Height Eat-In
- Level: Main
Laundry
- Description: Laundry/ Mudroom Combo
- Level: Main
Living room
- Description: Cedar T & G Single Slope Vaulted Ceiling, Mini-Split For Main Level Living Heat/Cool
- Level: Main
Mud room
- Description: Laundry/ Mudroom Combo
- Level: Main
Office
- Description: Second Floor Open Air Office/Flex Space Included In Primary Suite
- Level: Upper
Heating
- Heat Pump, Radiant Floor
Cooling
- Has cooling: Yes
Appliances
- Included: Dishwasher, Disposal, Dryer, Oven, Range, Range Hood, Refrigerator, Washer
- Laundry: In Unit
Features
- Ceiling Fan(s), High Ceilings, Open Floorplan, Quartz Counters, Smoke Free, T&G Ceilings, Vaulted Ceiling(s), Walk-In Closet(s)
- Flooring: Tile, Wood
- Basement: Crawl Space
Interior area
- Total structure area: 1,935
- Total interior livable area: 1,935 sqft
- Finished area above ground: 1,935
- Finished area below ground: 0
Video & virtual tour
Property
Parking
- Total spaces: 3
- Parking features: Exterior Access Door, Insulated Garage, Lighted
- Garage spaces: 2
- Details: Off Street Spaces: 1
Features
- Levels: Two
- Stories: 2
- Patio & porch: Covered, Front Porch, Patio
- Exterior features: Balcony, Lighting, Private Yard, Rain Gutters
- Fencing: Partial
- Has view: Yes
- View description: Mountain(s)
Lot
- Size: 4,730 Square Feet
- Features: Level
Details
- Parcel number: R380704300241
- Zoning: Residential
- Special conditions: Standard
Construction
Type & style
- Home type: SingleFamily
- Architectural style: Mountain Contemporary
- Property subtype: Single Family Residence
Materials
- Cedar, Cement Siding, Frame, ICFs (Insulated Concrete Forms), Stone, Stucco
- Roof: Metal
Condition
- New Construction
- New construction: Yes
- Year built: 2026
Utilities & green energy
- Sewer: Public Sewer
- Water: Public
- Utilities for property: Cable Available, Natural Gas Available
Community & HOA
Community
- Security: Carbon Monoxide Detector(s), Smoke Detector(s)
- Subdivision: Two Rivers
HOA
- Has HOA: Yes
- Amenities included: Park, Trail(s)
- Services included: Maintenance Grounds
- HOA fee: $210 quarterly
- HOA name: Two Rivers Community Association
- HOA phone: 970-446-0116
Location
- Region: Salida
Financial & listing details
- Price per square foot: $514/sqft
- Tax assessed value: $55,970
- Annual tax amount: $2,832
- Date on market: 9/29/2026
- Listing terms: 1031 Exchange,Cash,Conventional
- Exclusions: Seller And Contractor Personal Property
- Ownership: Corporation/Trust
- Electric utility on property: Yes
- Road surface type: Paved
Estimated market value
Not available
Estimated sales range
Not available
Not available
Price history
| Date | Event | Price |
|---|---|---|
| 9/29/2026 | Listed for sale | $995,000+1084.5%$514/sqft |
Source:  REcolorado as distributed by MLS GRID #7214743 Report a problem REcolorado as distributed by MLS GRID #7214743 Report a problem | ||
| 1/19/2018 | Sold | $84,000$43/sqft |
Source: Public Record Report a problem | ||
Public tax history
| Year | Property taxes | Tax assessment |
|---|---|---|
| 2025 | $2,867 +3.1% | $55,970 -3.2% |
| 2024 | $2,782 +35.4% | $57,840 |
| 2023 | $2,055 +2.4% | $57,840 +47% |
| 2022 | $2,007 +89.2% | $39,350 |
| 2021 | $1,061 +63% | $39,350 +98.3% |
| 2020 | $651 +128.5% | $19,840 +266.1% |
| 2019 | $285 | $5,420 |
| 2018 | $285 +311.7% | $5,420 +301.5% |
| 2017 | $69 | $1,350 |
Find assessor info on the county website
Monthly payment
Est. payment
Payment breakdown
Explore the cost of this home by adjusting the details. Changes won't be saved.Climate risks
Neighborhood: 81201
Nearby schools
Schools provided by the listing agent
- Elementary: Longfellow
- Middle: Salida
- High: Salida
- District: Salida R-32
Source: REcolorado as distributed by MLS GRID. This data may not be complete. We recommend contacting the local school district to confirm school assignments for this home.
Similar homes
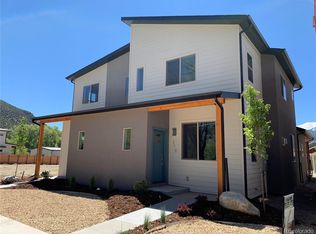
- $949,0003 bd3 ba1.5k sqft205 Two Rivers Road #D, Salida, CO 81201New Construction

 MLS ID #4074576, Julie Sims, HomeSmart Preferred Realty. REcolorado as distributed by MLS GRID
 - $1,025,0002 bd2 ba1.8k sqft1148 F, Salida, CO 81201For Sale
 MLS ID #S1071585, Dorothy Hussey, Serhant Colorado LLC. Altitude Realtors
 - $998,0004 bd2 ba2k sqft924 E Street, Salida, CO 81201For Sale
 MLS ID #8046965, Kenny Layton, Pinon Real Estate Group LLC. REcolorado as distributed by MLS GRID
 - $943,5003 bd3 ba2.5k sqft10010 Sioux Circle, Salida, CO 81201For Sale
 MLS ID #6879312, Jeff Post, Century 21 Community First. REcolorado as distributed by MLS GRID
 - $967,0003 bd2 ba1.3k sqft1103 F Street, Salida, CO 81201For SaleMLS ID #2045855, Cathy Chochon, Full Circle Real Estate Group. REcolorado as distributed by MLS GRID
- $945,0005 bd3 ba1.9k sqft325 & 325 1/2 E 11th Street, Salida, CO 81201For SaleMLS ID #2372791, Jeff Post, Century 21 Community First. REcolorado as distributed by MLS GRID
- $900,0003 bd2 ba2k sqft7410 County Road 150, Salida, CO 81201For SaleMLS ID #8887993, Lorie Skabo, HomeSmart. REcolorado as distributed by MLS GRID
- $890,0003 bd2 ba1.8k sqft7687 W US Highway 50, Salida, CO 81201For SaleMLS ID #2143311, Barbara Pearson-Sawyer,GRI, Century 21 Community First. REcolorado as distributed by MLS GRID
- $889,0003 bd2 ba1.8k sqft615 Poncha Boulevard, Salida, CO 81201For SaleMLS ID #2577271, Cinda Riley, Century 21 Community First. REcolorado as distributed by MLS GRID
- $1,295,0004 bd3 ba2.2k sqft215 Two Rivers Road, Salida, CO 81201New ConstructionMLS ID #5739165, K. Hale Camp, Pinon Real Estate Group LLC. REcolorado as distributed by MLS GRID
- $975,0002 bd2 ba1.3k sqft9901 County Road 120, Salida, CO 81201For SaleMLS ID #6438974, Martin Epp, Century 21 Community First. REcolorado as distributed by MLS GRID
- $879,9003 bd2 ba2k sqft5602 E US Highway 50, Salida, CO 81201For SaleMLS ID #8047392, Jeff Post, Century 21 Community First. REcolorado as distributed by MLS GRID
- $920,0003 bd2 ba1.9k sqft4958 Main Street, Salida, CO 81201New ConstructionMLS ID #6880555, Laura Ostrom, 58 Real Estate LLC. REcolorado as distributed by MLS GRID
- $835,0003 bd2 ba1.8k sqft5001 Main Street, Salida, CO 81201New ConstructionMLS ID #5392342, Laura Ostrom, 58 Real Estate LLC. REcolorado as distributed by MLS GRID
- $1,100,0003 bd2 ba2k sqft8650 US Highway 285, Salida, CO 81201For SaleMLS ID #6129655, Jo Reese, Full Circle Real Estate Group. REcolorado as distributed by MLS GRID
- $698,0003 bd1 ba1.1k sqft533 River Drive, Salida, CO 81201For SaleMLS ID #6219325, Laura Ostrom, 58 Real Estate LLC. REcolorado as distributed by MLS GRID
- $825,0003 bd2 ba1.6k sqft7 Silver Spruce Drive, Salida, CO 81201For SaleMLS ID #4765327, Jeff Post, Century 21 Community First. REcolorado as distributed by MLS GRID
- $835,0003 bd2 ba1.8k sqft4905 Main Street, Salida, CO 81201New ConstructionMLS ID #4102293, Laura Ostrom, 58 Real Estate LLC. REcolorado as distributed by MLS GRID
- $835,0003 bd2 ba1.8k sqft4861 Main Street, Salida, CO 81201New ConstructionMLS ID #6790473, Laura Ostrom, 58 Real Estate LLC. REcolorado as distributed by MLS GRID
- $1,200,0003 bd3 ba1.9k sqft309 Grant Street, Salida, CO 81201For SaleMLS ID #9205380, Beth Lockett, Coldwell Banker Collegiate Peaks Realty. REcolorado as distributed by MLS GRID
