Embrace the extraordinary! This stunning 3 bedroom, 2 bathroom A-frame is nestled on 38 acres atop a picturesque peninsula with an incredible 1,500 ft of frontage on 128-acre Fire Lake. Surrounded by water on three sides and embraced by nature, this remarkable property offers unmatched privacy, breathtaking views, and the peaceful lifestyle you've been dreaming of. Step inside to discover the timeless charm of the design, where soaring vaulted ceilings and expansive windows fill the home with natural light while showcasing spectacular lake views. The inviting living room features a cozy woodburning fireplace and an interior balcony overlooks the main living space, adding architectural character and enhancing the home's open, airy feel. The drive-under garage, storage room, and utility room provide convenient parking and ample storage, making it easy to enjoy every season.
Under contract
$399,900
326 Pakkala Rd, Crystal Falls, MI 49920
3beds
1,342sqft
Single Family Residence
Built in 1992
38 Acres Lot
$394,700 Zestimate®
$298/sqft
$-- HOA
What's special
Storage roomUtility roomDrive-under garageSpectacular lake viewsSoaring vaulted ceilingsCozy woodburning fireplaceExpansive windows
- 49 days
- 118
- 1
Zillow last checked:
Listing updated:
Listed by:
STEPHEN REMONDINI 906-284-0341,
STEPHENS REAL ESTATE 906-265-7325
Source: GNMLS,MLS#: 218788
Facts & features
Interior
Bedrooms & bathrooms
- Bedrooms: 3
- Bathrooms: 2
- Full bathrooms: 2
Bedroom
- Level: Second
- Dimensions: 12x13
Bedroom
- Level: First
- Dimensions: 9x10
Bedroom
- Level: First
- Dimensions: 10x13
Bathroom
- Level: First
Bathroom
- Level: Second
Dining room
- Level: First
- Dimensions: 11x10
Kitchen
- Level: First
- Dimensions: 11x11
Living room
- Level: First
- Dimensions: 11x21
Loft
- Level: Second
Heating
- Forced Air, Propane, Wood
Appliances
- Included: Dryer, Dishwasher, Electric Oven, Electric Range, Electric Water Heater, Refrigerator, Washer
Features
- Cathedral Ceiling(s), High Ceilings, Other, Vaulted Ceiling(s)
- Basement: Full,Other,Walk-Out Access
- Number of fireplaces: 1
- Fireplace features: Wood Burning
Interior area
- Total structure area: 1,342
- Total interior livable area: 1,342 sqft
- Finished area above ground: 1,342
- Finished area below ground: 0
Property
Parking
- Total spaces: 1
- Parking features: Garage, One Car Garage
- Garage spaces: 1
Features
- Levels: One and One Half
- Stories: 1.5
- Patio & porch: Deck, Open
- Exterior features: Dock
- On waterfront: Yes
- Waterfront features: Other, Shoreline - Sand, Shoreline - Rocky
- Body of water: FIRE
- Frontage length: 1500,1500
Lot
- Size: 38 Acres
Details
- Parcel number: 00232001400
- Zoning description: Residential
Construction
Type & style
- Home type: SingleFamily
- Architectural style: One and One Half Story
- Property subtype: Single Family Residence
Materials
- Log, Other
Condition
- Year built: 1992
Utilities & green energy
- Sewer: Septic Tank
- Water: Drilled Well
- Utilities for property: Septic Available
Community & HOA
Location
- Region: Crystal Falls
Financial & listing details
- Price per square foot: $298/sqft
- Annual tax amount: $3,482
- Date on market: 7/31/2026
- Ownership: Fee Simple
Estimated market value
$394,700
$375,000 - $414,000
$1,646/mo
Price history
| Date | Event | Price |
|---|---|---|
| 8/7/2026 | Contingent | $399,900$298/sqft |
Source:  MiRealSource #50216827 Report a problem MiRealSource #50216827 Report a problem | ||
| 7/31/2026 | Listed for sale | $399,900$298/sqft |
Source: MiRealSource #50216827 Report a problem | ||
Public tax history
Tax history is unavailable.
Monthly payment
Est. payment
Payment breakdown
Explore the cost of this home by adjusting the details. Changes won't be saved.Climate risks
Neighborhood: 49920
Similar homes
- $254,9003 bd2 ba1.3k sqft506 State Highway 141, Crystal Falls, MI 49920For Sale
 MLS ID #218284, STEPHEN REMONDINI, STEPHENS REAL ESTATE. GNMLS
 - $254,9003 bd2 ba1.3k sqft506 Us Highway 141, Crystal Falls, MI 49920For Sale

 MLS ID #50213731, STEPHEN REMONDINI, STEPHENS REAL ESTATE-IRON RIVER. MiRealSource
 - $264,9002 bd2 ba1.6k sqft295 Wilderness Way, Crystal Falls, MI 49920For Sale
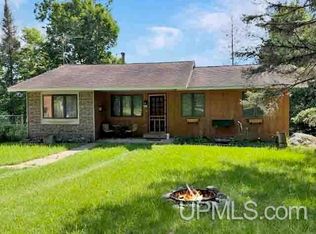 MLS ID #50208583, MELANIE SIENKIEWICZ, RE/MAX NORTH COUNTRY-FL. MiRealSource
 - $344,5002 bd2 ba1.1k sqft154 Rysberg Dr, Crystal Falls, MI 49920For Sale
 MLS ID #50210441, JORDYN LEONARDUZZI, RE/MAX NORTH COUNTRY. MiRealSource
 - $249,9494 bd1 ba1.4k sqft357 Premo Creek Rd, Crystal Falls, MI 49920For SaleMLS ID #50212631, WENDY HAWKINS, HARRIS STATE WIDE. MiRealSource
- $239,9003 bd1 ba864 sqft116 N Runkle Lake Rd, Crystal Falls, MI 49920For SaleMLS ID #50217275, KINGSLEY AGASSI, RE/MAX 1ST REALTY. MiRealSource
- $299,9002 bd1 ba864 sqft217 E Lake Emily Rd, Crystal Falls, MI 49920For SaleMLS ID #50207003, MELANIE SIENKIEWICZ, RE/MAX NORTH COUNTRY-FL. MiRealSource
- $314,7772 bd2 ba1k sqft573 Triangle Ranch Rd, Amasa, MI 49903For SaleMLS ID #50212214, CONNIE SUTTON, NORTHERN HERITAGE. MiRealSource
- $365,0003 bd2 ba1.1k sqft110 Stanley Lake Dr, Iron River, MI 49935For SaleMLS ID #50212497, JEFF DOHL, RE/MAX NORTH COUNTRY-IR. MiRealSource
- $259,9003 bd2 ba1.2k sqft1669 Kofmehl Rd, Iron River, MI 49935For SaleMLS ID #50213077, HUGH HARRIS, HARRIS STATE WIDE. MiRealSource
- $219,9002 bd-- ba768 sqft500 Fence River Rd, Crystal Falls, MI 49920For SaleMLS ID #50191876, MICHAEL GOLISEK, RE/MAX 1ST REALTY. MiRealSource
- $249,5002 bd1 ba768 sqft113 & 120 Lohrey Ln, Crystal Falls, MI 49920For SaleMLS ID #50208894, JORDYN LEONARDUZZI, RE/MAX NORTH COUNTRY. MiRealSource
- $539,0002 bd1 ba888 sqft210 Pond Rd, Iron River, MI 49935For SaleMLS ID #50220647, MICHAEL CONNORS, CONNORS REALTY GROUP. MiRealSource
- $210,0003 bd2 ba1.5k sqft123 Brule Village Rd, Iron River, MI 49935For SaleMLS ID #50212220, JOHN STURDY, U.P. RIVERLAND REALTY. MiRealSource
