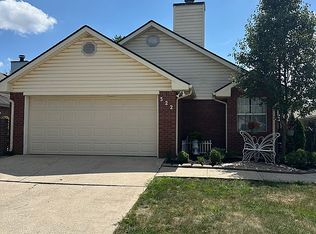
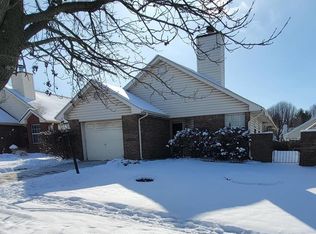
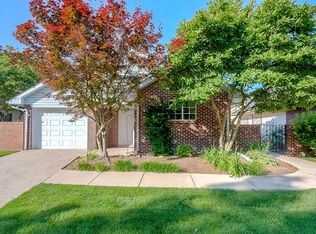
Welcome to 326 Retrac Road, where comfort, convenience, and low-maintenance living come together in this thoughtfully designed home. Featuring 2 spacious bedrooms and 2 full bathrooms, this inviting property offers a functional layout perfect for first-time buyers, those looking to downsize, or anyone seeking comfortable, easy everyday living. Step inside to a warm and welcoming living area highlighted by a cozy fireplace, creating the perfect setting to relax at the end of the day or gather with family and friends. The kitchen features a convenient breakfast bar, providing additional seating and an ideal spot for casual meals, morning coffee, or entertaining. The spacious primary suite offers a generous walk-in closet, providing plenty of room for storage and organization. Adding to the home's move-in-ready appeal, the entire home has been professionally cleaned, and the carpets have also been professionally cleaned, giving the new owner a fresh and welcoming start. Do not forget the 2 patios for outdoor entertaing! With its comfortable floor plan, desirable features, and low-maintenance appeal, 326 Retract is ready to welcome its next owner. Schedule your private showing today and see all this charming home has to offer!
Pending
$289,000
326 Retrac Rd, Lexington, KY 40503
2beds
1,184sqft
Single Family Residence
Built in 1989
4,486 Square Feet Lot
$289,200 Zestimate®
$244/sqft
$-- HOA
What's special
Cozy fireplaceGenerous walk-in closetSpacious primary suite
- 33 days
- 159
- 0
Zillow last checked:
Listing updated:
Listed by:
Vincent Riggs,
The Brokerage
Source: Imagine MLS,MLS#: 26019736
Facts & features
Interior
Bedrooms & bathrooms
- Bedrooms: 2
- Bathrooms: 2
- Full bathrooms: 2
Primary bedroom
- Level: First
Bedroom 2
- Level: First
Bathroom 1
- Level: First
Bathroom 2
- Level: First
Kitchen
- Level: First
Kitchen
- Level: First
Living room
- Level: First
Utility room
- Level: First
Heating
- Heat Pump
Cooling
- Heat Pump
Appliances
- Included: Dryer, Disposal, Gas Range, Refrigerator, Washer, Oven, Range
- Laundry: Electric Dryer Hookup, Main Level, Washer Hookup
Features
- Breakfast Bar, Walk-In Closet(s), Ceiling Fan(s)
- Flooring: Carpet, Vinyl
- Windows: Blinds
- Has basement: No
- Number of fireplaces: 1
- Fireplace features: Family Room
Interior area
- Total structure area: 1,184
- Total interior livable area: 1,184 sqft
- Finished area above ground: 1,184
- Finished area below ground: 0
Property
Parking
- Total spaces: 1
- Parking features: Attached Garage, Driveway, Garage Faces Front
- Garage spaces: 1
- Has uncovered spaces: Yes
Features
- Levels: One
- Fencing: Wood
Lot
- Size: 4,486 Square Feet
Details
- Parcel number: 20069720
Construction
Type & style
- Home type: SingleFamily
- Architectural style: Ranch
- Property subtype: Single Family Residence
Materials
- Brick Veneer, Vinyl Siding
- Foundation: Slab
- Roof: Dimensional Style
Condition
- Year built: 1989
Utilities & green energy
- Sewer: Public Sewer
- Water: Public
- Utilities for property: Cable Available
Community & HOA
Community
- Features: Park, Tennis Court(s)
- Subdivision: Manowar Village
HOA
- Has HOA: No
Location
- Region: Lexington
Financial & listing details
- Price per square foot: $244/sqft
- Tax assessed value: $182,000
- Annual tax amount: $1,447
- Date on market: 7/31/2026
Estimated market value
$289,200
$275,000 - $304,000
$1,506/mo
Price history
| Date | Event | Price |
|---|---|---|
| 8/9/2026 | Pending sale | $289,000$244/sqft |
Source: | ||
| 8/3/2026 | Contingent | $289,000$244/sqft |
Source: | ||
| 7/31/2026 | Listed for sale | $289,000+129.4%$244/sqft |
Source: | ||
| 11/26/2013 | Sold | $126,000-3%$106/sqft |
Source: | ||
| 8/14/2013 | Listed for sale | $129,900$110/sqft |
Source: M & M Realty Company #1316188 Report a problem | ||
Public tax history
| Year | Property taxes | Tax assessment |
|---|---|---|
| 2025 | $1,447 -2% | $182,000 |
| 2024 | $1,476 | $182,000 |
| 2023 | $1,476 -7.3% | $182,000 |
| 2022 | $1,592 +38% | $182,000 +27.3% |
| 2021 | $1,153 -1.2% | $143,000 |
| 2020 | $1,167 | $143,000 |
| 2019 | $1,167 -1.6% | $143,000 |
| 2018 | $1,186 +25.9% | $143,000 +13.5% |
| 2017 | $942 +13.3% | $126,000 |
| 2015 | $831 | $126,000 |
| 2014 | $831 | $126,000 +5% |
| 2012 | $831 | $120,000 |
| 2011 | -- | -- |
| 2010 | -- | -- |
| 2009 | -- | -- |
| 2008 | -- | $88,600 |
| 2006 | -- | -- |
| 2005 | -- | -- |
| 2004 | -- | -- |
Find assessor info on the county website
Monthly payment
Est. payment
Payment breakdown
Explore the cost of this home by adjusting the details. Changes won't be saved.Climate risks
Neighborhood: Indian Hills-Stonewall Estates-Monticello
Nearby schools
Schools provided by the listing agent
- Elementary: Wellington
- Middle: Jessie Clark
- High: Lafayette
Source: Imagine MLS. This data may not be complete. We recommend contacting the local school district to confirm school assignments for this home.