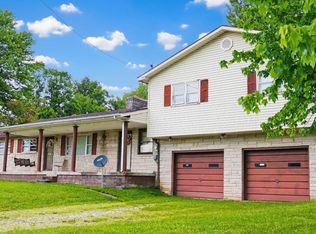
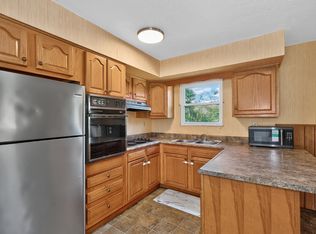
Looking for a little more space and a property you can truly make your own? Welcome to 326 Roberts Road! Sitting on approximately 1.5 acres in Stanton, this 5-bedroom home offers plenty of potential with hardwood floors, an updated kitchen, first-floor bedrooms, and an unfinished lower level providing additional storage space. Outside, you'll find a fenced yard and two storage buildings with plenty of room for tools, outdoor gear, hobbies, or extra storage. High-speed internet and public water add everyday convenience while still giving you the space and quieter setting of country living. Located in the heart of Stanton, you're within easy reach of town while also being near the Red River Gorge and Natural Bridge area, making hiking, kayaking, climbing, and some of Kentucky's best outdoor recreation practically your backyard. Whether you're looking for a full-time home or simply a property with room and potential, this one is ready for its next chapter!
For sale
$128,000
326 Roberts Rd, Stanton, KY 40380
5beds
1,794sqft
Single Family Residence
Built in 1933
1.5 Acres Lot
$-- Zestimate®
$71/sqft
$-- HOA
What's special
Fenced yardUpdated kitchenTwo storage buildingsHardwood floorsFirst-floor bedrooms
- 8 hours
- 92
- 4
Zillow last checked:
Listing updated:
Listed by:
Kenzi Smith 502-424-8829,
Lifstyl Real Estate
Source: Imagine MLS,MLS#: 26027546
Facts & features
Interior
Bedrooms & bathrooms
- Bedrooms: 5
- Bathrooms: 1
- Full bathrooms: 1
Primary bedroom
- Level: Second
Bedroom 2
- Level: Second
Bedroom 3
- Level: First
Bedroom 4
- Level: First
Bedroom 5
- Level: First
Bathroom 1
- Level: First
Kitchen
- Level: First
Living room
- Level: First
Utility room
- Level: Lower
Heating
- Natural Gas
Cooling
- Window Unit(s)
Appliances
- Included: Refrigerator, Oven
- Laundry: Electric Dryer Hookup, Washer Hookup
Features
- Flooring: Hardwood, Tile
- Basement: Crawl Space,Unfinished
- Has fireplace: No
Interior area
- Total structure area: 1,794
- Total interior livable area: 1,794 sqft
- Finished area above ground: 1,794
- Finished area below ground: 0
Property
Features
- Levels: Two
Lot
- Size: 1.5 Acres
- Features: Secluded, Few Trees
Details
- Additional structures: Shed(s)
- Parcel number: 0190000001.19
- Horses can be raised: Yes
Construction
Type & style
- Home type: SingleFamily
- Property subtype: Single Family Residence
Materials
- Vinyl Siding
- Foundation: Block
- Roof: Shingle
Condition
- Year built: 1933
Utilities & green energy
- Sewer: Septic Tank
- Water: Public
Community & HOA
Community
- Subdivision: Rural
HOA
- Has HOA: No
Location
- Region: Stanton
Financial & listing details
- Price per square foot: $71/sqft
- Tax assessed value: $85,100
- Date on market: 10/5/2026
Estimated market value
Not available
Estimated sales range
Not available
$1,455/mo
Price history
| Date | Event | Price |
|---|---|---|
| 10/5/2026 | Listed for sale | $128,000+18.5%$71/sqft |
Source:  Imagine MLS #26027546 Report a problem Imagine MLS #26027546 Report a problem | ||
| 10/2/2026 | Listing removed | $108,000$60/sqft |
Source: Imagine MLS #26015834 Report a problem | ||
| 9/26/2026 | Price change | $108,000-2.7%$60/sqft |
Source: Imagine MLS #26015834 Report a problem | ||
| 9/18/2026 | Price change | $111,000-1.8%$62/sqft |
Source:  Metro Search Inc. LLC DBA Apex MLS #1722151 Report a problem Metro Search Inc. LLC DBA Apex MLS #1722151 Report a problem | ||
| 9/11/2026 | Price change | $113,000-1.7%$63/sqft |
Source: Metro Search Inc. LLC DBA Apex MLS #1722151 Report a problem | ||
| 9/4/2026 | Price change | $115,000-2.5%$64/sqft |
Source: Metro Search Inc. LLC DBA Apex MLS #1722151 Report a problem | ||
| 8/27/2026 | Price change | $118,000-4.1%$66/sqft |
Source: Metro Search Inc. LLC DBA Apex MLS #1722151 Report a problem | ||
| 8/21/2026 | Price change | $123,000-3.9%$69/sqft |
Source: Metro Search Inc. LLC DBA Apex MLS #1722151 Report a problem | ||
| 8/11/2026 | Listed for sale | $128,000$71/sqft |
Source: Metro Search Inc. LLC DBA Apex MLS #1722151 Report a problem | ||
| 7/11/2026 | Pending sale | $128,000$71/sqft |
Source: Metro Search Inc. LLC DBA Apex MLS #1722151 Report a problem | ||
| 7/2/2026 | Listed for sale | $128,000-85%$71/sqft |
Source: Metro Search Inc. LLC DBA Apex MLS #1722151 Report a problem | ||
| 7/12/2006 | Sold | $851,000$474/sqft |
Source: Public Record Report a problem | ||
Public tax history
| Year | Property taxes | Tax assessment |
|---|---|---|
| 2025 | -- | $85,100 |
| 2024 | $770 -1% | $85,100 |
| 2023 | $778 +1.9% | $85,100 |
| 2022 | $763 +1.1% | $85,100 |
| 2021 | $755 -0.8% | $85,100 |
| 2020 | $761 +8.9% | $85,100 |
| 2019 | $698 +1.2% | $85,100 |
| 2018 | $690 +4.1% | $85,100 |
| 2017 | $663 | $85,100 |
| 2016 | -- | $85,100 |
| 2015 | -- | $85,100 |
| 2013 | -- | $85,100 |
| 2012 | -- | $85,100 |
| 2010 | -- | $85,100 |
Find assessor info on the county website
Monthly payment
Est. payment
Payment breakdown
Explore the cost of this home by adjusting the details. Changes won't be saved.Climate risks
Neighborhood: 40380
Nearby schools
Schools provided by the listing agent
- Elementary: Stanton
- Middle: Powell Co
- High: Powell Co
Source: Imagine MLS. This data may not be complete. We recommend contacting the local school district to confirm school assignments for this home.
Similar homes
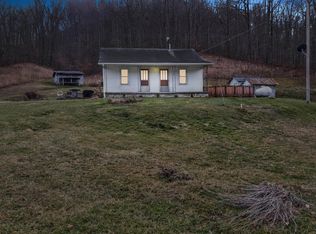
- $169,9006 bd2 ba2.3k sqft2510 Morris Creek Rd, Stanton, KY 40380For Sale
 MLS ID #26013865, Melissa Combs, ERA Select Real Estate. Imagine MLS
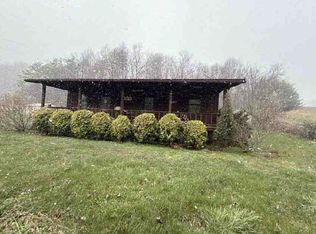
 - $153,0003 bd1 ba1k sqft3713 Paint Creek Rd, Stanton, KY 40380For Sale
 MLS ID #26019218, The Gooch Team - Kristy Gooch, RE/MAX Elite Realty. Imagine MLS
 - $159,0003 bd1 ba1.1k sqft25 Calk Lake Rd, Jeffersonville, KY 40337For Sale
 MLS ID #26018006, Joshua A Davis, The Agency. Imagine MLS
 - $--3 bd1 ba1.1k sqft575 Strange Rd, Jeffersonville, KY 40337Auction
 ServiceLink Auction
 - $145,0003 bd2 ba1.4k sqft10 Beech Fork Rd, Clay City, KY 40312For SaleMLS ID #25504757, A. Rebecca Woods, Woods Realty Group. Imagine MLS
- $120,0002 bd1 ba1k sqft1810 Calk Lake Rd, Jeffersonville, KY 40337For SaleMLS ID #26007311, Brandon Dunn, Lifstyl Real Estate. Imagine MLS
- $138,0003 bd1 ba1.1k sqft204 Meadowview Dr, Means, KY 40346For SaleMLS ID #26021632, Elizabeth Torchia, Dream Maker Realty, LLC. Imagine MLS
- $189,5002 bd2 ba1.2k sqft88 Plum St, Stanton, KY 40380For SaleMLS ID #26012423, Carrie Taylor, Taylor Real Estate, LLC. Imagine MLS
- $99,9003 bd1 ba1.4k sqft323 W High St, Mount Sterling, KY 40353For SaleMLS ID #26022953, Christopher Riggsby, Dream Maker Realty, LLC. Imagine MLS
- $139,9003 bd2 ba2.4k sqft2508 Amos Ridge Rd, Frenchburg, KY 40322For SaleMLS ID #26009409, Joshua M Brown, Mike Brown Real Estate & Auction Co, LLC. Imagine MLS
- $169,9003 bd1 ba1k sqft101 Holiday Hls, Clay City, KY 40312For SaleMLS ID #26010580, Whitney Thorpe, Sandy Stuart Realty. Imagine MLS
- $160,0003 bd1 ba1k sqft6177 746th Hwy, Wellington, KY 40387For SaleMLS ID #26011763, Adam Ratliff, United Real Estate Bluegrass. Imagine MLS
- $190,0002 bd1 ba900 sqft793 Breckenridge St, Stanton, KY 40380For SaleMLS ID #26002186, Jacqueline Townsend, Re/Max Creative Realty - Mountain Legacy Group. Imagine MLS
- $189,0003 bd2 ba1.9k sqft2350 Kiddville Rd, Mount Sterling, KY 40353For SaleMLS ID #26016968, Joshua A Davis, The Agency. Imagine MLS
- $189,0003 bd2 ba1k sqft2408 State Highway 1050, Jeffersonville, KY 40337For SaleMLS ID #26021174, Joshua A Davis, The Agency. Imagine MLS
- $190,0003 bd1 ba1.3k sqft88 Howell Ln, Clay City, KY 40312For SaleMLS ID #26007744, Jacqueline Townsend, Re/Max Creative Realty - Mountain Legacy Group. Imagine MLS
- $159,9003 bd1 ba1.1k sqft566 Lantern Way, Frenchburg, KY 40322For SaleMLS ID #26025619, Paul Waddelow, Realty Headquarters LLC. Imagine MLS
