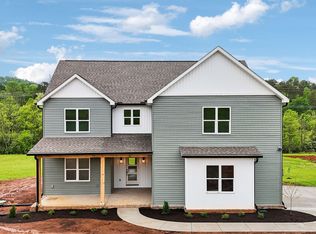
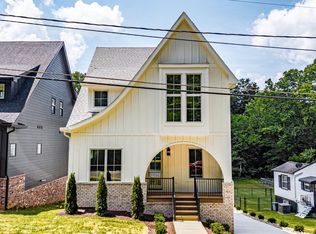
New construction by Falcon Development! This home is being built with a floor plan similar to the neighboring property at 330 Roddy Branch. It offers an oversized lot between Maryville and Knoxville with everything you need on the main floor.
The thoughtfully designed layout features 4 bedrooms and 3 full bathrooms, including 3 bedrooms on the main level and a private upstairs bedroom or bonus room complete with its own full bath--ideal for guests, a home office, or additional living space.
The open-concept floor plan creates an inviting atmosphere, with the living area flowing seamlessly into the kitchen and dining spaces and extending to the covered back porch, making indoor-outdoor entertaining effortless.
Enjoy the tranquility of country-style living while remaining just minutes from Pellissippi Parkway, offering convenient access to downtown Knoxville, Maryville, shopping, dining, and everyday amenities.
Some of the features: Tile Showers, High End LVP throughout the home, Fireplace, Kitchen island, Bulter's pantry, separate laundry room.
Active
Price increase: $14K (7/14)
$789,000
326 Roddy Branch Rd, Rockford, TN 37853
4beds
2,769sqft
Single Family Residence
Built in 2026
0.68 Acres Lot
$-- Zestimate®
$285/sqft
$-- HOA
What's special
Open-concept floor planSeparate laundry roomKitchen islandOversized lotTile showersCovered back porch
- 110 days
- 121
- 14
Zillow last checked:
Listing updated:
Listed by:
Liz Lacey 334-663-6741,
Connell Properties, Inc. 865-588-0220
Source: East Tennessee Realtors,MLS#: 1343836
Facts & features
Interior
Bedrooms & bathrooms
- Bedrooms: 4
- Bathrooms: 3
- Full bathrooms: 3
Rooms
- Room types: Bonus Room
Heating
- Central, Electric
Cooling
- Central Air
Appliances
- Included: Dishwasher, Range
Features
- Kitchen Island, Pantry, Bonus Room
- Flooring: Tile
- Windows: Insulated Windows
- Basement: Crawl Space
- Number of fireplaces: 1
- Fireplace features: Wood Burning
Interior area
- Total structure area: 2,769
- Total interior livable area: 2,769 sqft
Property
Parking
- Total spaces: 2
- Parking features: Garage Faces Side, Off Street, Main Level
- Garage spaces: 2
Features
- Has view: Yes
- View description: Country Setting
- Waterfront features: Creek
Lot
- Size: 0.68 Acres
Details
- Parcel number: 009 03109 000
Construction
Type & style
- Home type: SingleFamily
- Architectural style: Other
- Property subtype: Single Family Residence
Materials
- Frame
Condition
- Year built: 2026
Utilities & green energy
- Sewer: Public Sewer
- Water: Public
Community & HOA
Community
- Subdivision: Red Valley
Location
- Region: Rockford
Financial & listing details
- Price per square foot: $285/sqft
- Tax assessed value: $60,000
- Annual tax amount: $239
- Date on market: 6/8/2026
Estimated market value
Not available
Estimated sales range
Not available
Not available
Price history
| Date | Event | Price |
|---|---|---|
| 7/14/2026 | Price change | $789,000+1.8%$285/sqft |
Source:  East Tennessee Realtors #1343836 Report a problem East Tennessee Realtors #1343836 Report a problem | ||
| 6/8/2026 | Listed for sale | $775,000+1007.1%$280/sqft |
Source: East Tennessee Realtors #1343836 Report a problem | ||
| 8/8/2025 | Sold | $70,000-6.7%$25/sqft |
Source: East Tennessee Realtors #1298501 Report a problem | ||
| 7/31/2025 | Pending sale | $75,000$27/sqft |
Source: East Tennessee Realtors #1298501 Report a problem | ||
| 7/19/2025 | Price change | $75,000-6.3%$27/sqft |
Source: East Tennessee Realtors #1298501 Report a problem | ||
| 6/17/2025 | Price change | $80,000-11%$29/sqft |
Source: East Tennessee Realtors #1298501 Report a problem | ||
| 4/23/2025 | Listed for sale | $89,900+5.8%$32/sqft |
Source: East Tennessee Realtors #1298501 Report a problem | ||
| 3/7/2025 | Sold | $85,000-5.6%$31/sqft |
Source: East Tennessee Realtors #1285453 Report a problem | ||
| 2/10/2025 | Pending sale | $90,000$33/sqft |
Source: East Tennessee Realtors #1285453 Report a problem | ||
| 12/24/2024 | Listed for sale | $90,000+12.6%$33/sqft |
Source: East Tennessee Realtors #1285453 Report a problem | ||
| 7/3/2024 | Sold | $79,900$29/sqft |
Source: Public Record Report a problem | ||
Public tax history
| Year | Property taxes | Tax assessment |
|---|---|---|
| 2025 | $239 | $15,000 |
| 2024 | $239 | $15,000 |
| 2023 | $239 | $15,000 |
Find assessor info on the county website
Monthly payment
Est. payment
Payment breakdown
Explore the cost of this home by adjusting the details. Changes won't be saved.Climate risks
Neighborhood: 37853

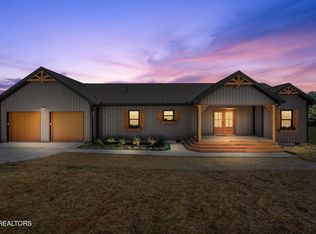
Similar homes
- $799,0004 bd3 ba3k sqft519 Noelton Dr, Knoxville, TN 37919Active
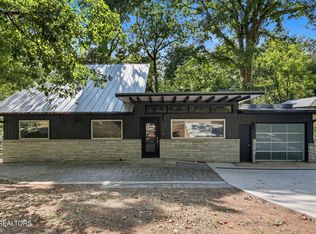
 MLS ID #1355400, Allison L Noe Webber, Keller Williams Realty. East Tennessee Realtors
 - $765,0006 bd4 ba3.4k sqft3636 S Creek Rd, Knoxville, TN 37920Active
 MLS ID #1339663, Albina Bordei, The Real Estate Firm, Inc.. East Tennessee Realtors
 - $579,0004 bd2 ba2k sqft1015 Pathways Dr, Seymour, TN 37865For Sale
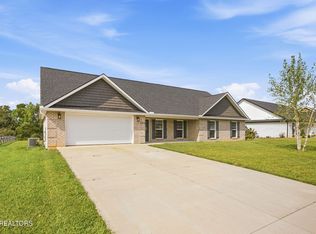
 MLS ID #3599254, Kacey Helton. RealTracs MLS as distributed by MLS GRID
 - $775,0004 bd3 ba2.4k sqft2014 Island Home Ave SE, Knoxville, TN 37920Active
 MLS ID #1342098, Austin Lupercio, United Real Estate Solutions. East Tennessee Realtors
 - $817,0004 bd3 ba2.5k sqft8759 Dancing Bear Ln, Knoxville, TN 37923ActiveMLS ID #1354769, Brandy Lydon, Volunteer Realty. East Tennessee Realtors
- $859,0004 bd3 ba2.9k sqft10237 Autumn Valley Ln, Knoxville, TN 37922ActiveMLS ID #1352929, Rob Delozier, NextHome Premier Properties. East Tennessee Realtors
- $688,1034 bd3 ba2.5k sqft523 Ivey Willow Ln Lot 93, Farragut, TN 37934ActiveMLS ID #1356485, Carly Reed Ponzurick, The New Home Group, LLC. East Tennessee Realtors
- $859,7004 bd4 ba2.8k sqft330 French Vineyard Ln, Knoxville, TN 37923ActiveMLS ID #1354166, Sarah Baker, Volunteer Realty. East Tennessee Realtors
- $589,0003 bd3 ba2.3k sqft1999 Lovingwood Springs Trl, Maryville, TN 37803ActiveMLS ID #1356871, Tracy J Southard, Realty Executives Associates. East Tennessee Realtors
- $671,9003 bd3 ba2.1k sqft3530 McDonald Rd Lot 30R2, Louisville, TN 37777New ConstructionMLS ID #3529106, Tammy Sullivan. RealTracs MLS as distributed by MLS GRID
- $671,9003 bd3 ba2.1k sqft3530 McDonald Rd, Louisville, TN 37777ActiveMLS ID #1353662, Tammy Sullivan, CENTURY 21 Legacy. East Tennessee Realtors
- $728,5954 bd3 ba2.6k sqft8867 Dancing Bear Ln, Knoxville, TN 37923ActiveMLS ID #1324278, Brandy Lydon, Volunteer Realty. East Tennessee Realtors
- $729,0004 bd3 ba2.6k sqft199 Poppy Pl, Lenoir City, TN 37772ActiveMLS ID #1345448, Kerry Kennedy, Woody Creek Realty, LLC. East Tennessee Realtors
- $803,2503 bd3 ba2.4k sqft12819 Magnolia Crest Ln, Knoxville, TN 37922ActiveMLS ID #1347796, Jennifer Lee, CBH Legacy Realty. East Tennessee Realtors
- $789,9003 bd4 ba2.4k sqft411 Mystic Charm Rd Lot 22, Knoxville, TN 37934ActiveEast Tennessee Realtors
- $779,9004 bd4 ba2.4k sqft11243 Neptune Dr Lot 9, Knoxville, TN 37934ActiveEast Tennessee Realtors
- $779,9004 bd4 ba2.4k sqft11245 Neptune Dr Lot 10, Knoxville, TN 37934ActiveEast Tennessee Realtors
- $680,5004 bd4 ba2.4k sqft8626 Dancing Bear Ln, Knoxville, TN 37923ActiveMLS ID #1350898, Brandy Lydon, Volunteer Realty. East Tennessee Realtors
- $649,9003 bd2 ba2.3k sqft1038 S Linden Dr, Alcoa, TN 37701ActiveMLS ID #1341828, Robin M. Myrick, Realty Executives Associates. East Tennessee Realtors
- $797,7935 bd4 ba3.5k sqft1418 Crescent Oaks Ln, Lenoir City, TN 37772ActiveMLS ID #1344916, Ray Gaudet, Realty Executives Associates. East Tennessee Realtors
