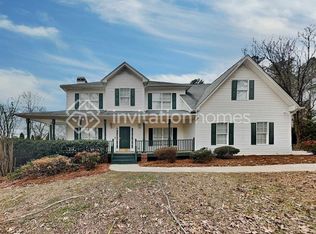
Welcome to 326 Senators Ridge Drive, nestled within the highly sought-after gated community of Senators Ridge in North Paulding! This 4-bedroom, 2.5-bath home offers the perfect blend of space, comfort, and endless potential. Step inside to a grand two-story foyer that creates an impressive first impression with views of the upper level. Just off the foyer, you'll find a versatile sitting room with access to a private covered porch, an ideal spot to enjoy your morning coffee or unwind with a good book. The separate formal dining room is perfect for hosting family gatherings and special occasions. The spacious eat-in kitchen features ample cabinetry, generous counter space, and a dedicated coffee bar or dry bar area, making it both functional and perfect for entertaining. The inviting family room is centered around a cozy brick fireplace and opens to a large private deck overlooking a peaceful wooded backyard, providing the ideal setting for outdoor dining or relaxing in nature. Conveniently located on the main level, the laundry room adds everyday ease. Upstairs, you'll discover the spacious primary suite complete with a private ensuite bath, along with three additional bedrooms, a full hall bath, and a finished loft area that offers incredible flexibility as a home office, playroom, media room, or teen retreat. The unfinished basement presents endless possibilities to create additional living space, a home gym, workshop, or recreation room while adding future value to the home. Residents of Senators Ridge enjoy outstanding neighborhood amenities, including a gated entrance, resort-style swimming pools, tennis courts, playgrounds, and a vibrant community atmosphere. Conveniently located near top-rated North Paulding schools, shopping, dining, and parks, this home truly offers the lifestyle you've been searching for.
Closed
Zillow last checked:
Listing updated:
Bought with:
Emily Mackenzie, 320934
BHGRE Metro Brokers
Source: GAMLS,MLS#: 10802294
Price history
| Date | Event | Price |
|---|---|---|
| 8/24/2026 | Sold | $475,323+0.1%$187/sqft |
Source:  GAMLS #10802294 Report a problem GAMLS #10802294 Report a problem | ||
| 7/27/2026 | Pending sale | $475,000$187/sqft |
Source:  FMLS GA #7801339 Report a problem FMLS GA #7801339 Report a problem | ||
| 7/9/2026 | Listed for sale | $475,000+58.3%$187/sqft |
Source: FMLS GA #7801339 Report a problem | ||
| 3/2/2020 | Sold | $300,000-1.6%$118/sqft |
Source:  FMLS GA #6640707 Report a problem FMLS GA #6640707 Report a problem | ||
| 2/1/2020 | Pending sale | $304,900$120/sqft |
Source: Priority Realty Group, LLC. #6640707 Report a problem | ||
| 1/7/2020 | Price change | $304,900-1.3%$120/sqft |
Source: Priority Realty Group, LLC. #6640707 Report a problem | ||
| 12/9/2019 | Price change | $309,000-1.2%$122/sqft |
Source: Priority Realty Group, LLC. #6640707 Report a problem | ||
| 11/20/2019 | Price change | $312,873-0.6%$123/sqft |
Source: Priority Realty Group, LLC. #6640707 Report a problem | ||
| 11/8/2019 | Listed for sale | $314,900+21.2%$124/sqft |
Source: Priority Realty Group, LLC. #6640707 Report a problem | ||
| 2/14/2008 | Sold | $259,900+46.5%$102/sqft |
Source: Public Record Report a problem | ||
| 4/1/1999 | Sold | $177,400$70/sqft |
Source: Public Record Report a problem | ||
Nearby homes
Get a cash offer in 3 minutes
Find out how much your home could sell for in as little as 3 minutes with a no-obligation cash offer.
Estimated market value
$475,300
