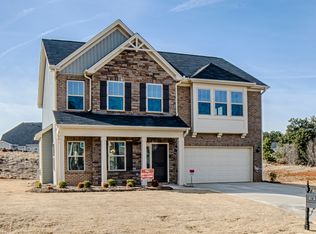
This beautiful Jamison floorplan has three bedrooms, two-and-one-half baths, two-car garage, and large bonus room. A great open floorplan with a master on the main level. Enter the home to the great room with a gas burning fireplace and hardwood floors throughout opening up to the large kitchen and dining area. This kitchen features a large center island with quartz countertops, a large pantry, a music port with two speakers, stainless steel GE appliances, and beautiful Glacier Gray cabinets. Off the dining area is a covered porch with a built-in ceiling fan overlooking the half acre property. Down the hall is a powder room, laundry and master suite. The master suite includes a large walk-in closet and master bath with double vanity sinks, a ceramic tile walk-in shower and linen closet. Towards the front of the home, continue up the oakwood stairs and the elegant medal spindles overlooking the great room to the second floor. Upstairs is a large shareable bathroom, two bedrooms with walk-in closets and a massive bonus room.
This property is not currently displayed as for sale or rent on Zillow. This may be different from what's on other websites or public sources.