Classic charm meets fresh, modern updates at 326 Townes Road! Tucked away in the established Whitehall community, this beautifully updated all-brick ranch features 3 bedrooms, 2 full bathrooms, and approximately 1,826 square feet of inviting living space, all situated on a spacious 0.41-acre lot. Step inside to discover a bright, open layout where timeless character blends seamlessly with today’s style. The home features a newly remodeled kitchen, new laminate flooring, fresh carpeting, and energy-efficient windows replaced in 2022. A fireplace and exposed wooden beams adds warmth and character to the living space, while the functional floor plan provides plenty of room for relaxing, entertaining, and everyday living. Thoughtful improvements throughout the property add even more value and peace of mind. Major updates include a new roof and AC unit in 2020, new windows in 2022, crawlspace encapsulation in 2023, new garage doors in 2023, new gutters in 2023, and a new breaker box and light fixtures in 2023. A new water heater was installed in 2024, making this home as well cared for behind the scenes as it is inviting inside. The outdoor space is where this home truly shines. Step into the fenced backyard and discover your own private retreat featuring a new deck and above-ground pool, both added in 2023. With plenty of room for grilling, entertaining, playing, or simply unwinding on a sunny Carolina afternoon, this backyard is ready to be enjoyed. The generous lot provides a sense of space that’s increasingly hard to find, while the attached two-car garage with replaced garage doors adds everyday convenience and storage. Conveniently located near Harbison, shopping, dining, and I-26, 326 Townes Road combines the character of an established neighborhood with an impressive list of updates, fantastic outdoor living, and easy access to everything you need. This isn’t just another ranch—it’s a thoughtfully updated home made for living, gathering, and making memories. Disclaimer: CMLS has not reviewed and, therefore, does not endorse vendors who may appear in listings.
Pending
$268,500
326 Townes Rd, Columbia, SC 29210
3beds
1,826sqft
Single Family Residence
Built in 1966
0.41 Acres Lot
$267,000 Zestimate®
$147/sqft
$-- HOA
What's special
- 26 days
- 858
- 61
Likely to sell faster than
Zillow last checked:
Listing updated:
Listed by:
Angelia Dodson,
Better Homes and Gardens Real Est Medley
Source: Consolidated MLS,MLS#: 641097
Facts & features
Interior
Bedrooms & bathrooms
- Bedrooms: 3
- Bathrooms: 2
- Full bathrooms: 2
- Main level bathrooms: 2
Primary bedroom
- Features: Double Vanity, Bath-Private, Ceiling Fan(s), Closet-Private
- Level: Main
Bedroom 2
- Features: Bath-Shared, Ceiling Fan(s), Closet-Private
- Level: Main
Bedroom 3
- Features: Bath-Shared, Ceiling Fan(s), Closet-Private
- Level: Main
Dining room
- Level: Main
Kitchen
- Features: Pantry, Granite Counters, Cabinets-Painted
- Level: Main
Living room
- Features: Ceiling Fan(s), Beams, Fireplace, Ceiling Fan
- Level: Main
Heating
- Central
Cooling
- Central Air
Appliances
- Included: Dishwasher
- Laundry: Heated Space, Main Level
Features
- Flooring: Carpet, Luxury Vinyl
- Has basement: No
- Number of fireplaces: 1
Interior area
- Total structure area: 1,826
- Total interior livable area: 1,826 sqft
Property
Parking
- Total spaces: 2
- Parking features: Garage - Attached
- Attached garage spaces: 2
Features
- Stories: 1
- Patio & porch: Deck
- Has private pool: Yes
- Fencing: Rear Only-Chain Link
Lot
- Size: 0.41 Acres
Details
- Parcel number: 00282601005
Construction
Type & style
- Home type: SingleFamily
- Architectural style: Ranch,Traditional
- Property subtype: Single Family Residence
Materials
- Brick-All Sides-AbvFound
- Foundation: Slab
Condition
- New construction: No
- Year built: 1966
Utilities & green energy
- Sewer: Public Sewer
- Water: Public
Community & HOA
Community
- Subdivision: WHITEHALL
HOA
- Has HOA: No
Location
- Region: Columbia
Financial & listing details
- Price per square foot: $147/sqft
- Tax assessed value: $238,000
- Annual tax amount: $1,369
- Date on market: 8/5/2026
- Listing agreement: Exclusive Right To Sell
- Road surface type: Paved
Estimated market value
$267,000
$254,000 - $280,000
$1,772/mo
Price history
| Date | Event | Price |
|---|---|---|
| 8/22/2026 | Pending sale | $268,500$147/sqft |
Source:  Consolidated MLS #641097 Report a problem Consolidated MLS #641097 Report a problem | ||
| 8/19/2026 | Listed for sale | $268,500-0.5%$147/sqft |
Source: Consolidated MLS #641097 Report a problem | ||
| 8/4/2026 | Listing removed | $269,900$148/sqft |
Source: eXp Realty #633151 Report a problem | ||
| 8/1/2026 | Listed for sale | $269,900$148/sqft |
Source: Consolidated MLS #633151 Report a problem | ||
| 7/31/2026 | Pending sale | $269,900$148/sqft |
Source: Consolidated MLS #633151 Report a problem | ||
| 7/16/2026 | Price change | $269,900-2.2%$148/sqft |
Source: Consolidated MLS #633151 Report a problem | ||
| 6/15/2026 | Price change | $275,900-3.5%$151/sqft |
Source: Consolidated MLS #633151 Report a problem | ||
| 5/24/2026 | Price change | $285,900-1.4%$157/sqft |
Source: Consolidated MLS #633151 Report a problem | ||
| 5/4/2026 | Listed for sale | $289,900$159/sqft |
Source: Consolidated MLS #633151 Report a problem | ||
| 4/29/2026 | Listing removed | $289,900$159/sqft |
Source: Consolidated MLS #629920 Report a problem | ||
| 4/5/2026 | Pending sale | $289,900$159/sqft |
Source: Consolidated MLS #629920 Report a problem | ||
| 3/26/2026 | Listed for sale | $289,900-5%$159/sqft |
Source: Consolidated MLS #629920 Report a problem | ||
| 12/1/2025 | Listing removed | $305,000$167/sqft |
Source: Consolidated MLS #613872 Report a problem | ||
| 11/10/2025 | Price change | $305,000-10.3%$167/sqft |
Source: Consolidated MLS #613872 Report a problem | ||
| 7/24/2025 | Listed for sale | $339,900+44.6%$186/sqft |
Source: Consolidated MLS #613872 Report a problem | ||
| 9/9/2022 | Sold | $235,000$129/sqft |
Source: Public Record Report a problem | ||
Public tax history
| Year | Property taxes | Tax assessment |
|---|---|---|
| 2025 | $1,369 -4.9% | $9,520 +1.3% |
| 2024 | $1,440 +0.4% | $9,400 |
| 2023 | $1,435 +202.1% | $9,400 +71% |
| 2022 | $475 +1.8% | $5,496 |
| 2021 | $467 | $5,496 +15% |
| 2019 | -- | $4,779 |
| 2018 | $392 +16.1% | $4,779 |
| 2017 | $337 +4.1% | $4,779 |
| 2016 | $324 -5.2% | $4,779 |
| 2015 | $341 | $4,779 -14% |
| 2014 | $341 -26.1% | $5,554 +0.1% |
| 2013 | $462 | $5,550 |
| 2012 | -- | $5,550 |
| 2011 | -- | $5,550 |
| 2010 | -- | $5,550 +13% |
| 2009 | -- | $4,910 |
| 2008 | -- | $4,910 |
| 2007 | -- | $4,910 |
| 2006 | -- | $4,910 |
| 2005 | -- | $4,910 +15.3% |
| 2004 | -- | $4,260 |
| 2003 | -- | $4,260 |
| 2001 | -- | $4,260 +11.5% |
| 2000 | -- | $3,820 |
Find assessor info on the county website
Monthly payment
Est. payment
Payment breakdown
Explore the cost of this home by adjusting the details. Changes won't be saved.Climate risks
Neighborhood: Seven Oaks
Nearby schools
Schools provided by the listing agent
- Elementary: Leaphart
- Middle: Irmo
- High: Irmo
- District: Lexington/Richland Five
Source: Consolidated MLS. This data may not be complete. We recommend contacting the local school district to confirm school assignments for this home.
Similar homes
- $255,0003 bd3 ba1.9k sqft895 Pine Forest Trl, Columbia, SC 29210For Sale
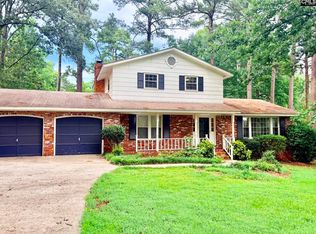 MLS ID #639617, Felisha Stevenson. Consolidated MLS
 - $270,0003 bd2 ba2k sqft115 Woodwinds West Dr, Columbia, SC 29212For Sale
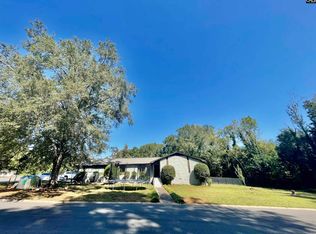 MLS ID #597311, Kim Loc Ngo. Consolidated MLS
 - $295,0004 bd3 ba2k sqft142 Silvermill Rd, Columbia, SC 29210For Sale
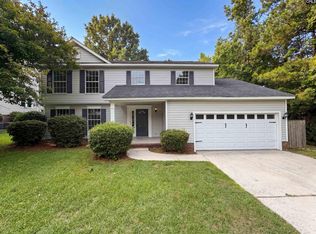 MLS ID #635843, Thomas Shoupe. Consolidated MLS
 - $325,0003 bd3 ba2.2k sqft249 Tudor Rd, Columbia, SC 29210For Sale
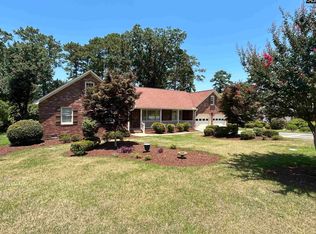 MLS ID #638285, Joey Livingston. Consolidated MLS
