Skip main navigation
Sold for $246,000
  • $246,000

    326 Wembley Way #326, Murrells Inlet, SC 29576

    2beds
    1,648sqft
    Townhouse
    Built in 2003
    -- sqft lot
    $246,000 Zestimate®
    $149/sqft
    $1,932 Estimated rent

    Home value

    $246,000

    $234,000 - $258,000

    $1,932/mo

    Zestimate® history
    Loading
    Loading...

    Owner options

    List your home for rent

    $1,932/mo

    Rent Zestimate®

    Find your next renter with Zillow Rental Manager. Plus, with online applications, you can quickly screen prospective tenants – for free.

    Learn more

    $1,932/mo

    Rent Zestimate®

    Refinance and save

    $1,936/mo

    Est. payment

    Refinancing to a lower rate could help reduce your monthly payments and save thousands over the life of the loan.

    See today's rates

    $1,936/mo

    Est. payment

    Explore your selling options

    Work with a Zillow partner agent

    Leverage their expertise and Zillow's premium Showcase listings to get your home seen by more buyers.

    Get started

    List with your own agent

    Get your home in front of millions of buyers by listing it on Zillow.

    Learn how to do it

    Sell it yourself

    Take full control of how buyers see your home on Zillow by listing For Sale by Owner (FSBO).

    List your home

    What's special

    Kitchen with pantry
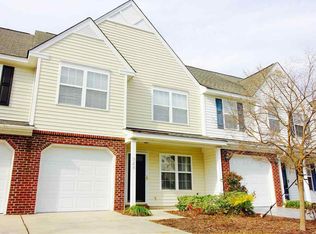
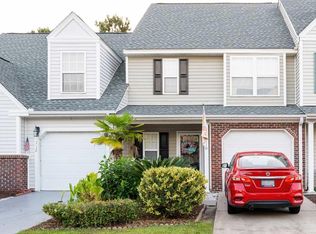
    Location, Location, Location! A must-see for your forever or 2nd home at the beach! This spacious, updated 2 bedroom, 2.5 bath, townhouse with private 1-car garage is located in beautiful Wynbrooke in Murrells Inlet. It has a view of the pond & fountain from the screened-in porch or from the patio, with vinyl fenced-in backyard w/gate, perfect for grilling, entertaining, watching sunsets or relaxing with a book or beverage. HOA includes water, sewer, trash, basic cable, exterior insurance, yard maintenance, yearly termite inspection & use of large community pool. Open floor plan with living/dining room combination, kitchen with pantry, newer stainless LG refrigerator, microwave & range (w/blue oven for improved visibility, durability & easier cleaning), 1/2 bath, family room with plenty of light & remote control upper window blinds & screened-in porch, complete the 1st level. Open staircase leads to the 2nd level which includes a large loft w/closet, perfect for a 3rd bedroom/office/workout room or library, separate laundry room w/barn door & extra large Maytag washer/dryer, 2nd bedroom/guest bedroom & owner's suite with large walk-in closet & updated bathroom w/barn door & newer custom walk-in shower. New 2025 Lennox HVAC-19 Seer High Efficient Variable Speed Communication Wi-Fi Heat Pump System with built-in Media Filter & Air Purification System, plus Wi-Fi thermostat. It's so quiet that you don't even know it's running. Duct work & dryer vent recently cleaned. Professionally painted concrete on front porch, back patio, screened porch & garage floor. Newer gutters have Leaf System gutter protection. This beautiful property is conveniently located at 707 & TPC in Murrells Inlet. Close to restaurants, shopping, the Marshwalk & a short drive to the beach. The location, serenity & peaceful setting of this home make it one you do not want to miss. Make an appointment to see it, you will not be disappointed! All measurements are approximate & should be verified by buyer.

    Zillow last checked:

    Listing updated:

    Listed by:

    Audrey Goldstein 706-831-7437,

    Realty ONE Group DocksideSouth

    Bought with:

    Mark D McCloskey, 127048

    Century 21 The Harrelson Group

    Source: CCAR,MLS#: 2602614MLS LogoOriginating MLS: Coastal Carolinas Association of Realtors

    Facts & features

    Interior

    Bedrooms & bathrooms
    • Bedrooms: 2
    • Bathrooms: 3
    • Full bathrooms: 2
    • 1/2 bathrooms: 1
    Rooms
    • Room types: Loft, Screened Porch, Utility Room
    Primary bedroom
    • Features: Ceiling Fan(s), Walk-In Closet(s)
    • Level: Second
    • Dimensions: 12.4x15.8
    Bedroom 1
    • Level: Second
    • Dimensions: 10.7x10.1
    Primary bathroom
    • Features: Dual Sinks, Separate Shower
    Dining room
    • Features: Living/Dining Room
    • Dimensions: 13x12.8
    Family room
    • Features: Ceiling Fan(s), Vaulted Ceiling(s)
    Great room
    • Dimensions: 13.2x12.7
    Kitchen
    • Features: Dishwasher, Pantry, Stainless Steel Appliances
    • Dimensions: 9.6x12
    Living room
    • Dimensions: 13x17.6
    Other
    • Features: Loft, Utility Room
    Heating
    • Central, Electric
    Cooling
    • Central Air
    Appliances
    • Included: Dishwasher, Disposal, Microwave, Range, Refrigerator, Dryer, Washer
    • Laundry: Washer Hookup
    Features
    • Air Filtration, Ceiling Fan(s), Dual Sinks, Separate Shower, Walk-In Closet(s), Window Treatments, High Speed Internet, Loft, Stainless Steel Appliances
    • Flooring: Carpet, Luxury Vinyl, Luxury VinylPlank, Vinyl
    • Doors: Storm Door(s)
    Interior area
    • Total structure area: 1,974
    • Total interior livable area: 1,648 sqft

    Property

    Parking
    • Total spaces: 1
    • Parking features: One Car Garage, Private, Garage Door Opener
    • Garage spaces: 1
    Features
    • Levels: Two
    • Stories: 2
    • Patio & porch: Front Porch, Patio, Porch, Screened
    • Exterior features: Fence, Sprinkler/Irrigation, Patio, Storage
    • Pool features: Community, Outdoor Pool
    • Has view: Yes
    • View description: Lake, Pond
    • Has water view: Yes
    • Water view: Lake,Pond
    Lot
    • Features: Outside City Limits, Rectangular, Rectangular Lot
    Details
    • Additional parcels included: ,
    • Parcel number: 46901030053
    • Zoning: MF
    • Special conditions: None

    Construction

    Type & style
    • Home type: Townhouse
    • Property subtype: Townhouse
    Materials
    • Vinyl Siding
    • Foundation: Slab
    Condition
    • Resale
    • Year built: 2003

    Utilities & green energy

    • Water: Public
    • Utilities for property: Cable Available, Electricity Available, Sewer Available, Underground Utilities, Water Available, High Speed Internet Available, Trash Collection

    Community & HOA

    Community
    • Features: Cable TV, Golf Carts OK, Internet Access, Long Term Rental Allowed, Pool
    • Security: Smoke Detector(s)
    • Subdivision: WYNBROOKE TWNHM - Townhomes
    HOA
    • Has HOA: Yes
    • Amenities included: Owner Allowed Golf Cart, Owner Allowed Motorcycle, Pet Restrictions, Trash, Cable TV, Maintenance Grounds
    • Services included: Association Management, Common Areas, Insurance, Legal/Accounting, Maintenance Grounds, Pool(s), Sewer, Trash, Water
    • HOA fee: $450 monthly
    Location
    • Region: Murrells Inlet

    Financial & listing details

    • Price per square foot: $149/sqft
    • Date on market: 1/29/2026
    • Listing terms: Cash,Conventional,FHA,VA Loan
    • Electric utility on property: Yes

    Price history

    DateEventPrice
    8/28/2026Sold$246,000-7.1%$149/sqft
    Source: CCAR #2602614 Report a problem
    8/1/2026Pending sale$264,900$161/sqft
    Source: CCAR #2602614 Report a problem
    4/8/2026Price change$264,900-1.9%$161/sqft
    Source: CCAR #2602614 Report a problem
    1/29/2026Listed for sale$269,9000%$164/sqft
    Source: CCAR #2602614 Report a problem
    1/1/2026Listing removed$270,000$164/sqft
    Source: CCAR #2521978 Report a problem
    10/9/2025Price change$270,000-3.2%$164/sqft
    Source: CCAR #2521978 Report a problem
    9/17/2025Price change$279,000-5.6%$169/sqft
    Source: CCAR #2521978 Report a problem
    9/9/2025Listed for sale$295,500+73.9%$179/sqft
    Source: CCAR #2521978 Report a problem
    3/24/2021Listing removed--
    Source: Owner Report a problem
    8/22/2017Listing removed$169,900$103/sqft
    Source: Owner Report a problem
    8/1/2017Listed for sale$169,900+22.2%$103/sqft
    Source: Owner Report a problem
    3/1/2017Sold$139,000-0.6%$84/sqft
    Source: CCAR #1700456 Report a problem
    1/7/2017Listed for sale$139,900$85/sqft
    Source: Palmetto Coastal Homes #1700456 Report a problem

    Public tax history

    Tax history is unavailable.
    Find assessor info on the county website

    Neighborhood: 29576

    Nearby schools

    GreatSchools rating
    Schools provided by the listing agent
    • Elementary: Saint James Elementary School
    • Middle: Saint James Middle School
    • High: Saint James High School

    Source: CCAR. This data may not be complete. We recommend contacting the local school district to confirm school assignments for this home.

    Sell for more on Zillow
    Get a Zillow Showcase℠ listing at no additional cost and you could sell for .
    $246,000
    2% more
    +$4,920
    With Zillow Showcase(estimated)
    $250,920
    Sell for more on Zillow
    Get a Zillow Showcase℠ listing at no additional cost and you could sell for .
    $246,000
    2% more
    +$4,920
    With Zillow Showcase(estimated)
    $250,920