2 ACRES * KENT CUSTOM BUILT HOME * BRAND NEW 30' x 35' DETACHED GARAGE * SPRING FED STOCKED POND * 14' X 14' DOG PEN OR CHICKEN COOP. Welcome to this meticulously maintained, 3-bedroom, 2.5-bath home, nestled on 2 acres of picturesque land. With a spacious 2,944 total SqFt of space, this property offers both comfort and style. The open-concept layout is highlighted by soaring vaulted ceilings and abundant natural light, creating a welcoming atmosphere throughout. The modern kitchen boasts sleek appliances, a beautiful tile backsplash, a large island with seating, and a walk-in pantry, perfect for culinary enthusiasts. Adjacent to the kitchen is a cozy dining area and a spacious living room with a stunning stone fireplace. The large front porch, complete with sitting areas and a porch swing, is ideal for relaxing while overlooking the pond in the front yard. At the back, a screened-in patio offers a peaceful retreat. The fantastic primary suite features tray ceilings, a luxurious ensuite bath with dual sinks, soaking tub, stone and tile shower, vanity area, and a walk-in closet. Additional highlights include 2 versatile office or flex spaces, a designated laundry room, and a large detached garage. Custom and unique elements throughout the home ensure character and charm, yet it’s a place everyone will love. No HOA restrictions here—just pure tranquil living at its finest!Situated in an established neighborhood, this home is conveniently located close to restaurants, shopping, popular travel routes, area attractions, beaches, Medical City, NEO City and the Orlando International Airport. Don’t miss the opportunity to own a piece of paradise where every detail is designed for your utmost comfort and convenience. All measurements are approximate and to be independently verified by buyer.
Sold for $695,000
$695,000
3260 BARBER ROAD, ST CLOUD, FL 34772
3beds
2,176sqft
Single Family Residence
Built in 2018
2 Acres Lot
$654,100 Zestimate®
$319/sqft
$2,817 Estimated rent
Home value
$654,100
$589,000 - $726,000
$2,817/mo
Zestimate® history
Owner options
List your home for rent
$2,817/mo
Rent Zestimate®
Find your next renter with Zillow Rental Manager. Plus, with online applications, you can quickly screen prospective tenants – for free.
$2,817/mo
Rent Zestimate®
Refinance and save
$4,734/mo
Est. payment
Refinancing to a lower rate could help reduce your monthly payments and save thousands over the life of the loan.
$4,734/mo
Est. payment
Explore your selling options
Work with a Zillow partner agent
Leverage their expertise and Zillow's premium Showcase listings to get your home seen by more buyers.
Get startedList with your own agent
Get your home in front of millions of buyers by listing it on Zillow.
Learn how to do itSell it yourself
Take full control of how buyers see your home on Zillow by listing For Sale by Owner (FSBO).
List your homeWhat's special
Spring fed stocked pondLarge island with seatingAbundant natural lightFantastic primary suiteOpen-concept layoutLarge front porchSoaring vaulted ceilings
Zillow last checked:
Listing updated:
Listed by:
Racquel Schroeder 321-624-5780,
EAST PARK REALTY LLC 321-624-5780
Bought with:
Adriana Pollack, 3298218
EMPIRE NETWORK REALTY
Source: Stellar MLS,MLS#: S5122299 Originating MLS: Osceola
Originating MLS: Osceola
Facts & features
Interior
Bedrooms & bathrooms
- Bedrooms: 3
- Bathrooms: 3
- Full bathrooms: 2
- 1/2 bathrooms: 1
Rooms
- Room types: Den/Library/Office, Utility Room
Primary bedroom
- Features: En Suite Bathroom, Walk-In Closet(s)
- Level: First
- Area: 288 Square Feet
- Dimensions: 18x16
Bedroom 2
- Features: Ceiling Fan(s), Built-in Closet
- Level: First
- Area: 168 Square Feet
- Dimensions: 14x12
Bedroom 3
- Features: Ceiling Fan(s), Built-in Closet
- Level: First
- Area: 154 Square Feet
- Dimensions: 11x14
Primary bathroom
- Features: Claw Foot Tub, Tub with Separate Shower Stall, Water Closet/Priv Toilet
- Level: First
- Area: 143 Square Feet
- Dimensions: 13x11
Bathroom 2
- Features: Tub with Separate Shower Stall
- Level: First
- Area: 55 Square Feet
- Dimensions: 11x5
Bathroom 3
- Level: First
- Area: 21 Square Feet
- Dimensions: 3x7
Balcony porch lanai
- Level: First
- Area: 196 Square Feet
- Dimensions: 14x14
Den
- Level: First
- Area: 100 Square Feet
- Dimensions: 10x10
Dinette
- Level: First
- Area: 63 Square Feet
- Dimensions: 9x7
Great room
- Level: First
- Area: 288 Square Feet
- Dimensions: 18x16
Kitchen
- Features: Breakfast Bar, Granite Counters
- Level: First
- Area: 204 Square Feet
- Dimensions: 12x17
Laundry
- Level: First
- Area: 30 Square Feet
- Dimensions: 5x6
Office
- Level: First
- Area: 143 Square Feet
- Dimensions: 13x11
Heating
- Central, Electric, Heat Pump
Cooling
- Central Air
Appliances
- Included: Cooktop, Dishwasher, Disposal, Electric Water Heater, Exhaust Fan, Microwave, Range Hood, Refrigerator, Water Filtration System
- Laundry: Inside, Laundry Room
Features
- Ceiling Fan(s), Chair Rail, Crown Molding, Eating Space In Kitchen, High Ceilings, Pest Guard System, Primary Bedroom Main Floor, Solid Surface Counters, Solid Wood Cabinets, Split Bedroom, Thermostat, Walk-In Closet(s)
- Flooring: Carpet, Luxury Vinyl
- Doors: French Doors
- Windows: Double Pane Windows, ENERGY STAR Qualified Windows, Insulated Windows, Window Treatments
- Has fireplace: Yes
- Fireplace features: Living Room, Stone, Wood Burning
Interior area
- Total structure area: 2,944
- Total interior livable area: 2,176 sqft
Property
Parking
- Total spaces: 4
- Parking features: Oversized
- Garage spaces: 4
- Details: Garage Dimensions: 30x35
Features
- Levels: One
- Stories: 1
- Patio & porch: Front Porch, Rear Porch, Screened
- Exterior features: Lighting, Private Mailbox, Rain Gutters
- Fencing: Wire
- Has view: Yes
- View description: Trees/Woods, Water, Pond
- Has water view: Yes
- Water view: Water,Pond
- Waterfront features: Pond, Pond Access, Fishing Pier
Lot
- Size: 2 Acres
- Dimensions: 170 x 530
- Features: Cleared, Cul-De-Sac, In County, Landscaped, Level, Oversized Lot
- Residential vegetation: Mature Landscaping, Oak Trees, Trees/Landscaped, Wooded
Details
- Additional structures: Shed(s), Workshop
- Parcel number: 252629258500010120
- Zoning: OA2M
- Special conditions: None
Construction
Type & style
- Home type: SingleFamily
- Property subtype: Single Family Residence
Materials
- Cement Siding, Concrete, HardiPlank Type, Stucco
- Foundation: Slab
- Roof: Metal
Condition
- Completed
- New construction: No
- Year built: 2018
Details
- Builder name: Kent Custom Homes
Utilities & green energy
- Sewer: Septic Tank
- Water: Well
- Utilities for property: BB/HS Internet Available, Electricity Connected, Underground Utilities
Community & HOA
Community
- Security: Smoke Detector(s)
- Pet fee: $0 monthly
- Subdivision: BARBER
HOA
- Has HOA: No
Location
- Region: Saint Cloud
Financial & listing details
- Price per square foot: $319/sqft
- Tax assessed value: $420,100
- Annual tax amount: $4,091
- Date on market: 3/14/2025
- Cumulative days on market: 7 days
- Listing terms: Cash,Conventional,FHA,VA Loan
- Ownership: Fee Simple
- Total actual rent: 0
- Electric utility on property: Yes
- Road surface type: Paved
Price history
| Date | Event | Price |
|---|---|---|
| 4/28/2025 | Sold | $695,000$319/sqft |
Source:  Stellar MLS #S5122299 Report a problem Stellar MLS #S5122299 Report a problem | ||
| 3/22/2025 | Pending sale | $695,000$319/sqft |
Source: Stellar MLS #S5122299 Report a problem | ||
| 3/15/2025 | Listed for sale | $695,000+1885.7%$319/sqft |
Source: Stellar MLS #S5122299 Report a problem | ||
| 1/21/1999 | Sold | $35,000$16/sqft |
Source: Public Record Report a problem | ||
Public tax history
| Year | Property taxes | Tax assessment |
|---|---|---|
| 2025 | $4,296 +5% | $420,100 +5.3% |
| 2024 | $4,092 +2.1% | $398,800 +9.1% |
| 2023 | $4,007 +6.3% | $365,400 +15.3% |
| 2022 | $3,768 +0.7% | $317,000 +8.9% |
| 2021 | $3,742 +1.5% | $291,200 +10.2% |
| 2020 | $3,688 +1.3% | $264,200 +1.9% |
| 2019 | $3,639 | $259,400 +200.6% |
| 2018 | $3,639 +220.7% | $86,300 +5.1% |
| 2017 | $1,135 -32.7% | $82,100 +4.6% |
| 2016 | $1,685 +2.9% | $78,500 +1.3% |
| 2015 | $1,638 +7.8% | $77,500 +1.3% |
| 2014 | $1,520 | $76,500 +71.1% |
| 2013 | -- | $44,700 |
| 2012 | -- | $44,700 +0.7% |
| 2011 | -- | $44,400 -13.3% |
| 2010 | -- | $51,200 -23.5% |
| 2009 | -- | $66,900 -18% |
| 2008 | -- | $81,600 |
Find assessor info on the county website
Neighborhood: 34772
Nearby homes
- $659,5004 bd3 ba2.8k sqft3250 Barber Rd, Saint Cloud, FL 34772Off Market
- $694,8004 bd4 ba3k sqft3270 Barber Rd, Saint Cloud, FL 34772Off Market
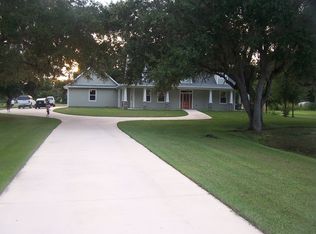
- $279,8003 bd2 ba1.2k sqft3230 Barber Rd, Saint Cloud, FL 34772Off Market
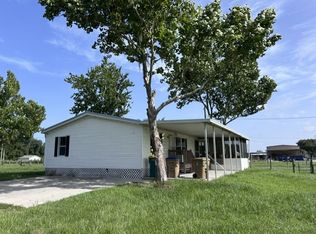
- $413,7003 bd2 ba1.4k sqft1945 Parkway Ave, Saint Cloud, FL 34772Off Market
- $360,3003 bd2 ba1.7k sqft1905 Parkway Ave, Saint Cloud, FL 34772Off Market
- $536,9003 bd2 ba2k sqft1917 Parkway Ave, Saint Cloud, FL 34772Off Market
- $656,3003 bd2 ba1.5k sqft3275 Barber Rd, Saint Cloud, FL 34772Off Market
- $400,0002.01 acres3265 Barber Rd #5, Saint Cloud, FL 34772Lot/Land
Nearby schools
GreatSchools rating
- 4/10Neptune Elementary SchoolGrades: PK-5Distance: 4 mi
- 7/10Neptune Middle SchoolGrades: 6-8Distance: 4.5 mi
- 4/10St. Cloud High SchoolGrades: PK,9-12Distance: 5.9 mi
Get a cash offer in 3 minutes
Find out how much your home could sell for in as little as 3 minutes with a no-obligation cash offer.
Estimated market value
$654,100
Get a cash offer in 3 minutes
Find out how much your home could sell for in as little as 3 minutes with a no-obligation cash offer.
Estimated market value
$654,100
- Florida
- Osceola County
- Saint Cloud
- 34772
- 3260 BARBER ROAD
