Welcome to this sun-filled, 4-bedroom, 3-bath executive home offering a perfect blend of luxury, comfort, and functionality. With parking for up to 8 vehicles, this elegant residence is ideally located within walking distance to top-rated schools, parks, shopping, public transit, and more.Step inside to discover a thoughtfully designed layout that balances style and practicality. The main floor features a spacious formal living and dining room, an inviting family room, a large family-size eat-in kitchen and a bright breakfast area overlooking a private backyard.. Walk out from either the breakfast area to a fully fenced back yard an ideal space for entertaining or relaxing in your own private oasis. Additional main floor highlights include a convenient laundry room with direct access to the garage.Upstairs, the expansive primary suite offers a true retreat with a walk-in closet and a luxurious ensuite bath. Three additional generously sized bedrooms and a full bath complete the upper level.The unfinished lower level offers endless potential ready for your personal touch. Enjoy quick access to Costco, restaurants, parks, and recreation. Commuting is a breeze with proximity to major highways (QEW, 403, 401, 407), and just one bus ride to Clarkson GO Station, GO Bus, UTM, and the subway.
For sale
C$1,100,000
3260 Bethune Rd, Mississauga, ON L5L 4P8
4beds
3baths
Single Family Residence
Built in ----
4,552 Square Feet Lot
$-- Zestimate®
C$--/sqft
C$-- HOA
What's special
Inviting family roomLarge family-size eat-in kitchenWalk-in closetLuxurious ensuite bath
- 18 hours |
- 12 |
- 0 |
Zillow last checked:
Listing updated:
Listed by:
ROYAL LEPAGE REALTY PLUS
Source: TRREB,MLS®#: W13555750 Originating MLS®#: Toronto Regional Real Estate Board
Originating MLS®#: Toronto Regional Real Estate BoardFacts & features
Interior
Bedrooms & bathrooms
- Bedrooms: 4
- Bathrooms: 3
Primary bedroom
- Level: Second
- Dimensions: 10ft. 9in. x 22ft. 10in.
Bedroom
- Level: Second
- Dimensions: 8ft. 4in. x 10ft. 10in.
Bedroom
- Level: Second
- Dimensions: 10ft. 2in. x 10ft. 6in.
Bedroom
- Level: Second
- Dimensions: 9ft. 10in. x 11ft. 11in.
Breakfast
- Level: Main
- Dimensions: 2.85 x 2.98
Dining room
- Level: Main
- Dimensions: 3.11 x 3.85
Family room
- Level: Main
- Dimensions: 9ft. 3in. x 18ft. 6in.
Kitchen
- Level: Main
- Dimensions: 9ft. 0in. x 18ft. 0in.
Laundry
- Level: Main
- Dimensions: 5ft. 5in. x 8ft. 0in.
Living room
- Level: Main
- Dimensions: 10ft. 2in. x 30ft. 1in.
Heating
- Forced Air, Gas
Cooling
- Central Air
Features
- Other
- Basement: Unfinished,Full
- Has fireplace: Yes
- Fireplace features: Other
Interior area
- Living area range: 1500-2000 null
Property
Parking
- Total spaces: 8
- Parking features: Private, Other
- Has garage: Yes
Features
- Stories: 2
- Pool features: None
- Waterfront features: None
Lot
- Size: 4,552 Square Feet
Details
- Parcel number: 134110049
Construction
Type & style
- Home type: SingleFamily
- Property subtype: Single Family Residence
- Attached to another structure: Yes
Materials
- Brick
- Foundation: Poured Concrete
- Roof: Asphalt Shingle
Utilities & green energy
- Sewer: Sewer
Community & HOA
Location
- Region: Mississauga
Financial & listing details
- Annual tax amount: C$6,813
- Date on market: 7/13/2026
ROYAL LEPAGE REALTY PLUS
ROYAL LEPAGE REALTY PLUS
By pressing Contact Agent, you agree that the real estate professional identified above may call/text you about your search, which may involve use of automated means and pre-recorded/artificial voices. You don't need to consent as a condition of buying any property, goods, or services. Message/data rates may apply. You also agree to our Terms of Use. Zillow does not endorse any real estate professionals. We may share information about your recent and future site activity with your agent to help them understand what you're looking for in a home.
Price history
Price history is unavailable.
Public tax history
Tax history is unavailable.
Climate risks
Neighborhood: Erin Mills
Nearby schools
GreatSchools rating
No schools nearby
We couldn't find any schools near this home.
- C$--3 bd2 ba1.4k sqft3669 Baird Ct #2, Mississauga, ON L5L4T6Off Market
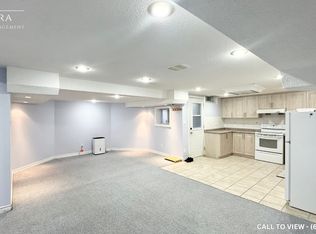
- C$2,2002 bd1 ba-- sqft4024 Melfort Cres #BASEMENT, Mississauga, ON L5L4K8For Rent

- C$1,280,0004 bd3 ba-- sqft3364 Ingram Rd, Mississauga, ON L5L4N4For Sale

- C$---- bd-- ba-- sqft3600 Colonial Dr #15, Mississauga, ON L5L5P5Off Market
- C$1,899,9004 bd4 ba-- sqft3739 Saint Laurent Ct, Mississauga, ON L5L4T3For Sale
- C$1,699,0004 bd4 ba3.7k sqft3686 Saint Laurent Ct, Mississauga, ON L5L4T1For Sale
- C$1,275,0005 bd4 ba2k sqft3934 Renfrew Cres, Mississauga, ON L5L4J5Sold
- C$1,399,0004 bd4 ba-- sqft3945 Renfrew Cres, Mississauga, ON L5L4J6For Sale
Similar homes
- C$1,280,0004 bd3 ba-- sqft3364 Ingram Rd, Mississauga, ON L5L 4N4For SaleMLS ID #W13462456, ROYAL LEPAGE REAL ESTATE SERVICES LTD.. TRREB
- C$899,0004 bd2 ba-- sqft1621 Hobbs Cres, Mississauga, ON L5J 3S1For Sale
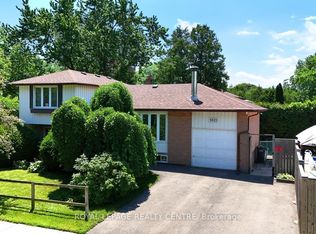 MLS ID #W13552826, ROYAL LEPAGE REALTY CENTRE. TRREB
 - C$1,099,0003 bd4 ba-- sqft5360 Wilderness Trl, Mississauga, ON L4Z 4B2For Sale
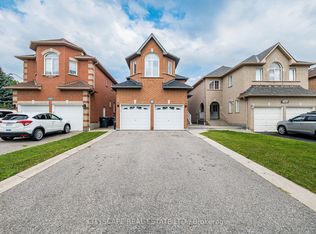 MLS ID #W13549534, CITYSCAPE REAL ESTATE LTD.. TRREB
 - C$1,149,0003 bd4 ba-- sqft6763 Dolmage Ct, Mississauga, ON L5N 4V9For Sale
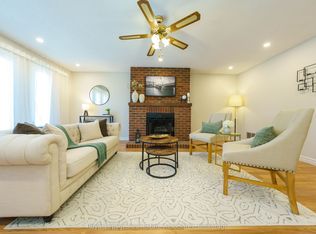 MLS ID #W13549474, Royal LePage Real Estate Associates. TRREB
 - C$1,150,0004 bd4 ba-- sqft5481 Palmerston Cres, Mississauga, ON L5M 5Z8For SaleMLS ID #W13211364, ROYAL LEPAGE SIGNATURE REALTY. TRREB
- C$985,0004 bd4 ba-- sqft1157 Kos Blvd, Mississauga, ON L5J 4L3For SaleMLS ID #W13220438, ROYAL LEPAGE MEADOWTOWNE REALTY. TRREB
- C$835,8884 bd2 ba-- sqft2651 Hollington Cres, Mississauga, ON L5K 1E8For SaleMLS ID #W13513348, ROYAL LEPAGE REAL ESTATE SERVICES LTD.. TRREB
- C$949,0004 bd2 ba-- sqft2694 Truscott Dr, Mississauga, ON L5J 2B7For SaleMLS ID #W13148524, ROYAL LEPAGE REALTY PLUS. TRREB
- C$999,0005 bd5 ba-- sqft3252 Laburnum Cres, Mississauga, ON L5N 7M3For SaleMLS ID #W13526410, ROYAL LEPAGE SIGNATURE REALTY. TRREB
- C$888,0005 bd3 ba-- sqft2335 Council Ring Rd, Mississauga, ON L5L 1B9For SaleMLS ID #W13442912, HOMELIFE/MIRACLE REALTY LTD. TRREB
- C$1,230,0004 bd3 ba-- sqft3561 Old Orchard Park Dr, Mississauga, ON L5B 4E3For SaleMLS ID #W13486570, ROYAL LEPAGE REALTY PLUS. TRREB
- C$999,9004 bd3 ba-- sqft1969 Glenada Cres, Oakville, ON L6H 4M8For SaleMLS ID #W13208910, Re/Max Alliance Realty. TRREB
- C$875,0004 bd2 ba-- sqft1278 Shamir Cres, Mississauga, ON L5C 1L1For SaleMLS ID #W13506460, ROYAL LEPAGE REALTY CENTRE. TRREB
- C$1,288,8883 bd3 ba-- sqft888 Messenger Meadow Dr, Mississauga, ON L5C 3T2For SaleMLS ID #W12984776, RE/MAX REALTY SPECIALISTS INC.. TRREB
- C$1,099,0003 bd2 ba-- sqft1069 Alexandra Ave, Mississauga, ON L5E 2A1For SaleMLS ID #W13196586, Royal LePage Real Estate Associates. TRREB
- C$1,099,0006 bd4 ba-- sqft8 Miracle Trl N, Brampton, ON L7A 0Y3For SaleMLS ID #W13538172, HOMELIFE SUPERSTARS REAL ESTATE LIMITED. TRREB
- C$1,550,0006 bd4 ba-- sqft3211 Dovetail Mews, Mississauga, ON L5L 5K4For SaleMLS ID #W13488154, ROYAL LEPAGE REALTY CENTRE. TRREB
- C$1,228,0004 bd2 ba-- sqft484 Grand Blvd, Oakville, ON L6H 1P3For SaleMLS ID #W13447360, ROYAL LEPAGE REAL ESTATE SERVICES LTD.. TRREB
- C$1,249,0006 bd4 ba-- sqft5981 Couples St, Mississauga, ON L5V 2Z5For SaleMLS ID #W13445716, RE/MAX REAL ESTATE CENTRE INC.. TRREB
- C$1,099,0005 bd4 ba-- sqft50 Barr Cres, Brampton, ON L6Z 3E4For SaleMLS ID #W13513590, RE/MAX REALTY SERVICES INC.. TRREB
