Beautiful STEEL FRAME home and 40 acres located in a quiet area with lots of wildlife.
Home - 3 bedrooms - 2 ½ baths - central h/a - central vac system - marble window sills - 2 bay windows - attic fan - 36" doors - closets w/auto lights when door opened - ceiling fans - new roof - septic approximately 1 year old.
Detached 2 car garage w/electric o/head doors and w/2 walk-in doors.
Large kitchen with a center island and breakfast room - propane cook top - built in oven.
Dining room w/pass through window to kitchen.
Living room w/french doors opening to the back of property.
Laundry room - washer/dryer hookup, sink, toilet, and new hot water tank.
Large master bedroom w/walk-in closet w/auto lights and 2 entrances.
Master bath w/walk-in shower, jacuzzi tub, toilet closet, double sinks, and hot water tank.
Shop is 30' x 50' w/concrete floor-overhead door and 2 walk-in doors.
Storage Shed on concrete pad
Majority of 40 acres in the flood plain - house/garage/shop not in the flood plain
House pest/termite treated
For sale
$425,000
3260 Howard Rd, Beggs, OK 74421
3beds
2,843sqft
Single Family Residence
Built in 1997
40 Acres Lot
$-- Zestimate®
$149/sqft
$-- HOA
What's special
Steel frame homeCeiling fansMarble window sillsAttic fanNew roofPropane cook top
- 62 days
- 723
- 85
Zillow last checked:
Listing updated:
Listed by:
Jamie Goodnight 918-510-0887,
Keller Williams Advantage
Source: MLS Technology, Inc.,MLS#: 2631333 Originating MLS: MLS Technology
Originating MLS: MLS TechnologyFacts & features
Interior
Bedrooms & bathrooms
- Bedrooms: 3
- Bathrooms: 3
- Full bathrooms: 2
- 1/2 bathrooms: 1
Primary bedroom
- Description: Primary Bedroom,Private Bath,Walk-in Closet
- Level: First
Bedroom
- Description: Bedroom,
- Level: First
Bedroom
- Description: Bedroom,
- Level: First
Dining room
- Description: Dining Room,Combo w/ Living
- Level: First
Kitchen
- Description: Kitchen,Country,Eat-In,Island,Pantry
- Level: First
Living room
- Description: Living Room,Formal
- Level: First
Utility room
- Description: Utility Room,Inside,Separate,Sink
- Level: First
Heating
- Central, Gas
Cooling
- Central Air
Appliances
- Included: Built-In Oven, Cooktop, Gas Water Heater, Microwave, Refrigerator
- Laundry: Washer Hookup, Electric Dryer Hookup
Features
- Laminate Counters, Cable TV, Ceiling Fan(s), Gas Range Connection, Gas Oven Connection
- Flooring: Carpet, Vinyl
- Windows: Vinyl
- Basement: None
- Has fireplace: No
Interior area
- Total structure area: 2,843
- Total interior livable area: 2,843 sqft
Property
Parking
- Total spaces: 2
- Parking features: Detached, Garage
- Garage spaces: 2
Accessibility
- Accessibility features: Accessible Doors
Features
- Levels: One
- Stories: 1
- Patio & porch: Covered, Porch
- Exterior features: Lighting, Rain Gutters, Satellite Dish
- Pool features: None
- Fencing: Barbed Wire,Partial
Lot
- Size: 40 Acres
- Features: Farm, Ranch, Sloped, Wooded
- Topography: Sloping
Details
- Additional structures: Workshop
- Parcel number: 00000314N11EC04000
- Horses can be raised: Yes
- Horse amenities: Horses Allowed
Construction
Type & style
- Home type: SingleFamily
- Property subtype: Single Family Residence
Materials
- Brick, Steel
- Foundation: Slab
- Roof: Asphalt,Fiberglass
Condition
- Year built: 1997
Utilities & green energy
- Sewer: Septic Tank
- Water: Well
- Utilities for property: Electricity Available
Green energy
- Indoor air quality: Ventilation
Community & HOA
Community
- Features: Gutter(s)
- Security: No Safety Shelter, Smoke Detector(s)
- Subdivision: Okmulgee Co Unplatted
HOA
- Has HOA: No
Location
- Region: Beggs
Financial & listing details
- Price per square foot: $149/sqft
- Annual tax amount: $2,211
- Date on market: 8/24/2026
- Cumulative days on market: 98 days
- Listing terms: Conventional
Estimated market value
Not available
Estimated sales range
Not available
Not available
Price history
| Date | Event | Price |
|---|---|---|
| 8/24/2026 | Listed for sale | $425,000$149/sqft |
Source:  MLS Technology, Inc. #2631333 Report a problem MLS Technology, Inc. #2631333 Report a problem | ||
| 8/21/2026 | Listing removed | $425,000$149/sqft |
Source: MLS Technology, Inc. #2624986 Report a problem | ||
| 7/17/2026 | Listed for sale | $425,000$149/sqft |
Source: MLS Technology, Inc. #2624986 Report a problem | ||
Public tax history
Tax history is unavailable.
Monthly payment
Est. payment
Payment breakdown
Explore the cost of this home by adjusting the details. Changes won't be saved.Climate risks
Neighborhood: 74421
Nearby schools
Schools provided by the listing agent
- Elementary: Beggs
- High: Beggs
- District: Beggs - Sch Dist (84)
Source: MLS Technology, Inc.. This data may not be complete. We recommend contacting the local school district to confirm school assignments for this home.
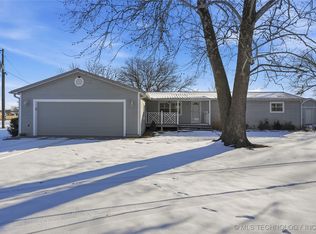

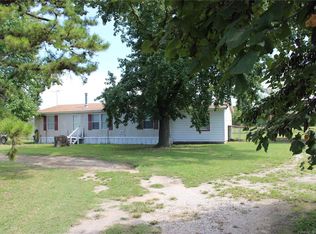
Similar homes
- $465,0003 bd2 ba1.8k sqft8725 N 155th Rd, Beggs, OK 74421For Sale
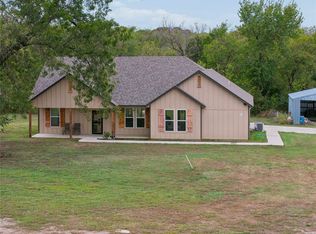 MLS ID #2638535, Cindy Rodgers, Chinowth & Cohen. MLS Technology, Inc.
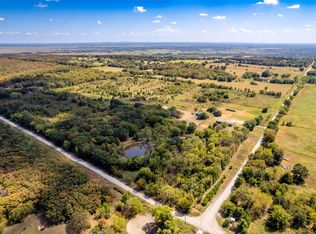
 - $475,0004 bd2 ba2.4k sqft9130 N 230th Rd, Beggs, OK 74421For Sale
 MLS ID #2633597, Joshua Murphy, Murphy Properties, LLC.. MLS Technology, Inc.
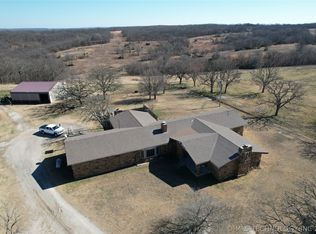
 - $625,0004 bd2 ba2.7k sqft9520 N 160th Rd, Beggs, OK 74421For Sale
 MLS ID #2604798, Garrett Schaede, Legacy Real Estate LLC. MLS Technology, Inc.
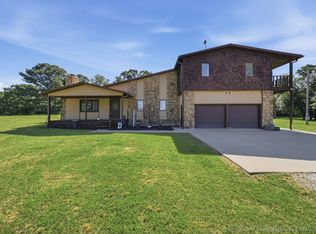
 - $336,5003 bd2 ba1.8k sqft7430 Jefferson Rd, Okmulgee, OK 74447For Sale
 MLS ID #2620166, Amy McReynolds, Thunder Ridge Realty, LLC. MLS Technology, Inc.
