Welcome home to this beautifully updated 3-bedroom ranch, ideally located near town and the train for added convenience. Step inside to find gleaming hardwood floors and a bright, refreshed interior featuring all-new sheetrock and windows. The stunning new kitchen is appointed with quartz countertops, recessed hi-hat lighting, gas cooking, and plenty of space for everyday living and entertaining. A beautifully renovated full bath adds to the home's move-in-ready appeal.
Comfort all year-round with new gas hydronic heating, central air conditioning, an additional ductless A/C unit, and radiant heated floors in the living room. Additional highlights include a skylight that brings in natural light, upgraded 200-amp electric service, and a full unfinished basement offering excellent storage and plenty of potential for future use. With extensive updates throughout and a convenient location close to town and transportation, this turnkey home is ready for its next owner!
For sale
$599,990
257 N Alleghany Avenue, Lindenhurst, NY 11757
3beds
1,250sqft
Single Family Residence, Residential
Built in 1961
5,000 Square Feet Lot
$-- Zestimate®
$480/sqft
$-- HOA
What's special
Central air conditioningRecessed hi-hat lightingBright refreshed interiorGas cookingNew gas hydronic heatingAll-new sheetrock and windowsQuartz countertops
- 2 days |
- 1,681 |
- 172 |
Zillow last checked:
Listing updated:
Listed by:
Keller Williams Realty Elite 516-795-6900,
Patricia Yovino 516-647-3569
Source: OneKey® MLS as distributed by MLS GRID,MLS#: 1038407
Facts & features
Interior
Bedrooms & bathrooms
- Bedrooms: 3
- Bathrooms: 1
- Full bathrooms: 1
Other
- Description: Large Unfinished
- Level: Basement
Other
- Description: Open Floor Plan: New, Large Eat-In-Kitchen and Formal Dining Room, Conversation Area, 3 Bedrooms, New bath
- Level: First
Other
- Description: Attic w/Pull Stairs
- Level: Other
Heating
- Hydro Air, Natural Gas, Radiant Floor
Cooling
- Central Air, Ductless
Appliances
- Included: Dishwasher, Dryer, Gas Range, Microwave, Refrigerator, Washer
- Laundry: In Basement
Features
- First Floor Bedroom, First Floor Full Bath, Ceiling Fan(s), Eat-in Kitchen, Formal Dining, Kitchen Island, Open Floorplan, Open Kitchen, Quartz/Quartzite Counters, Storage
- Flooring: Hardwood, Tile
- Basement: Full,See Remarks
- Attic: Pull Stairs
- Has fireplace: No
Interior area
- Total structure area: 1,250
- Total interior livable area: 1,250 sqft
Video & virtual tour
Property
Parking
- Parking features: Driveway, On Street, Open
- Has uncovered spaces: Yes
Features
- Patio & porch: Patio
- Fencing: Full
Lot
- Size: 5,000 Square Feet
- Features: Back Yard, Sprinklers In Front, Sprinklers In Rear
Details
- Parcel number: 0103011000100046000
- Special conditions: None
Construction
Type & style
- Home type: SingleFamily
- Architectural style: Ranch
- Property subtype: Single Family Residence, Residential
Materials
- Vinyl Siding
Condition
- Updated/Remodeled
- Year built: 1961
Utilities & green energy
- Sewer: Public Sewer
- Water: Public
- Utilities for property: Electricity Connected, Natural Gas Connected, Sewer Connected, Water Connected
Community & HOA
HOA
- Has HOA: No
Location
- Region: Lindenhurst
Financial & listing details
- Price per square foot: $480/sqft
- Tax assessed value: $2,775
- Annual tax amount: $11,360
- Date on market: 8/13/2026
- Cumulative days on market: 3 days
- Listing agreement: Exclusive Right To Sell
- Electric utility on property: Yes
Estimated market value
Not available
Estimated sales range
Not available
Not available
Price history
| Date | Event | Price |
|---|---|---|
| 8/13/2026 | Listed for sale | $599,990+69%$480/sqft |
Source:  OneKey® MLS as distributed by MLS GRID #1038407 Report a problem OneKey® MLS as distributed by MLS GRID #1038407 Report a problem | ||
| 9/4/2018 | Sold | $355,000+1.4%$284/sqft |
Source: OneKey® MLS as distributed by MLS GRID #L3028997 Report a problem | ||
| 5/10/2018 | Listed for sale | $349,999$280/sqft |
Source: Century 21 AA Realty #3028997 Report a problem | ||
Public tax history
| Year | Property taxes | Tax assessment |
|---|---|---|
| 2025 | -- | $2,775 |
| 2024 | -- | $2,775 |
| 2023 | -- | $2,775 |
| 2022 | -- | $2,775 |
| 2021 | -- | $2,775 |
| 2020 | -- | $2,775 |
| 2019 | -- | $2,775 |
| 2018 | -- | $2,775 |
| 2017 | $8,426 | $2,775 |
| 2016 | -- | $2,775 |
| 2015 | -- | $2,775 |
| 2014 | -- | $2,775 |
| 2013 | -- | $2,775 |
| 2012 | -- | $2,775 |
| 2011 | -- | $2,775 |
| 2010 | -- | $2,775 |
| 2009 | -- | $2,775 |
| 2008 | -- | $2,775 |
| 2007 | $5,389 +20.7% | $2,775 |
| 2005 | $4,465 +10% | $2,775 |
| 2004 | $4,060 +6% | $2,775 |
| 2003 | $3,831 +3.4% | $2,775 |
| 2002 | $3,705 | $2,775 |
| 2001 | -- | $2,775 |
| 2000 | $3,799 | $2,775 |
Find assessor info on the county website
Monthly payment
Climate risks
Neighborhood: 11757
Nearby schools
GreatSchools rating
- 3/10Daniel Street SchoolGrades: K-5Distance: 0.6 mi
- 5/10Lindenhurst Middle SchoolGrades: 6-8Distance: 0.5 mi
- 6/10Lindenhurst Senior High SchoolGrades: 9-12Distance: 0.5 mi
Schools provided by the listing agent
- Elementary: Daniel Street School
- Middle: Lindenhurst Middle School
- High: Lindenhurst Senior High School
Source: OneKey® MLS as distributed by MLS GRID. This data may not be complete. We recommend contacting the local school district to confirm school assignments for this home.
- $548,400-- bd-- ba-- sqft249 N Alleghany Ave, Lindenhurst, NY 11757Off Market
- $600,700-- bd-- ba-- sqft269 N Alleghany Ave, Lindenhurst, NY 11757Off Market
- $225-- bd-- ba-- sqft67 Heling Blvd, Lindenhurst, NY 11757Off Market
- $746,8004 bd2 ba-- sqft59 Heling Blvd, Lindenhurst, NY 11757Off Market
- $626,5004 bd2 ba-- sqft237 N Alleghany Ave, Lindenhurst, NY 11757Off Market
- $877,1007 bd3 ba4k sqft260 N Alleghany Ave, Lindenhurst, NY 11757Off Market
- $640,000-- bd-- ba-- sqft71 Heling Blvd, Lindenhurst, NY 11757Off Market
- $591,900-- bd-- ba-- sqft254 N Alleghany Ave, Lindenhurst, NY 11757Off Market
A local agent can set up tours, give advice and negotiate with sellers.
Similar homes
- $599,0004 bd3 ba1.5k sqft184 S Strong Avenue, Lindenhurst, NY 11757For Sale

 MLS ID #1037248, Maribel Hrynyshyn, Listing by: Exit Family Realty. OneKey® MLS as distributed by MLS GRID
 - $609,9903 bd1 ba1k sqft50 Jerome Street, Lindenhurst, NY 11757For Sale
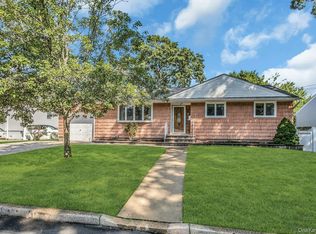 MLS ID #1034488, Mark E. Cohen, Listing by: Douglas Elliman Real Estate. OneKey® MLS as distributed by MLS GRID
 - $629,9994 bd2 ba1.4k sqft13 Maple Drive, Lindenhurst, NY 11757For Sale
 MLS ID #1038203, Theresa Consey, Listing by: Exit Realty Achieve. OneKey® MLS as distributed by MLS GRID
 - $550,0003 bd1 ba860 sqft132 48th Street, Lindenhurst, NY 11757For Sale
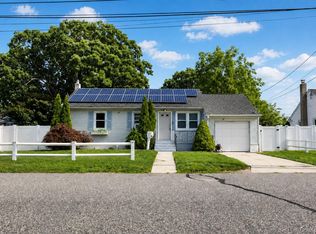 MLS ID #1036229, Michael J. Ragosta, Listing by: Coldwell Banker M&D Good Life. OneKey® MLS as distributed by MLS GRID
 - $649,9994 bd1 ba1.3k sqft1030 N Fulton Avenue, Lindenhurst, NY 11757For SaleMLS ID #1027956, Nicholas Campasano, Listing by: The Agency Northshore NY. OneKey® MLS as distributed by MLS GRID
- $549,9993 bd2 ba1.5k sqft25 Merritt Street, Lindenhurst, NY 11757For SaleMLS ID #1031599, Dana Palmer, Listing by: Signature Premier Properties. OneKey® MLS as distributed by MLS GRID
- $650,0004 bd2 ba1.3k sqft163 Buffalo Avenue, Lindenhurst, NY 11757For SaleMLS ID #1036764, Donna M. Alvino SRES, Listing by: Exit Family Realty. OneKey® MLS as distributed by MLS GRID
- $609,0004 bd1 ba1.6k sqft413 S 8th Street, Lindenhurst, NY 11757For SaleMLS ID #1032265, Daniel T. McCarthy, Listing by: RE/MAX Best. OneKey® MLS as distributed by MLS GRID
- $595,9904 bd2 ba1.2k sqft452 N Monroe Avenue, Lindenhurst, NY 11757For SaleMLS ID #1019332, Jennifer R. Gromus SFR, Listing by: Leading Edge R E Services. OneKey® MLS as distributed by MLS GRID
- $599,0003 bd1 ba959 sqft629 East Drive, Lindenhurst, NY 11757For SaleMLS ID #1029193, Linda S. Budd, Listing by: Hopes Quality Home Realty LLC. OneKey® MLS as distributed by MLS GRID
- $625,0003 bd2 ba1.5k sqft140 Texas Street, Lindenhurst, NY 11757For SaleMLS ID #1001370, Mary Ann Murphy GRI, Listing by: Call Murf Real Estate Co Inc. OneKey® MLS as distributed by MLS GRID
- $625,0004 bd2 ba1.7k sqft426 N 4th Street, Lindenhurst, NY 11757For SaleMLS ID #1022671, John M. Cordeira, Listing by: Cordeira Homes. OneKey® MLS as distributed by MLS GRID
- $492,9003 bd1 ba1.3k sqft577 S 9th St, Lindenhurst, NY 11757For SaleHubzu
- $609,0003 bd2 ba1.4k sqft10 Schley Avenue, Lindenhurst, NY 11757For SaleMLS ID #1005494, Tina Williams, Listing by: New Island Realty. OneKey® MLS as distributed by MLS GRID
- $675,0003 bd2 ba1k sqft4 Farragut Avenue, Lindenhurst, NY 11757For SaleMLS ID #1034769, Axel Fuente Morel, Listing by: Douglas Elliman Real Estate. OneKey® MLS as distributed by MLS GRID
- $689,8035 bd2 ba1.7k sqft344 N Ontario Avenue, Lindenhurst, NY 11757For SaleMLS ID #1036766, Stephanie B. Calinoff, Listing by: Signature Premier Properties. OneKey® MLS as distributed by MLS GRID
- $685,0004 bd2 ba1.5k sqft236 36th Street, Lindenhurst, NY 11757For SaleMLS ID #1034187, Nicholas A. Pappas, Listing by: Coldwell Banker American Homes. OneKey® MLS as distributed by MLS GRID
- $635,0004 bd2 ba1.3k sqft337 S 14th Street, Lindenhurst, NY 11757For SaleMLS ID #1006684, JoAnn Cilla CBR SRES, Listing by: JoAnn Cilla Real Estate. OneKey® MLS as distributed by MLS GRID
- $679,9904 bd3 ba1.2k sqft234 Grand Avenue, Lindenhurst, NY 11757For SaleMLS ID #1027001, Amy S. Prego, Listing by: Shine Realty Group. OneKey® MLS as distributed by MLS GRID
- $650,0003 bd3 ba1.1k sqft1028 Herzel Boulevard, West Babylon, NY 11704For SaleMLS ID #1038309, Katherine Idrobo, Listing by: Century 21 KR Realty. OneKey® MLS as distributed by MLS GRID
