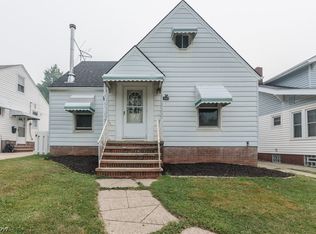
Meticulously maintained and truly move-in ready, 3261 Berea Rd is filled with natural light and offers a warm, welcoming feel from the moment you step inside. The living room features a fireplace, large windows, and new carpet which enhances the home throughout. A beautiful 2018 renovation of the kitchen features granite countertops, speciality lightning, flooring, lighting and more; while original built-ins keep the original charm. The bathroom has been tastefully renovated with fresh paint and a marble vanity. Upstairs, the wood paneled space offers flexibility for an additional bedroom or home office, while the large unfinished basement provides plenty of room for storage. The HVAC was replaced in 2023, ensuring comfortability for cool nights and hot days. A completely fenced backyard extends the living space outdoors, and the (2018) two-car garage is a standout feature, with additional street parking available in front. The home sits slightly elevated from the street, offering extra privacy, and is within walking distance of the GCRTA West 117th-Madision Red Line station, making downtown Cleveland and Cleveland Hopkins Airport easily accessible by rail. Just minutes from Lakewood, Lake Erie, shopping, dining, and major highways, this home combines character, charm, and a convenient location.
Active
$215,000
3261 Berea Rd, Cleveland, OH 44111
3beds
1,200sqft
Single Family Residence
Built in 1941
4,957 Square Feet Lot
$-- Zestimate®
$179/sqft
$-- HOA
What's special
Original built-insLarge windowsLarge unfinished basementGranite countertopsCompletely fenced backyardMarble vanityWood paneled space
- 2 hours
- 106
- 7
Zillow last checked:
Listing updated:
Listed by:
Jessica L Obert 330-310-9659 jobert@bhhspro.com,
Berkshire Hathaway HomeServices Professional Realty,
Megan Goll 234-567-6035,
Berkshire Hathaway HomeServices Professional Realty
Source: MLS Now,MLS#: 5244526 Originating MLS: Akron Cleveland Association of REALTORS
Originating MLS: Akron Cleveland Association of REALTORSFacts & features
Interior
Bedrooms & bathrooms
- Bedrooms: 3
- Bathrooms: 1
- Full bathrooms: 1
- Main level bathrooms: 1
- Main level bedrooms: 2
Heating
- Forced Air
Cooling
- Central Air, Ceiling Fan(s), Wall/Window Unit(s)
Appliances
- Laundry: In Basement
Features
- Built-in Features, Granite Counters, Storage, Soaking Tub
- Basement: Concrete
- Number of fireplaces: 1
- Fireplace features: Electric
Interior area
- Total structure area: 1,200
- Total interior livable area: 1,200 sqft
- Finished area above ground: 1,200
Video & virtual tour
Property
Parking
- Total spaces: 2
- Parking features: Garage, On Street
- Garage spaces: 2
Features
- Levels: Two
- Stories: 2
- Patio & porch: None
- Exterior features: Awning(s), Private Yard
- Fencing: Back Yard,Fenced,Gate,Privacy,Vinyl,Wood
Lot
- Size: 4,957 Square Feet
- Features: Back Yard, Gentle Sloping
Details
- Parcel number: 02128018
- Special conditions: Standard
Construction
Type & style
- Home type: SingleFamily
- Architectural style: Cape Cod
- Property subtype: Single Family Residence
Materials
- Aluminum Siding
- Foundation: Block
- Roof: Shingle
Condition
- Year built: 1941
Utilities & green energy
- Sewer: Public Sewer
- Water: Public
Community & HOA
Community
- Subdivision: Lorain Villas Allotment
HOA
- Has HOA: No
Location
- Region: Cleveland
Financial & listing details
- Price per square foot: $179/sqft
- Tax assessed value: $102,000
- Annual tax amount: $2,341
- Date on market: 9/12/2026
Estimated market value
Not available
Estimated sales range
Not available
Not available
Price history
| Date | Event | Price |
|---|---|---|
| 9/12/2026 | Listed for sale | $215,000+139.2%$179/sqft |
Source:  MLS Now #5244526 Report a problem MLS Now #5244526 Report a problem | ||
| 5/10/2004 | Sold | $89,900$75/sqft |
Source: MLS Now #2134913 Report a problem | ||
Public tax history
| Year | Property taxes | Tax assessment |
|---|---|---|
| 2025 | $2,341 +0% | $35,700 |
| 2024 | $2,340 +13.1% | $35,700 +30.9% |
| 2023 | $2,068 +0.6% | $27,270 |
| 2022 | $2,057 +1% | $27,270 |
| 2021 | $2,036 +11.5% | $27,270 +29% |
| 2020 | $1,826 +5.6% | $21,140 |
| 2019 | $1,730 +4.9% | $21,140 +2% |
| 2018 | $1,649 -14.1% | $20,720 -11% |
| 2017 | $1,920 +0.8% | $23,280 |
| 2016 | $1,904 | $23,280 |
| 2015 | $1,904 -5.4% | $23,280 -5% |
| 2014 | $2,012 +1.8% | $24,500 |
| 2013 | $1,976 +3.1% | $24,500 |
| 2012 | $1,917 +13.8% | $24,500 -12.5% |
| 2011 | $1,684 +0.2% | $28,010 |
| 2010 | $1,681 +0.8% | $28,010 |
| 2009 | $1,668 -6.5% | $28,010 -11% |
| 2008 | $1,783 +3.3% | $31,470 |
| 2007 | $1,726 +0.1% | $31,470 |
| 2006 | $1,724 +1.2% | $31,470 +6.5% |
| 2005 | $1,703 +1.2% | $29,550 |
| 2004 | $1,684 +1.1% | $29,550 |
| 2003 | $1,666 +11.8% | $29,550 +10.8% |
| 2002 | $1,489 -42.8% | $26,670 |
| 2001 | $2,606 +4.5% | $26,670 |
| 2000 | $2,494 | $26,670 |
Find assessor info on the county website
Monthly payment
Est. payment
Payment breakdown
Explore the cost of this home by adjusting the details. Changes won't be saved.Climate risks
Neighborhood: Jefferson
Nearby schools
Schools provided by the listing agent
- District: Cleveland Municipal - 1809
Source: MLS Now. This data may not be complete. We recommend contacting the local school district to confirm school assignments for this home.
Similar homes
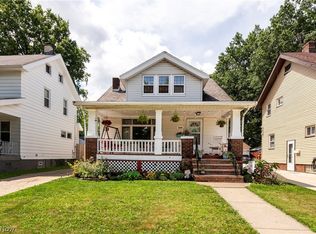
- $209,0004 bd2 ba1.4k sqft3854 W 132nd St, Cleveland, OH 44111For Sale
 MLS ID #5239624, Robin J Weidner, Elite Sotheby's International Realty. MLS Now
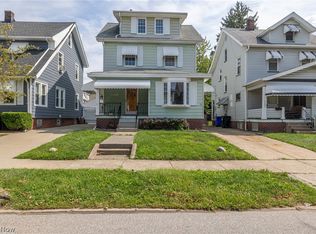
 - $193,5003 bd2 ba1.6k sqft3481 W 118th St, Cleveland, OH 44111For Sale
 MLS ID #5244079, Shannon G Weber, CENTURY 21 Lakeside Realty. MLS Now
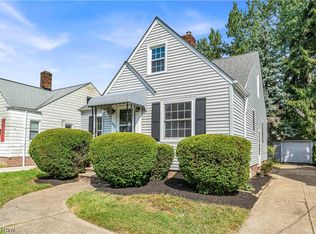
 - $179,9003 bd1 ba897 sqft11806 Wayland Ave, Cleveland, OH 44111For Sale
 MLS ID #5243895, Michael Azzam, RE/MAX Haven Realty. MLS Now
 - $235,0003 bd2 ba1.1k sqft14522 Birchwood Ave, Cleveland, OH 44111For Sale
 MLS ID #5241737, Joe Vaccaro, EXP Realty, LLC.. MLS Now
