Skip main navigation
Active
  • $195,000

    3261 Smith Lake Rd SE #5, Osakis, MN 56360

    2beds
    540sqft
    : 
    $1,371/mo
    Get pre-qualified
    Single Family
    Built in 1969
    1,590 Square Feet Lot
    $-- Zestimate®
    $361/sqft
    $100/mo HOA

    What's special

    Dedicated boat slipAll furnishings includedBeach areaPeaceful lake settingFish cleaning houseFresh and comfortable spaceUpdated kitchen
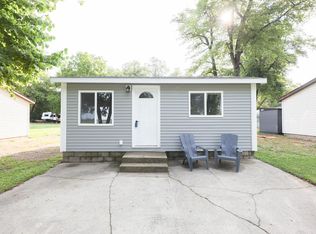
    Escape to Smith Lake and enjoy the lake life without all the work! This beautifully remodeled 2-bedroom, 1-bath seasonal lake cabin offers an easy, low-maintenance way to enjoy summers in the Alexandria lakes area. Recent improvements include an updated kitchen and bathroom, new plumbing, new electrical, and updates throughout, creating a fresh and comfortable space that's ready to enjoy. Best of all, this property is truly turn-key with all furnishings included. Just bring your lake gear and start enjoying! Located within an HOA lake community on Smith Lake, owners enjoy access to a shared dock system, dedicated boat slip, beach area, fish cleaning house, and laundry facilities. Spend your days boating, fishing, swimming, relaxing on the beach, or simply enjoying the sunsets and peaceful lake setting. With your boat slip just steps away and shared amenities already in place, this is lake living made simple. Whether you're looking for a Minnesota summer cabin, seasonal lake getaway, fishing retreat, or weekend escape near Alexandria, this Smith Lake property offers a great opportunity to spend less time maintaining and more time enjoying the water. Turn the key, unpack your bags, and start making your own Minnesota lake memories!
    1 day
    |
    157
    |
    1
    |

    Zillow last checked:

    Listing updated:

    Listed by:

    Logan Haburn 320-491-3420,

    Coldwell Banker Crown Realtors

    Source: NorthstarMLS as distributed by MLS GRID,MLS#: 7134018MLS Logo

      Facts & features

      Interior

      Bedrooms & bathrooms
      • Bedrooms: 2
      • Bathrooms: 1
      • 3/4 bathrooms: 1
      Bedroom
      • Level: Main
      • Area: 80.75 Square Feet
      • Dimensions: 9.5x8.5
      Bedroom 2
      • Level: Main
      • Area: 99.75 Square Feet
      • Dimensions: 9.5x10.5
      Bathroom
      • Level: Main
      • Area: 30 Square Feet
      • Dimensions: 6x5
      Deck
      • Level: Main
      • Area: 260 Square Feet
      • Dimensions: 10x26
      Kitchen
      • Level: Main
      • Area: 80.75 Square Feet
      • Dimensions: 9.5x8.5
      Living room
      • Level: Main
      • Area: 192 Square Feet
      • Dimensions: 16x12
      Heating
      • Ductless Mini-Split
      Cooling
      • Ductless Mini-Split
      Appliances
      • Included: Gas Water Heater, Microwave, Range, Refrigerator, Stainless Steel Appliance(s), Tankless Water Heater
      • Laundry: Common Area
      Features
      • Basement: Crawl Space
      • Has fireplace: No
      Interior area
      • Total structure area: 540
      • Total interior livable area: 540 sqft
      • Finished area above ground: 540
      • Finished area below ground: 0
      Video & virtual tour

      Property

      Parking
      • Parking features: Gravel
      Accessibility
      • Accessibility features: None
      Features
      • Levels: One
      • Stories: 1
      • Patio & porch: Deck
      • Has view: Yes
      • View description: Lake, Panoramic, West
      • Has water view: Yes
      • Water view: Lake
      • Waterfront features: Shared, Waterfront Elevation(0-4), Lake Bottom(Hard, Sand)
      Lot
      • Size: 1,590 Square Feet
      • Dimensions: 30 x 53
      Details
      • Foundation area: 540
      • Parcel number: 510376570
      • Zoning description: Residential-Single Family

      Construction

      Type & style
      • Home type: SingleFamily
      • Property subtype: Single Family
      Materials
      • Frame
      • Roof: Age 8 Years or Less,Asphalt
      Condition
      • New construction: No
      • Year built: 1969

      Utilities & green energy

      • Electric: Circuit Breakers, 100 Amp Service
      • Gas: Electric, Propane
      • Sewer: Mound Septic, Septic System Compliant - Yes, Shared Septic
      • Water: Shared System, Well

      Community & HOA

      Community
      • Subdivision: Turtle Crossing
      HOA
      • Has HOA: Yes
      • Services included: Beach Access, Dock, Lawn Care, Sewer, Shared Amenities, Water
      • HOA fee: $1,200 annually
      • HOA name: Turtle Crossing Association
      • HOA phone: 612-709-7556
      Location
      • Region: Osakis

      Financial & listing details

      • Price per square foot: $361/sqft
      • Annual tax amount: $1,248
      • Date on market: 8/26/2026

        Estimated market value

        Not available

        Estimated sales range

        Not available

        Not available

        Price history

        DateEventPrice
        8/26/2026Listed for sale$195,000+22.3%$361/sqft
        Source: NorthstarMLS as distributed by MLS GRID #7134018 Report a problem
        6/9/2023Sold$159,500-5.9%$295/sqft
        Source: NorthstarMLS as distributed by MLS GRID #6333127 Report a problem
        5/20/2023Pending sale$169,500$314/sqft
        Source: NorthstarMLS as distributed by MLS GRID #6333127 Report a problem
        2/16/2023Listed for sale$169,500+6%$314/sqft
        Source: NorthstarMLS as distributed by MLS GRID #6333127 Report a problem
        11/2/2022Listing removed--
        Source: NorthstarMLS as distributed by MLS GRID #6178776 Report a problem
        5/17/2022Price change$159,900-4.2%$296/sqft
        Source: NorthstarMLS as distributed by MLS GRID #6178776 Report a problem
        5/10/2022Price change$166,900-1.2%$309/sqft
        Source: NorthstarMLS as distributed by MLS GRID #6178776 Report a problem
        4/14/2022Listed for sale$169,000$313/sqft
        Source: NorthstarMLS as distributed by MLS GRID #6178776 Report a problem

        Public tax history

        Tax history is unavailable.

        Monthly payment

        Est. payment

        Payment breakdown

        Explore the cost of this home by adjusting the details. Changes won't be saved.
        All calculations are estimates and provided by Zillow, Inc. for informational purposes only. Actual amounts may vary.
        HOA fees may include property taxes on listings classified as Co-Ops. Contact the listing agent and/or owner for fee details.
        See how much you could borrow to make a competitive offer.

        Climate risks

        Neighborhood: 56360

        Getting around

        0 / 100
        Car-Dependent
        25 / 100
        Somewhat Bikeable

        Nearby schools

        GreatSchools rating

        A local agent can set up tours, give advice and negotiate with sellers.

        A local lender can help you make sure your offer is ready when you are.

        Browse local experts

        Similar homes