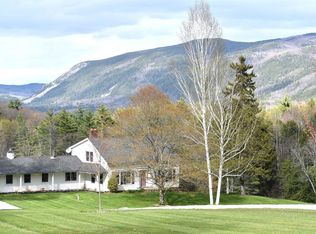
Exceptional custom-built 2007 country home by one of Vermont’s finest craftsmen, privately set on 15 scenic acres along West Hill Road, one of the area’s most beautiful country roads, lined with maples and known for its upscale homes and breathtaking mountain views. This 4,800 sq ft residence blends timeless elegance with rustic charm, featuring an open floor plan anchored by a massive stone, wood-fired fireplace in the living room. Mahogany floors, and the chef’s kitchen boasts leathered granite counters and a walk-in pantry. A spacious covered porch off the living room invites you to relax and soak in the peaceful landscape and mountain views. The first-floor primary suite includes a his-and-hers office, luxury bath, while a second bedroom suite on the other end of the house. Finished lower level offers a large family room with a woodstove and two additional bedroom suites. Detached garage w/upper storage, EV charger, double Tesla battery backup, 50A, and 30A outlets. 30x20 barn with water, power, a garden shed for perennials, a 50A RV pad. Excellent utilities and a 6.36 kW ground-mounted solar array plus 4.55 kW roof-mounted system, virtually eliminating electric bills. Four bedrooms, 4.5 baths, and trails just outside your door for hiking, snowmobiling, and year-round recreation. The village of Wallingford offers a pub, bakery, and country stores, and a short drive to Manchester for shopping and dining. Perfectly located between Okemo and Killington ski resorts.
Closed
Listed by: Four Seasons Sotheby's Int'l Realty • Freddie Ann Bohlig
Bought with: Josiah Allen Real Estate, Inc.
$1,000,000
3261 West Hill Road, Wallingford, VT 05773
4beds
4,894sqft
Single Family Residence
Built in 2007
15.5 Acres Lot
$1,027,500 Zestimate®
$204/sqft
$5,045 Estimated rent
Home value
$1,027,500
Estimated sales range
Not available
$5,045/mo
Zestimate® history
Owner options
List your home for rent
$5,045/mo
Rent Zestimate®
Find your next renter with Zillow Rental Manager. Plus, with online applications, you can quickly screen prospective tenants – for free.
$5,045/mo
Rent Zestimate®
Refinance and save
$5,778/mo
Est. payment
Refinancing to a lower rate could help reduce your monthly payments and save thousands over the life of the loan.
$5,778/mo
Est. payment
Explore your selling options
Work with a Zillow partner agent
Leverage their expertise and Zillow's premium Showcase listings to get your home seen by more buyers.
Get startedList with your own agent
Get your home in front of millions of buyers by listing it on Zillow.
Learn how to do itSell it yourself
Take full control of how buyers see your home on Zillow by listing For Sale by Owner (FSBO).
List your homeWhat's special
Massive stone wood-fired fireplaceDetached garageSpacious covered porchBreathtaking mountain viewsMahogany floorsFinished lower levelHis-and-hers office
Zillow last checked:
Listing updated:
Listed by:
Freddie Ann Bohlig,
Four Seasons Sotheby's Int'l Realty 802-774-7007
Bought with:
David Shehadi
Josiah Allen Real Estate, Inc.
Source: PrimeMLS,MLS#: 5055666
Facts & features
Interior
Bedrooms & bathrooms
- Bedrooms: 4
- Bathrooms: 5
- Full bathrooms: 4
- 1/2 bathrooms: 1
Heating
- Propane, Solar, Baseboard, Heat Pump, Hot Water, In Floor, Radiant, Radiant Floor, 3 Stoves, Wood Stove
Cooling
- Mini Split
Appliances
- Included: Dishwasher, Disposal, Microwave, Refrigerator, Gas Stove
- Laundry: 1st Floor Laundry
Features
- Cathedral Ceiling(s), Ceiling Fan(s), Dining Area, Kitchen Island, Living/Dining, Primary BR w/ BA, Walk-In Closet(s), Walk-in Pantry
- Flooring: Bamboo, Ceramic Tile, Slate/Stone, Wood
- Basement: Finished,Interior Entry
- Number of fireplaces: 1
- Fireplace features: Gas, Fireplace Screens/Equip, Wood Burning, 1 Fireplace
Interior area
- Total structure area: 4,894
- Total interior livable area: 4,894 sqft
- Finished area above ground: 2,447
- Finished area below ground: 2,447
Property
Parking
- Total spaces: 2
- Parking features: Gravel, Storage Above, Garage, Parking Spaces 2, RV Access/Parking, Detached
- Garage spaces: 2
Accessibility
- Accessibility features: 1st Floor 1/2 Bathroom, 1st Floor Bedroom, 1st Floor Full Bathroom, 1st Floor Hrd Surfce Flr, One-Level Home, 1st Floor Laundry
Features
- Levels: One
- Stories: 1
- Patio & porch: Covered Porch
- Exterior features: Deck, Garden, Natural Shade, Other, Shed
- Has spa: Yes
- Spa features: Heated
- Has view: Yes
- View description: Mountain(s)
Lot
- Size: 15.5 Acres
- Features: Landscaped, Views, Walking Trails
Details
- Additional structures: Barn(s), Outbuilding
- Parcel number: 68121611292
- Zoning description: Residential
Construction
Type & style
- Home type: SingleFamily
- Architectural style: Colonial
- Property subtype: Single Family Residence
Materials
- Wood Siding
- Foundation: Concrete
- Roof: Architectural Shingle
Condition
- New construction: No
- Year built: 2007
Utilities & green energy
- Electric: 200+ Amp Service, Other, Net Meter
- Sewer: Septic Tank
- Utilities for property: Cable
Community & HOA
Community
- Security: Carbon Monoxide Detector(s), Security System, Smoke Detector(s)
HOA
- Amenities included: Landscaping, Spa/Hot Tub, Other
Location
- Region: Wallingford
Financial & listing details
- Price per square foot: $204/sqft
- Tax assessed value: $759,100
- Annual tax amount: $16,229
- Date on market: 8/8/2025
- Road surface type: Gravel
Price history
| Date | Event | Price |
|---|---|---|
| 12/3/2025 | Sold | $1,000,000-16.3%$204/sqft |
Source:  PrimeMLS #5055666 Report a problem PrimeMLS #5055666 Report a problem | ||
| 8/8/2025 | Listed for sale | $1,195,000+55.2%$244/sqft |
Source: PrimeMLS #5055666 Report a problem | ||
| 3/28/2007 | Sold | $769,950$157/sqft |
Source: Public Record Report a problem | ||
Public tax history
| Year | Property taxes | Tax assessment |
|---|---|---|
| 2024 | -- | $759,100 |
| 2023 | -- | $759,100 |
| 2022 | -- | $759,100 |
| 2021 | -- | $759,100 |
| 2020 | -- | $759,100 |
| 2019 | -- | $759,100 |
| 2018 | -- | $759,100 +14.9% |
| 2017 | $10,746 | $660,900 |
| 2016 | -- | $660,900 +9900% |
| 2015 | -- | $6,609 |
| 2014 | -- | $6,609 |
| 2013 | -- | $6,609 |
| 2012 | -- | $6,609 |
| 2011 | -- | $6,609 |
| 2010 | -- | $6,609 |
| 2009 | -- | $6,609 |
| 2008 | -- | $6,609 |
| 2007 | -- | $6,609 |
Find assessor info on the county website
Neighborhood: 05773
Nearby homes
- $799,0004 bd2 ba2.6k sqft3259 W Hill Rd, Wallingford, VT 05773For Sale
- $604,9003 bd2 ba2.2k sqft3439 W Hill Rd, Wallingford, VT 05773Off Market
- $2,005,9003 bd1 ba2.6k sqft4792 Us Route 7 S, Wallingford, VT 05773Off Market
- $525,4002 bd2 ba1.4k sqft3163 W Hill Rd, Wallingford, VT 05773Off Market
- $1,420,9004 bd4 ba4.9k sqft3453 W Hill Rd, Wallingford, VT 05773Off Market
- $20,2002 bd1 ba840 sqft4792 Us Route 7 S, Wallingford, VT 05773Off Market
- $1,966,6003 bd3 ba5.5k sqft3654 W Hill Rd, Wallingford, VT 05773Off Market
- $110,800-- bd-- ba924 sqft5172 Us Route 7 S, Danby, VT 05773Off Market
Nearby schools
GreatSchools rating
- 4/10Wallingford Village SchoolGrades: PK-6Distance: 4.5 mi
- 3/10Mill River Usd #40Grades: 7-12Distance: 9.7 mi
Schools provided by the listing agent
- Elementary: Wallingford Elementary
- Middle: Mill River Union High School
- High: Mill River Union High School
- District: Wallingford School District
Source: PrimeMLS. This data may not be complete. We recommend contacting the local school district to confirm school assignments for this home.


Get pre-qualified for a loan
At Zillow Home Loans, we can pre-qualify you in as little as 5 minutes with no impact to your credit score.An equal housing lender. NMLS #10287.
- Vermont
- Rutland County
- Wallingford
- 05773
- 3261 West Hill Road
Nearby cities
Nearby zip codes
Other Wallingford Topics
