SPACIOUS SPLANCH – THE ONE YOU’VE BEEN WAITING FOR! Welcome home to this Center Hall Colonial-style Splanch, offering an incredible open floor plan with plenty of space for everyone! Step inside and fall in love with the gorgeous new kitchen, designed for both everyday living and entertaining, flowing beautifully into the spacious living areas. This impressive home features a formal living room, formal dining room, and a warm and inviting den with a fireplace—the perfect place to relax and unwind. The primary suite is your own private retreat, complete with a private full bath, plus 4 additional generously sized bedrooms and 2 additional full bathrooms, providing an abundance of space and flexibility. A basement offers even more possibilities for storage, recreation or a home gym. Outside, enjoy a beautiful, nicely sized yard perfect for entertaining, summer barbecues, or simply relaxing. Spacious, stylish and designed for comfortable living—this is a home for you. Pack your bags and get ready to fall in love!
For sale
$649,000
41 Chelsea Place, Deer Park, NY 11729
5beds
2,200sqft
Single Family Residence, Residential
Built in 1964
0.26 Acres Lot
$-- Zestimate®
$295/sqft
$-- HOA
What's special
Incredible open floor planFormal dining roomGorgeous new kitchen
- 1 day |
- 1,235 |
- 144 |
Zillow last checked:
Listing updated:
Listed by:
Realty Direct NY INC 631-392-4540,
Amy Kernaghan SFR 516-805-5279
Source: OneKey® MLS as distributed by MLS GRID,MLS#: 1038360
Facts & features
Interior
Bedrooms & bathrooms
- Bedrooms: 5
- Bathrooms: 3
- Full bathrooms: 3
Bedroom 2
- Level: Third
Bedroom 3
- Level: Third
Bedroom 4
- Level: Third
Bedroom 5
- Level: Third
Primary bathroom
- Level: Third
Primary bathroom
- Level: Third
Bathroom 1
- Level: First
Bathroom 3
- Level: Third
Basement
- Level: Basement
Dining room
- Level: First
Family room
- Level: First
Kitchen
- Level: First
Living room
- Level: Second
Office
- Level: First
Heating
- Baseboard, Natural Gas
Cooling
- Wall/Window Unit(s)
Appliances
- Included: Convection Oven, Cooktop, Dryer, Gas Cooktop, Gas Oven, Microwave, Refrigerator, Stainless Steel Appliance(s), Washer
- Laundry: Washer/Dryer Hookup, In Basement
Features
- Breakfast Bar, Chefs Kitchen, Crown Molding, Eat-in Kitchen, Entrance Foyer, Formal Dining, Kitchen Island, Open Floorplan, Open Kitchen, Primary Bathroom
- Doors: ENERGY STAR Qualified Doors
- Basement: Partial
- Attic: Full
- Has fireplace: Yes
Interior area
- Total structure area: 2,200
- Total interior livable area: 2,200 sqft
Property
Parking
- Total spaces: 1
- Parking features: Driveway
- Garage spaces: 1
- Has uncovered spaces: Yes
Features
- Levels: Three Or More
- Patio & porch: Porch
- Exterior features: Lighting, Mailbox
- Fencing: Back Yard
Lot
- Size: 0.26 Acres
Details
- Parcel number: 0100041000400083000
- Special conditions: None
Construction
Type & style
- Home type: SingleFamily
- Architectural style: Splanch
- Property subtype: Single Family Residence, Residential
Materials
- Vinyl Siding
Condition
- Year built: 1964
Utilities & green energy
- Sewer: Cesspool
- Water: Public
- Utilities for property: Cable Available, Electricity Connected, Natural Gas Connected, Phone Available, Trash Collection Public, Water Connected
Community & HOA
HOA
- Has HOA: No
Location
- Region: Deer Park
Financial & listing details
- Price per square foot: $295/sqft
- Tax assessed value: $3,910
- Annual tax amount: $13,304
- Date on market: 8/14/2026
- Cumulative days on market: 1 day
- Listing agreement: Exclusive Right To Sell
- Electric utility on property: Yes
Estimated market value
Not available
Estimated sales range
Not available
Not available
Price history
| Date | Event | Price |
|---|---|---|
| 8/14/2026 | Listed for sale | $649,000+440.8%$295/sqft |
Source:  OneKey® MLS as distributed by MLS GRID #1038360 Report a problem OneKey® MLS as distributed by MLS GRID #1038360 Report a problem | ||
| 4/4/1994 | Sold | $120,000$55/sqft |
Source: Public Record Report a problem | ||
Public tax history
| Year | Property taxes | Tax assessment |
|---|---|---|
| 2025 | -- | $3,910 |
| 2024 | -- | $3,910 |
| 2023 | -- | $3,910 |
| 2022 | -- | $3,910 |
| 2021 | -- | $3,910 |
| 2020 | -- | $3,910 |
| 2019 | -- | $3,910 |
| 2018 | -- | $3,910 |
| 2017 | $11,586 | $3,910 |
| 2016 | -- | $3,910 |
| 2015 | -- | $3,910 |
| 2014 | -- | $3,910 |
| 2013 | -- | $3,910 |
| 2012 | -- | $3,910 |
| 2011 | -- | $3,910 |
| 2010 | -- | $3,910 |
| 2009 | -- | $3,910 -7.6% |
| 2008 | -- | $4,230 |
| 2007 | $9,036 +19.8% | $4,230 |
| 2005 | $7,542 +8.3% | $4,230 |
| 2004 | $6,962 +6.2% | $4,230 |
| 2003 | $6,554 +3.8% | $4,230 |
| 2002 | $6,317 | $4,230 |
| 2001 | -- | $4,230 |
| 2000 | $5,891 | $4,230 |
Find assessor info on the county website
Monthly payment
Climate risks
Neighborhood: 11729
Nearby schools
GreatSchools rating
- NAJohn Quincy Adams Elementary SchoolGrades: PK-2Distance: 0.6 mi
- 5/10Robert Frost Middle SchoolGrades: 6-8Distance: 0.4 mi
- 7/10Deer Park High SchoolGrades: 9-12Distance: 0.8 mi
Schools provided by the listing agent
- Elementary: John Quincy Adams Primary School
- Middle: Robert Frost Middle School
- High: Deer Park High School
Source: OneKey® MLS as distributed by MLS GRID. This data may not be complete. We recommend contacting the local school district to confirm school assignments for this home.
- $565,0003 bd3 ba1.3k sqft191 Adams St, Deer Park, NY 11729Sold
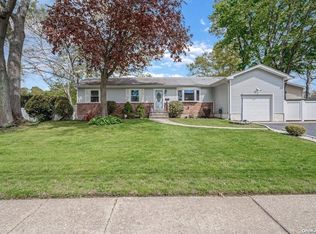
- $660,400-- bd-- ba-- sqft49 Chelsea Pl, Deer Park, NY 11729Off Market
- $832,7005 bd4 ba2.4k sqft40 Suffolk Pl, Deer park, NY 11729Off Market

- $200-- bd-- ba-- sqft40 Suffolk Pl, Deer park, NY 11729Off Market
- $819,0005 bd3 ba2.1k sqft34 Suffolk Pl, Deer Park, NY 11729Off Market
- $701,300-- bd-- ba-- sqft40 Chelsea Pl, Deer Park, NY 11729Off Market
- $722,1001 bd1 ba-- sqft46 Suffolk Pl, Deer Park, NY 11729Off Market
- $772,300-- bd-- ba-- sqft46 Chelsea Pl, Deer Park, NY 11729Off Market
A local agent can set up tours, give advice and negotiate with sellers.
Similar homes
- $699,9005 bd2 ba1.6k sqft414 Westview Avenue, Deer Park, NY 11729For Sale

 MLS ID #1037869, Margarita Burgos, Listing by: Millennium Homes. OneKey® MLS as distributed by MLS GRID
 - $689,0003 bd2 ba1.4k sqft14 Winthrop Place, Deer Park, NY 11729For Sale
 MLS ID #1037837, Hope Atkinson ABR AHWD, Listing by: Hope And Dreams Realty. OneKey® MLS as distributed by MLS GRID
 - $689,9993 bd2 ba1.9k sqft369 Central Avenue, Deer Park, NY 11729For Sale
 MLS ID #1036653, Stephen Zappalla, Listing by: Keller Williams Realty Elite. OneKey® MLS as distributed by MLS GRID
 - $639,0004 bd1 ba1.6k sqft182 W 17th Street, Deer Park, NY 11729For Sale
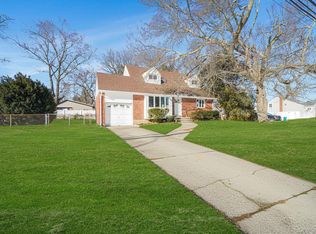 MLS ID #1035486, Amy Kernaghan SFR, Listing by: Realty Direct NY INC. OneKey® MLS as distributed by MLS GRID
 - $699,0004 bd2 ba1.5k sqft128 W 17th Street, Deer Park, NY 11729For SaleMLS ID #1031232, Christopher K. Hogan, Listing by: Coldwell Banker Easton Prop. OneKey® MLS as distributed by MLS GRID
- $695,0005 bd3 ba1.3k sqft104 N 18th Street, Wyandanch, NY 11798For SaleMLS ID #1037198, Rachel Okul, Listing by: EXIT Realty Premier. OneKey® MLS as distributed by MLS GRID
- $699,0004 bd2 ba1.5k sqft92 W 21st Street, Deer Park, NY 11729For SaleMLS ID #1030214, Amandeep Gaubaria, Listing by: Property Professionals Realty. OneKey® MLS as distributed by MLS GRID
- $700,0005 bd3 ba2.3k sqft36 Osceola Avenue, Deer Park, NY 11729For SaleMLS ID #1032486, Brandon D. Zeidner, Listing by: Coldwell Banker Reliable R E. OneKey® MLS as distributed by MLS GRID
- $689,0004 bd2 ba1.7k sqft89 Lincoln Avenue, Deer Park, NY 11729For SaleMLS ID #1033676, Vivian Arzoumanidis CBR SFR, Listing by: Howard Hanna Coach. OneKey® MLS as distributed by MLS GRID
- $699,9995 bd2 ba1.6k sqft348 W 24th Street, Deer Park, NY 11729For SaleMLS ID #1020106, Douglas Sepe, Listing by: Century 21 Cor Ace Realty Inc. OneKey® MLS as distributed by MLS GRID
- $549,9903 bd2 ba1.4k sqft33 W 20th Street, Deer Park, NY 11729For SaleMLS ID #1034659, Mark E. Cohen, Listing by: Douglas Elliman Real Estate. OneKey® MLS as distributed by MLS GRID
- $699,0004 bd3 ba2.2k sqft91 Mohawk Avenue, Deer Park, NY 11729For SaleMLS ID #1031993, Nabila Rahman, Listing by: Legacy Estate Realty. OneKey® MLS as distributed by MLS GRID
- $579,0004 bd2 ba1.4k sqft19 Glenda Drive, Deer Park, NY 11729For SaleMLS ID #1030747, Phyllis M. Dinardo, Listing by: Century 21 Crown Homes. OneKey® MLS as distributed by MLS GRID
- $698,0004 bd2 ba1.3k sqft336 W 23rd Street, Deer Park, NY 11729For SaleMLS ID #1023928, Debra L. Carpluk, Listing by: Keller Williams Realty Elite. OneKey® MLS as distributed by MLS GRID
- $739,0004 bd2 ba1.8k sqft92 Wright Avenue, Deer Park, NY 11729For SaleMLS ID #1031998, Kenville R. Prince CBR SRS, Listing by: Prince & Associates Realty Grp. OneKey® MLS as distributed by MLS GRID
- $749,9995 bd2 ba1.8k sqft286 W 13th Street, Deer Park, NY 11729For SaleMLS ID #1026777, Arshdeep Singh, Listing by: LJ Realty Team Inc. OneKey® MLS as distributed by MLS GRID
- $609,0004 bd2 ba1.3k sqft312 W 16th Street, Deer Park, NY 11729For SaleMLS ID #991220, Amy Kernaghan SFR, Listing by: Realty Direct NY INC. OneKey® MLS as distributed by MLS GRID
- $729,0003 bd2 ba1.7k sqft301 W 22nd Street, Deer Park, NY 11729For SaleMLS ID #1032535, Anderson Minaya PSA SFR, Listing by: Legacy Capital Realty LLC. OneKey® MLS as distributed by MLS GRID
- $699,0003 bd2 ba1.7k sqft151 New York Avenue, West Babylon, NY 11704For SaleMLS ID #1037020, Peter J. Frizalone, Listing by: Signature Premier Properties. OneKey® MLS as distributed by MLS GRID
- $799,0004 bd2 ba1.9k sqft260 W 12th Street, Deer Park, NY 11729For SaleMLS ID #1032571, Achar Kumar, Listing by: Rare Holdings LLC. OneKey® MLS as distributed by MLS GRID
