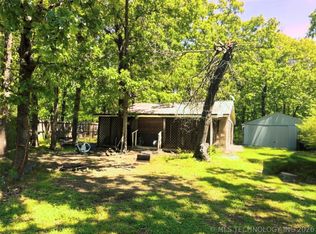
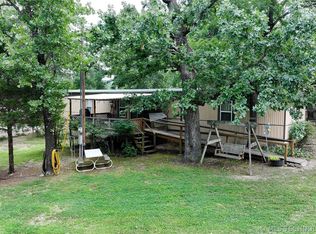
Blue Top Road, near Cookson. Cute as a button near lake Tenkiller. 2 Bedroom with central heat and air plus wood stove, blacktop frontage wet weather creek, move in ready...$123,500.
For sale
$123,500
32616 S Blue Top Rd, Cookson, OK 74427
2beds
988sqft
:
Get pre-qualified$830/mo
Single Family Residence
Built in 2003
0.5 Acres Lot
$144,700 Zestimate®
$125/sqft
$-- HOA
What's special
Wet weather creekWood stoveBlacktop frontageCentral heat and air
- 3 days |
- 304 |
- 23 |
Zillow last checked:
Listing updated:
Listed by:
Randy Hale 918-931-7578,
C21/Wright Real Estate
Source: MLS Technology, Inc.,MLS#: 2626842 Originating MLS: MLS Technology
Originating MLS: MLS TechnologyFacts & features
Interior
Bedrooms & bathrooms
- Bedrooms: 2
- Bathrooms: 1
- Full bathrooms: 1
Heating
- Central, Electric
Cooling
- Central Air
Appliances
- Included: Dryer, Electric Water Heater, Oven, Range, Refrigerator, Stove, Washer
- Laundry: Washer Hookup, Electric Dryer Hookup
Features
- Laminate Counters, Electric Oven Connection, Electric Range Connection
- Flooring: Carpet, Tile
- Windows: Aluminum Frames
- Number of fireplaces: 1
- Fireplace features: Wood Burning Stove
Interior area
- Total structure area: 988
- Total interior livable area: 988 sqft
Property
Accessibility
- Accessibility features: Accessible Doors
Features
- Levels: One
- Stories: 1
- Patio & porch: None
- Exterior features: Other
- Pool features: None
- Fencing: Partial
- Waterfront features: Other
- Body of water: Tenkiller Lake
Lot
- Size: 0.5 Acres
- Features: Stream/Creek, Spring
Details
- Additional structures: None
- Parcel number: 00000714N23E001300
Construction
Type & style
- Home type: SingleFamily
- Architectural style: Ranch
- Property subtype: Single Family Residence
Materials
- Masonite, Wood Frame
- Foundation: Slab
- Roof: Asphalt,Fiberglass
Condition
- Year built: 2003
Utilities & green energy
- Sewer: Septic Tank
- Water: Rural
- Utilities for property: Electricity Available, Phone Available, Water Available
Community & HOA
Community
- Security: No Safety Shelter, Smoke Detector(s)
- Subdivision: Cherokee Co Unplatted
HOA
- Has HOA: No
Location
- Region: Cookson
Financial & listing details
- Price per square foot: $125/sqft
- Tax assessed value: $48,753
- Annual tax amount: $281
- Date on market: 7/23/2026
- Cumulative days on market: 5 days
- Listing terms: Conventional,FHA 203(k),FHA,State Bond,USDA Loan,VA Loan
Estimated market value
$144,700
$116,000 - $172,000
$1,436/mo
Price history
| Date | Event | Price |
|---|---|---|
| 7/24/2026 | Listed for sale | $123,500$125/sqft |
Source:  MLS Technology, Inc. #2626842 Report a problem MLS Technology, Inc. #2626842 Report a problem | ||
Public tax history
| Year | Property taxes | Tax assessment |
|---|---|---|
| 2025 | $281 -3.1% | $5,363 +0% |
| 2024 | $290 +10% | $5,362 |
| 2023 | $264 -0.8% | $5,362 |
| 2022 | $266 -0.7% | $5,362 |
| 2021 | $268 -2% | $5,362 0% |
| 2020 | $273 +0.1% | $5,363 |
| 2019 | $273 +1.5% | $5,363 |
| 2018 | $269 +0.4% | $5,363 |
| 2017 | $268 -0.2% | $5,363 |
| 2016 | $269 +1.7% | $5,363 |
| 2015 | $264 +0.2% | $5,363 |
| 2014 | $264 -0.7% | $5,363 |
| 2013 | $266 +0.3% | $5,363 |
| 2012 | $265 -0.8% | $5,363 |
| 2011 | $267 -1.4% | $5,363 |
| 2010 | $271 | $5,363 |
| 2009 | $271 -22% | $5,363 +1.9% |
| 2008 | $347 -3.1% | $5,264 |
| 2007 | $358 | $5,264 |
Find assessor info on the county website
Monthly payment
Est. payment
Payment breakdown
Explore the cost of this home by adjusting the details. Changes won't be saved.Climate risks
Neighborhood: 74427
Nearby schools
GreatSchools rating
- 6/10Keys Elementary SchoolGrades: PK-8Distance: 7.4 mi
- 6/10Keys High SchoolGrades: 9-12Distance: 7 mi
Schools provided by the listing agent
- Elementary: Keys
- High: Keys
- District: Tenkiller/Keys - Sch Dist (C9)
Source: MLS Technology, Inc.. This data may not be complete. We recommend contacting the local school district to confirm school assignments for this home.
- $228,0003 bd1 ba1.4k sqft32570 S 556th Rd, Cookson, OK 74427Off Market
- $122,9002 bd1 ba1k sqft32639 S Blue Top Rd, Cookson, OK 74427Off Market
- $2,244-- bd-- ba-- sqft32639 S Blue Top Rd, Cookson, OK 74427Off Market
- $495,9003 bd3 ba3k sqft32438 S Blue Top Rd, Cookson, OK 74427Off Market
- $300,4002 bd2 ba1.4k sqft32648 S 556th Rd, Cookson, OK 74427Off Market
- $277,8003 bd2 ba1.3k sqft32483 S Blue Top Rd, Cookson, OK 74427Off Market
- $431,5003 bd2 ba2k sqft32884 S 556th Rd, East Cherokee, OK 74427Off Market
- $151,8003 bd1 ba1.3k sqft32999 S 556th Rd, Cookson, OK 74427Off Market
A local agent can set up tours, give advice and negotiate with sellers.
Similar homes
- $120,0002 bd1 ba672 sqft33160 S 523rd Rd, Cookson, OK 74427For Sale
 MLS ID #2614353, Erin Catron, Erin Catron & Company, LLC. MLS Technology, Inc.
 - $124,9003 bd2 ba1.2k sqft23401 E Riverview Dr, Cookson, OK 74427For Sale
 MLS ID #2623725, Blake Young, The Heritage Group Real Estate. MLS Technology, Inc.
 - $165,0003 bd2 ba1.1k sqft34408 S Horseshoe Dr, Cookson, OK 74427For Sale
 MLS ID #2624106, Amy Stovall, Tenkiller Lake Realty.com, LLC. MLS Technology, Inc.
 - $141,9002 bd1 ba1k sqft305 Keetoowah Ct, Tahlequah, OK 74464For SaleMLS ID #2625872, Jennifer Murray, ERA C. S. Raper & Son. MLS Technology, Inc.
- $155,0002 bd1 ba1.1k sqft85817 S 4735th Rd, Stilwell, OK 74960For SaleMLS ID #2627555, Sydney Hitcher, C21/Wright Real Estate. MLS Technology, Inc.
- $135,0003 bd1 ba1.1k sqft1704 Lakeview Ln, Sallisaw, OK 74955For SaleMLS ID #1090402, Kristin Peerson, O'Neal Real Estate. Western River Valley BOR
- $129,0002 bd1 ba884 sqft451365 E 976th Rd, Vian, OK 74962For SaleMLS ID #2604530, Cason Wright, Tenkiller Lake and Land. MLS Technology, Inc.
- $119,9003 bd1 ba1k sqft602 Green Country Dr, Tahlequah, OK 74464For SaleMLS ID #2619926, Anne Uzzo, C21/Wright Real Estate. MLS Technology, Inc.
- $136,5003 bd1 ba880 sqft613 S Bluff Ave, Tahlequah, OK 74464For SaleMLS ID #2621800, Janet Prewitt, Coldwell Banker Select. MLS Technology, Inc.
- $99,9003 bd2 ba1.2k sqft19542 W 905th Rd, Cookson, OK 74427For SaleMLS ID #1082688, Linsey Yates, Linsey & Co. Realtors. Western River Valley BOR
- $155,0002 bd1 ba1k sqft205 Dogwood Cir, Gore, OK 74435For Sale By Owner
- $123,5002 bd1 ba792 sqft201 S Dorothy St, Vian, OK 74962For SaleMLS ID #2623558, Angelia Jones, Keller Williams Market Pro. MLS Technology, Inc.
- $135,0003 bd1 ba1k sqft1106 W Hickory St, Stilwell, OK 74960For SaleMLS ID #2623349, Dana Renfro, Realty One Group Dreamers. MLS Technology, Inc.
- $144,9004 bd1 ba1.2k sqft408 Sequoyah Ave, Marble City, OK 74945For SaleMLS ID #2548022, Amy Stovall, Tenkiller Lake Realty.com, LLC. MLS Technology, Inc.
- $179,0002 bd2 ba1.3k sqft811 W Downing St, Tahlequah, OK 74464For SaleMLS ID #2627578, Jennifer Murray, ERA C. S. Raper & Son. MLS Technology, Inc.
- $179,0003 bd2 ba1.4k sqft28917 S Ranch Ln, Park Hill, OK 74451For SaleMLS ID #2613162, Tyler Shockley, The Shockley Group. MLS Technology, Inc.
- $128,0002 bd1 ba730 sqft825 E Mary Ave, Sallisaw, OK 74955For SaleMLS ID #1089602, Jason McMillan, Marsha Rogers Realty, Inc.. Western River Valley BOR
- $110,0003 bd2 ba1k sqft316 W Chickasaw Ave, Sallisaw, OK 74955For SaleMLS ID #2603311, Jennifer Bramel, Pilkington Real Estate. MLS Technology, Inc.
- $150,0003 bd2 ba1k sqft88225 S 4735th Rd, Stilwell, OK 74960For Sale By Owner
- $164,5002 bd1 ba963 sqft1 E 965th Loop, Vian, OK 74962For SaleMLS ID #2619096, Lindsey Martin-McGowan, Tenkiller Lake and Land. MLS Technology, Inc.
