Welcome to Latitude Margaritaville—where every day feels like a vacation! Experience resort-style living in this beautifully designed Dreamside Cottage, offering 2 bedrooms, 2 full bathrooms, and a versatile hobby room/den that is ideal for a home office, craft room, or additional living space. The thoughtfully designed kitchen features nice cabinetry, stunning countertops, an extended center island, and a gas range, making it perfect for both everyday living and entertaining. The spacious primary suite offers a relaxing retreat with a zero-entry walk-in shower for comfort and convenience. The split-bedroom floor plan provides maximum privacy for owners and guests alike. A generous two-car garage offers ample space for your vehicle, golf cart, and additional storage. Living in Latitude Margaritaville means enjoying an unmatched lifestyle with world-class amenities at the vibrant Town Center, including: Resort-style swimming pool, sports pool, and lap pool State-of-the-art fitness center On-site Bar & Restaurant Theater and Bandshell featuring live entertainment Pickleball, tennis, and bocce ball courts Private Beach Club A full calendar of social clubs, activities, and community events Whether you're searching for a full-time residence or the ultimate active-adult retreat, this exceptional home offers the perfect blend of comfort, convenience, and the signature Margaritaville lifestyle. Don't miss your opportunity to own a piece of paradise—schedule your private showing today!
New construction
$420,000
582 Good Life Way, Daytona Beach, FL 32124
2beds
1,378sqft
:
Get pre-qualifiedN/A
Single Family Residence
Built in 2021
3,939 Square Feet Lot
$-- Zestimate®
$305/sqft
$333/mo HOA
What's special
Dreamside cottageExtended center islandGas rangeThoughtfully designed kitchenStunning countertopsZero-entry walk-in showerNice cabinetry
- 13 hours |
- 38 |
- 1 |
Zillow last checked:
Listing updated:
Listed by:
Zonia O'Connor, LLC 407-473-1123,
LA ROSA REALTY KISSIMMEE 407-930-3530
Source: Stellar MLS,MLS#: S5154368 Originating MLS: Osceola
Originating MLS: Osceola
Facts & features
Interior
Bedrooms & bathrooms
- Bedrooms: 2
- Bathrooms: 2
- Full bathrooms: 2
Primary bedroom
- Features: Built-in Closet
- Level: First
Bedroom 2
- Features: Built-in Closet
- Level: First
- Area: 144 Square Feet
- Dimensions: 12x12
Den
- Level: First
- Area: 88 Square Feet
- Dimensions: 11x8
Great room
- Features: Built-in Closet
- Level: First
- Area: 255 Square Feet
- Dimensions: 15x17
Kitchen
- Level: First
- Area: 160 Square Feet
- Dimensions: 16x10
Heating
- Central
Cooling
- Central Air
Appliances
- Included: Cooktop, Dishwasher, Refrigerator
- Laundry: Inside
Features
- Other
- Flooring: Ceramic Tile
- Has fireplace: No
Interior area
- Total structure area: 2,094
- Total interior livable area: 1,378 sqft
Property
Parking
- Total spaces: 2
- Parking features: Garage - Attached
- Attached garage spaces: 2
Features
- Levels: One
- Stories: 1
- Exterior features: Other
Lot
- Size: 3,939 Square Feet
Details
- Parcel number: 05153204001536
- Zoning: RES
- Special conditions: None
Construction
Type & style
- Home type: SingleFamily
- Property subtype: Single Family Residence
Materials
- Block
- Foundation: Slab
- Roof: Shingle
Condition
- Completed
- New construction: Yes
- Year built: 2021
Utilities & green energy
- Sewer: Other
- Water: Public
- Utilities for property: Other
Community & HOA
Community
- Pet fee: $0 monthly
- Senior community: Yes
- Subdivision: LATITUDE
HOA
- Has HOA: Yes
- HOA fee: $333 monthly
- HOA name: Brett Wilson
- HOA phone: 386-888-4222
Location
- Region: Daytona Beach
Financial & listing details
- Price per square foot: $305/sqft
- Tax assessed value: $339,719
- Annual tax amount: $5,352
- Date on market: 7/25/2026
- Cumulative days on market: 1 day
- Ownership: Fee Simple
- Total actual rent: 0
- Road surface type: Asphalt
Estimated market value
Not available
Estimated sales range
Not available
Not available
Price history
| Date | Event | Price |
|---|---|---|
| 7/26/2026 | Listed for rent | $2,800$2/sqft |
Source: My State MLS #11904512 Report a problem | ||
| 5/31/2024 | Sold | $380,000-2.5%$276/sqft |
Source:  Stellar MLS #V4935758 Report a problem Stellar MLS #V4935758 Report a problem | ||
| 5/6/2024 | Pending sale | $389,900$283/sqft |
Source: Stellar MLS #V4935758 Report a problem | ||
| 5/6/2024 | Contingent | $389,900$283/sqft |
Source:  DBAMLS #1122495 Report a problem DBAMLS #1122495 Report a problem | ||
| 4/18/2024 | Listed for sale | $389,900-6%$283/sqft |
Source: Stellar MLS #V4935758 Report a problem | ||
| 4/8/2024 | Listing removed | -- |
Source: Stellar MLS #V4929812 Report a problem | ||
| 3/28/2024 | Price change | $414,9990%$301/sqft |
Source: Stellar MLS #V4929812 Report a problem | ||
| 2/27/2024 | Price change | $415,000-1.2%$301/sqft |
Source: Stellar MLS #V4929812 Report a problem | ||
| 1/31/2024 | Price change | $419,900-1.2%$305/sqft |
Source: Stellar MLS #V4929812 Report a problem | ||
| 12/22/2023 | Price change | $425,000-1.2%$308/sqft |
Source: Stellar MLS #V4929812 Report a problem | ||
| 12/10/2023 | Price change | $430,000-1.1%$312/sqft |
Source: Stellar MLS #V4929812 Report a problem | ||
| 11/21/2023 | Price change | $435,000-1.6%$316/sqft |
Source: Stellar MLS #V4929812 Report a problem | ||
| 10/2/2023 | Pending sale | $442,000$321/sqft |
Source: Stellar MLS #V4929812 Report a problem | ||
| 9/29/2023 | Price change | $442,000-0.2%$321/sqft |
Source: Stellar MLS #V4929812 Report a problem | ||
| 9/18/2023 | Price change | $443,000-0.2%$321/sqft |
Source: Stellar MLS #V4929812 Report a problem | ||
| 9/11/2023 | Price change | $444,000-7.5%$322/sqft |
Source: Stellar MLS #V4929812 Report a problem | ||
| 8/25/2023 | Price change | $480,000-17.2%$348/sqft |
Source: Stellar MLS #V4929812 Report a problem | ||
| 4/21/2023 | Listed for sale | $580,000$421/sqft |
Source: Stellar MLS #V4929812 Report a problem | ||
Public tax history
| Year | Property taxes | Tax assessment |
|---|---|---|
| 2025 | $5,352 -22.3% | $339,719 -10.6% |
| 2024 | $6,889 +290.8% | $379,877 +160.6% |
| 2023 | $1,763 -1.6% | $145,790 +3% |
| 2022 | $1,792 | $141,544 +342.3% |
| 2021 | -- | $32,000 +165.6% |
| 2020 | $233 | $12,046 |
Find assessor info on the county website
Monthly payment
Est. payment
Payment breakdown
Explore the cost of this home by adjusting the details. Changes won't be saved.Climate risks
Neighborhood: 32124
Nearby schools
GreatSchools rating
- 4/10Champion Elementary SchoolGrades: PK-5Distance: 1.6 mi
- 5/10David C Hinson Sr Middle SchoolGrades: 6-8Distance: 2.2 mi
- 4/10Mainland High SchoolGrades: 9-12Distance: 5.2 mi
- $345,0002 bd2 ba1.3k sqft584 Good Life Way, Daytona Beach, FL 32124Sold

- $338,3002 bd2 ba1.1k sqft588 Good Life Way, Daytona Beach, FL 32124Off Market
- $403,0002 bd2 ba1.4k sqft583 Good Life Way, Daytona Beach, FL 32124Sold
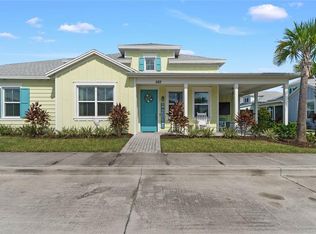
- $399,1002 bd2 ba1.4k sqft570 Good Life Way, Daytona Beach, FL 32124Off Market
- $399,1002 bd2 ba1.4k sqft594 Good Life Way, Daytona Beach, FL 32124Off Market
- $399,1002 bd2 ba1.4k sqft590 Good Life Way, Daytona Beach, FL 32124Off Market
- $368,2002 bd2 ba1.3k sqft576 Good Life Way, Daytona Beach, FL 32124Off Market
- $340,1002 bd2 ba1.1k sqft585 Good Life Way, Daytona Beach, FL 32124Off Market
A local agent can set up tours, give advice and negotiate with sellers.
A local lender can help you make sure your offer is ready when you are.
Similar homes
- $419,9002 bd2 ba1.4k sqft211 Ocean Hammock Loop, Daytona Beach, FL 32124For Sale

 MLS ID #1228875, Cherri Tindall, Realty Hub. DBAMLS
 - $429,9002 bd2 ba1.6k sqft497 Lost Shaker Way, Daytona Beach, FL 32124For Sale
 MLS ID #1227937, Eric Zimmerman, RE/MAX Advantage. DBAMLS
 - $449,9002 bd2 ba1.5k sqft408 Lost Shaker Way, Daytona Beach, FL 32124For Sale
 MLS ID #1226698, Emily Schans, Simply Real Estate. DBAMLS
 - $415,0002 bd2 ba1.4k sqft515 High Tide Ln, Daytona Beach, FL 32124For Sale
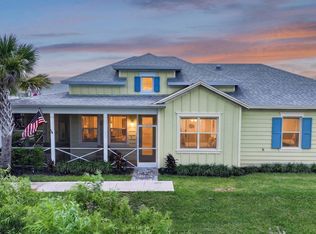 MLS ID #1228267, Melanie Laffer, Keller Williams Realty Florida Partners. DBAMLS
 - $445,0002 bd2 ba1.6k sqft544 Lost Shaker Way, Daytona Beach, FL 32124For SaleMLS ID #1223929, Melanie Laffer, Keller Williams Realty Florida Partners. DBAMLS
- $434,9002 bd2 ba1.4k sqft509 Landshark Blvd, Daytona Beach, FL 32124For SaleMLS ID #1227462, Kathleen Craig, Realty Hub. DBAMLS
- $399,9002 bd2 ba1.4k sqft500 Landshark Blvd, Daytona Beach, FL 32124For SaleMLS ID #1227648, Cherri Tindall, Realty Hub. DBAMLS
- $359,9002 bd2 ba1.3k sqft444 Lime Ave, Daytona Beach, FL 32124For SaleMLS ID #1224655, Danny Robinson, Realty Pros Assured. DBAMLS
- $389,0002 bd2 ba1.3k sqft401 Parrot Ln, Daytona Beach, FL 32124For SaleMLS ID #1227244, Ashley Fountain, Life Real Estate. DBAMLS
- $377,5002 bd2 ba1.3k sqft485 Margaritaville Ave, Daytona Beach, FL 32124For SaleMLS ID #1224551, Listing Reciprocal, Nonmember office. DBAMLS
- $405,0002 bd2 ba1.4k sqft472 Landshark Blvd, Daytona Beach, FL 32124For SaleMLS ID #1219613, Kelley Sarantis, Bob Hodges and Sons Realty. DBAMLS
- $509,9002 bd2 ba1.6k sqft237 Sand Bar Ln, Daytona Beach, FL 32124For SaleMLS ID #1228738, Alice Cooper LLC, Adams, Cameron & Co., Realtors. DBAMLS
- $390,0003 bd2 ba1.6k sqft1185 Champions Dr, Daytona Beach, FL 32124For SaleMLS ID #1228815, Michael Burgess, Realty Pros Assured. DBAMLS
- $517,9002 bd2 ba1.6k sqft213 Cheeseburger Dr, Daytona Beach, FL 32124For SaleMLS ID #1227905, Kelley Sarantis, Bob Hodges and Sons Realty. DBAMLS
- $414,9003 bd2 ba1.4k sqft132 Ocean Hammock Loop, Daytona Beach, FL 32124For SaleMLS ID #1075194, Sean H Hartley. Space Coast AOR
- $467,5002 bd2 ba1.5k sqft230 Sand Bar Ln, Daytona Beach, FL 32124For SaleMLS ID #1226375, Allyson Wise-Bird LLC, Coldwell Banker Premier Properties. DBAMLS
- $462,9002 bd2 ba1.5k sqft252 Coral Reef Way, Daytona Beach, FL 32124For SaleMLS ID #1228101, Sandra Larose, Bob Hodges and Sons Realty. DBAMLS
- $454,9002 bd2 ba1.5k sqft328 Tiki Ter, Daytona Beach, FL 32124For SaleMLS ID #1226768, Sandra Larose, Bob Hodges and Sons Realty. DBAMLS
- $402,5002 bd2 ba1.4k sqft144 Ocean Hammock Loop, Daytona Beach, FL 32124For SaleMLS ID #1226516, Kelley Sarantis, Bob Hodges and Sons Realty. DBAMLS
- $385,0002 bd2 ba1.3k sqft601 Margaritaville Ave, Daytona Beach, FL 32124For SaleMLS ID #1226621, Karen Basak-Carey, RE/MAX Signature. DBAMLS
