Skip main navigation
Active
  • $595,000

    3262 NE Rosa Parks Way, Portland, OR 97211

    3beds
    1,736sqft
    : 
    Loading
    Get pre-qualified
    Residential, Single Family Residence
    Built in 2009
    2,613 Square Feet Lot
    $-- Zestimate®
    $343/sqft
    $-- HOA

    What's special

    Completely modern systems throughoutFull en-suite bathroomCovered rear patioAir conditioningPrimary suiteAll bedrooms upstairsNine foot ceilings throughout
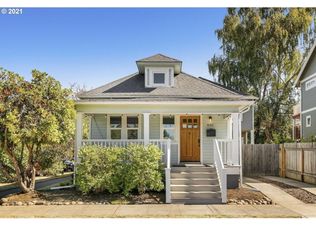
    MODERN CONCORDIA FOURSQUARE: It’s time to stop looking and start living…you finally found the one you’ve been looking for! Welcome home to a modern take on the iconic Portland Foursquare. With oversized living spaces on the main and all bedrooms upstairs, this essential floor plan lives beautifully for so many lifestyles. And being a modern take on the original layout, a good thing has been made better! Enjoy nine foot ceilings throughout, bamboo floors, granite counters, full-sized front porch, covered rear patio, air conditioning, energy efficiency, and completely modern systems throughout. But perhaps the best update to the original concept is the primary suite, complete with oversized walk-in closet and full en-suite bathroom for the ultimate daily living experience. Speaking of daily experiences, this gem is just a few blocks from Kennedy School and Wilder for food and drink, KISS Coffee and Extracto Coffee for morning pick-me-ups, and Fernhill Park for all kinds of outdoor play. Genuinely, it’s difficult to find a flaw with this one! [Home Energy Score = 7. HES Report at https://rpt.greenbuildingregistry.com/hes/OR10154801]
    21 days
    |
    875
    |
    57
    |

    Likely to sell faster than

    Zillow last checked:

    Listing updated:

    Listed by:

    Russell Clum 503-819-7596,

    Cascade Hasson Sotheby's International Realty

    Source: RMLS (OR),MLS#: 274535182MLS Logo

    Loading...

      Facts & features

      Interior

      Bedrooms & bathrooms
      • Bedrooms: 3
      • Bathrooms: 3
      • Full bathrooms: 2
      • Partial bathrooms: 1
      • Main level bathrooms: 1
      Rooms
      • Room types: Entry, Bedroom 2, Bedroom 3, Dining Room, Family Room, Kitchen, Living Room, Primary Bedroom
      Primary bedroom
      • Features: Bathroom, Walkin Closet, Walkin Shower, Wallto Wall Carpet
      • Level: Upper
      • Area: 168
      • Dimensions: 12 x 14
      Bedroom 2
      • Features: Closet, Wallto Wall Carpet
      • Level: Upper
      • Area: 120
      • Dimensions: 12 x 10
      Bedroom 3
      • Features: Closet, Wallto Wall Carpet
      • Level: Upper
      • Area: 110
      • Dimensions: 10 x 11
      Dining room
      • Features: Bamboo Floor
      • Level: Main
      • Area: 130
      • Dimensions: 13 x 10
      Kitchen
      • Features: Dishwasher, Gas Appliances, Microwave, Free Standing Range, Free Standing Refrigerator, Granite
      • Level: Main
      • Area: 108
      • Width: 9
      Living room
      • Level: Main
      • Area: 221
      • Dimensions: 17 x 13
      Heating
      • Forced Air
      Cooling
      • Central Air
      Appliances
      • Included: Dishwasher, Disposal, Free-Standing Gas Range, Free-Standing Refrigerator, Microwave, Plumbed For Ice Maker, Stainless Steel Appliance(s), Washer/Dryer, Gas Appliances, Free-Standing Range, Gas Water Heater
      • Laundry: Laundry Room
      Features
      • Granite, Closet, Bathroom, Walk-In Closet(s), Walkin Shower
      • Flooring: Bamboo, Wall to Wall Carpet
      • Windows: Double Pane Windows, Vinyl Frames
      • Basement: Crawl Space
      • Number of fireplaces: 1
      • Fireplace features: Gas
      Interior area
      • Total structure area: 1,736
      • Total interior livable area: 1,736 sqft

      Property

      Parking
      • Parking features: Driveway, Off Street, RV Access/Parking
      • Has uncovered spaces: Yes
      Features
      • Levels: Two
      • Stories: 2
      • Patio & porch: Covered Patio, Patio, Porch
      • Exterior features: Yard
      • Fencing: Fenced
      Lot
      • Size: 2,613 Square Feet
      • Features: Level, SqFt 0K to 2999
      Details
      • Additional structures: RVParking
      • Parcel number: R605746

      Construction

      Type & style
      • Home type: SingleFamily
      • Architectural style: Four Square
      • Property subtype: Residential, Single Family Residence
      Materials
      • Lap Siding
      • Foundation: Concrete Perimeter
      • Roof: Composition
      Condition
      • Resale
      • New construction: No
      • Year built: 2009

      Utilities & green energy

      • Gas: Gas
      • Sewer: Public Sewer
      • Water: Public
      • Utilities for property: Cable Connected

      Community & HOA

      Community
      • Subdivision: Concordia
      HOA
      • Has HOA: No
      Location
      • Region: Portland

      Financial & listing details

      • Price per square foot: $343/sqft
      • Tax assessed value: $543,410
      • Annual tax amount: $8,754
      • Date on market: 6/26/2026
      • Listing terms: Call Listing Agent,Cash,Conventional,FHA,VA Loan
      • Road surface type: Paved

        Estimated market value

        Not available

        Estimated sales range

        Not available

        Not available

        Price history

        DateEventPrice
        6/26/2026Listed for sale$595,000+3.5%$343/sqft
        Source: RMLS (OR) #274535182 Report a problem
        12/30/2023Listing removed--
        Source: Zillow Rentals Report a problem
        10/27/2023Price change$2,750-8.2%$2/sqft
        Source: Zillow Rentals Report a problem
        10/15/2023Price change$2,995-6.4%$2/sqft
        Source: Zillow Rentals Report a problem
        10/9/2023Listed for rent$3,200$2/sqft
        Source: Zillow Rentals Report a problem
        9/17/2023Listing removed--
        Source: Zillow Rentals Report a problem
        8/27/2023Price change$3,200+60.4%$2/sqft
        Source: Zillow Rentals Report a problem
        6/24/2022Sold$575,000-0.9%$331/sqft
        Source: RMLS (OR) #22696985 Report a problem
        5/24/2022Pending sale$580,000$334/sqft
        Source: RMLS (OR) #22696985 Report a problem
        5/16/2022Price change$580,000-1.7%$334/sqft
        Source: RMLS (OR) #22696985 Report a problem
        5/11/2022Price change$590,000-1.7%$340/sqft
        Source: RMLS (OR) #22696985 Report a problem
        5/5/2022Listed for sale$600,000+72.7%$346/sqft
        Source: RMLS (OR) #22696985 Report a problem
        2/14/2014Sold$347,500-0.4%$200/sqft
        Source: RMLS (OR) #14091184 Report a problem
        1/28/2014Pending sale$349,000$201/sqft
        Source: Windermere Cronin & Caplan Realty Group, Inc. #14091184 Report a problem
        12/17/2013Listed for sale$349,000+2.6%$201/sqft
        Source: Windermere Cronin & Caplan Realty Group, Inc. #14091184 Report a problem
        10/27/2012Price change$1,995-9.3%$1/sqft
        Source: Property Management Systems Report a problem
        9/28/2012Listed for rent$2,200$1/sqft
        Source: Owner Report a problem
        6/18/2008Sold$340,000$196/sqft
        Source: Public Record Report a problem

        Public tax history

        YearProperty taxesTax assessment
        2025$8,755 +3.7%$324,920 +3%
        2024$8,440 +4%$315,460 +3%
        2023$8,116 +2.2%$306,280 +3%
        2022$7,940 +1.7%$297,360 +3%
        2021$7,806 +9%$288,700 +3%
        2020$7,161 +3.8%$280,300 +3%
        2019$6,898 $272,140 +8.6%
        2018$6,898 +8.7%$250,530 +3%
        2017$6,348 +14%$243,240 +3%
        2016$5,568 $236,160 +3%
        2015$5,568 +2.7%$229,290 +3%
        2014$5,422 +3.9%$222,620 +3%
        2013$5,216 +10.5%$216,140 +3%
        2012$4,719 +3.9%$209,850 +3%
        2011$4,541 +5.4%$203,740 +3%
        2010$4,309 +2.7%$197,810 +3%
        2009$4,196 +252.8%$192,050 +242.9%
        2008$1,189 +167.8%$56,010 +175%
        2007$444 $20,370
        Find assessor info on the county website

        Monthly payment

        Est. payment

        Payment breakdown

        Explore the cost of this home by adjusting the details. Changes won't be saved.
        All calculations are estimates and provided by Zillow, Inc. for informational purposes only. Actual amounts may vary.
        HOA fees may include property taxes on listings classified as Co-Ops. Contact the listing agent and/or owner for fee details.
        Mortgage interest rates are dependent on a number of factors, including credit score, down payment, and repayment length. Interest rate data provided by Zillow Group Marketplace, Inc. as of 1/1/1970 from various mortgage lenders with which we have lead or other similar arrangements; the Estimated Payment is an average of those rates.
        See how much you could borrow to make a competitive offer.

        Climate risks

        Neighborhood: Concordia

        Getting around

        68 / 100
        Somewhat Walkable
        48 / 100
        Some Transit
        98 / 100
        Biker's Paradise

        Nearby schools

        GreatSchools rating
        Schools provided by the listing agent
        • Elementary: Faubion
        • Middle: Faubion
        • High: Jefferson,Leodis Mcdaniel

        Source: RMLS (OR). This data may not be complete. We recommend contacting the local school district to confirm school assignments for this home.

        A local agent can set up tours, give advice and negotiate with sellers.

        Browse local experts

        Similar homes