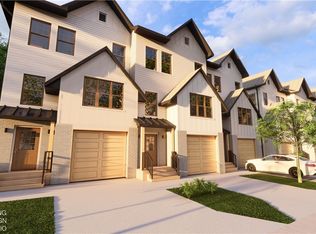
Now selling with anticipated move in date of Summer 2027. The Parker Townhomes – where city living meets home in the heart of West Park! This thoughtfully planned community of 19 units celebrates the neighborhood’s rich history while offering a full 15-year tax abatement, financing incentives, and wonderful included finishes. At 2156 square feet, this unit features 4 bedrooms and 3.5 bathrooms. The first floor has a convenient bedroom, full bathroom, coat closet and workstation. Walk up to the main level where the open floor plan boasts a fantastic layout for entertaining. The kitchen has shaker style cabinets, granite countertops, kitchen island with pendant lights, stainless steel appliance package, and luxury vinyl floors that flow through the dining and family room. A half bathroom completes the main level. Upstairs, the primary suite has an ensuite full bathroom and walk-in closet. Additional bedrooms are generously sized. The main bathroom has stylish fixtures and a shower. Residents will enjoy stunning finishes and the low maintenance lifestyle The Parker Townhomes provides. Quick access to I-90, I-71, and downtown Cleveland makes commutes easy. Only 5 minutes to Kamm’s Corners, 7 minutes to Fairview Hospital, 10 minutes to the airport, less than 25 minutes to Cleveland Clinic Main campus & University Hospitals. Call us to set an appointment in our showroom!
Active
$530,000
3262 Warren Rd #2, Cleveland, OH 44111
4beds
2,156sqft
Townhouse, Single Family Residence
Built in 2027
1,533 Square Feet Lot
$-- Zestimate®
$246/sqft
$200/mo HOA
What's special
Stunning finishesOpen floor planFantastic layout for entertainingGranite countertopsCoat closetStainless steel appliance package
- 6 hours
- 37
- 1
Zillow last checked:
Listing updated:
Listed by:
Brian Salem 216-244-2549 brian@thesalemteam.com,
EXP Realty, LLC.
Source: MLS Now,MLS#: 5258604 Originating MLS: Akron Cleveland Association of REALTORS
Facts & features
Interior
Bedrooms & bathrooms
- Bedrooms: 4
- Bathrooms: 4
- Full bathrooms: 3
- 1/2 bathrooms: 1
- Main level bathrooms: 1
- Main level bedrooms: 1
Heating
- Forced Air, Gas
Cooling
- Central Air
Appliances
- Included: Dishwasher, Microwave, Range, Refrigerator
- Laundry: Upper Level
Features
- Basement: None
- Has fireplace: No
Interior area
- Total structure area: 2,156
- Total interior livable area: 2,156 sqft
- Finished area above ground: 2,156
Property
Parking
- Total spaces: 1
- Parking features: Attached, Electricity, Garage, Paved
- Attached garage spaces: 1
Features
- Levels: Three Or More
- Stories: 3
- Patio & porch: Rear Porch, Patio
- Fencing: Partial,Privacy
Lot
- Size: 1,533 Square Feet
- Features: Cul-De-Sac, Dead End, Private
Details
- Parcel number: 02415059
- Special conditions: Builder Owned
Construction
Type & style
- Home type: Townhouse
- Property subtype: Townhouse, Single Family Residence
- Attached to another structure: Yes
Materials
- Brick, Vinyl Siding
- Roof: Asphalt,Fiberglass
Condition
- New Construction,To Be Built
- New construction: Yes
- Year built: 2027
Details
- Builder name: Maverick Building Co.
- Warranty included: Yes
Utilities & green energy
- Sewer: Public Sewer
- Water: Public
Community & HOA
Community
- Features: Common Grounds/Area, Medical Service, Park
- Subdivision: The Parker Townhomes
HOA
- Has HOA: Yes
- Services included: Association Management, Common Area Maintenance, Insurance, Maintenance Grounds, Snow Removal
- HOA fee: $200 monthly
- HOA name: Parker Townhome Hoa
Location
- Region: Cleveland
Financial & listing details
- Price per square foot: $246/sqft
- Date on market: 11/4/2026
- Listing terms: Cash,Conventional,FHA
Estimated market value
Not available
Estimated sales range
Not available
Not available
Price history
| Date | Event | Price |
|---|---|---|
| 11/4/2026 | Listed for sale | $530,000$246/sqft |
Source:  MLS Now #5258604 Report a problem | ||
Public tax history
Tax history is unavailable.
Monthly payment
Est. payment
Payment breakdown
Explore the cost of this home by adjusting the details. Changes won't be saved.Climate risks
Neighborhood: Kamm's Corner
Nearby schools
Schools provided by the listing agent
- District: Cleveland Municipal - 1809
Source: MLS Now. This data may not be complete. We recommend contacting the local school district to confirm school assignments for this home.
Similar homes
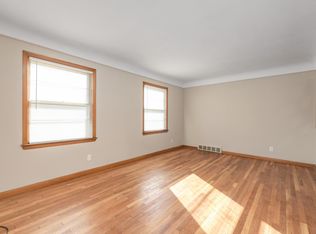
- from $499,9004 bd4 ba2.2k sqftThe Dartmouth Plan, The Parker Townhomes, Cleveland, OH 44111New Construction
 Maverick Building Co.
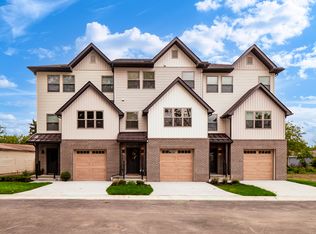
- $499,9004 bd4 ba2.1k sqft3274 Warren Rd #2, Cleveland, OH 44111New Construction
 MLS Now
- from $495,0003 bd3 ba1.8k sqftThe Lucille Plan, The Parker Townhomes, Cleveland, OH 44111New ConstructionMaverick Building Co.
- $495,0003 bd3 ba1.7k sqft3274 Warren Rd #1, Cleveland, OH 44111New ConstructionMLS Now
