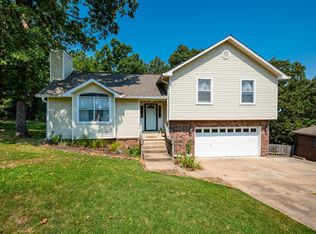
Welcome to 7 High Timber Drive in Maumelle! This approximately 1,450-square-foot home offers comfortable living spaces and a warm gas fireplace that creates an inviting focal point. The fully privacy-fenced backyard provides a private outdoor space for relaxing, entertaining, or enjoying the fresh air. Conveniently located in Maumelle, this home is a great opportunity to make your own. Agents, see showing remarks for additional info.
Active
$240,000
7 High Timber Dr, Maumelle, AR 72113
3beds
1,450sqft
Single Family Residence
Built in 1988
7,405 Square Feet Lot
$233,300 Zestimate®
$166/sqft
$-- HOA
What's special
Comfortable living spacesWarm gas fireplaceFully privacy-fenced backyard
- 3 days |
- 314 |
- 17 |
Zillow last checked:
Listing updated:
Listed by:
Elise Petro 501-507-7902,
Move Realty 501-454-3480
Source: CARMLS,MLS#: 26032799
Facts & features
Interior
Bedrooms & bathrooms
- Bedrooms: 3
- Bathrooms: 2
- Full bathrooms: 2
Dining room
- Features: Eat-in Kitchen, Kitchen/Dining Combo, Breakfast Bar
Heating
- Natural Gas
Cooling
- Electric
Appliances
- Included: Free-Standing Range, Microwave, Electric Range, Dishwasher, Disposal
- Laundry: Washer Hookup, Electric Dryer Hookup, Laundry Room
Features
- Walk-In Closet(s), Ceiling Fan(s), Breakfast Bar, Sheet Rock, 3 Bedrooms Same Level
- Flooring: Tile, Luxury Vinyl
- Has fireplace: Yes
- Fireplace features: Gas Logs Present, Glass Doors
Interior area
- Total structure area: 1,450
- Total interior livable area: 1,450 sqft
Property
Parking
- Total spaces: 2
- Parking features: Garage, Two Car
- Has garage: Yes
Features
- Levels: One
- Stories: 1
- Patio & porch: Deck, Porch
- Exterior features: Rain Gutters
- Fencing: Full
Lot
- Size: 7,405 Square Feet
- Features: Level
Details
- Parcel number: 42M0030602200
Construction
Type & style
- Home type: SingleFamily
- Architectural style: Traditional
- Property subtype: Single Family Residence
Materials
- Foundation: Slab
- Roof: Composition
Condition
- New construction: No
- Year built: 1988
Utilities & green energy
- Electric: Elec-Municipal (+Entergy)
- Sewer: Public Sewer
- Water: Public
Community & HOA
Community
- Security: Smoke Detector(s)
- Subdivision: HIGH TIMBERS ADDN
HOA
- Has HOA: No
Location
- Region: Maumelle
Financial & listing details
- Price per square foot: $166/sqft
- Tax assessed value: $172,935
- Annual tax amount: $1,839
- Date on market: 8/11/2026
- Listing terms: VA Loan,FHA,Conventional,Cash,USDA Loan
- Road surface type: Paved
Estimated market value
$233,300
$222,000 - $245,000
$1,674/mo
Price history
| Date | Event | Price |
|---|---|---|
| 8/11/2026 | Listed for sale | $240,000$166/sqft |
Source:  CARMLS #26032799 Report a problem CARMLS #26032799 Report a problem | ||
| 5/22/2026 | Sold | $240,000-11.1%$166/sqft |
Source: Public Record Report a problem | ||
| 2/10/2012 | Sold | $270,000+143.2%$186/sqft |
Source: Agent Provided Report a problem | ||
| 4/7/2003 | Sold | $111,000$77/sqft |
Source: Public Record Report a problem | ||
Public tax history
| Year | Property taxes | Tax assessment |
|---|---|---|
| 2025 | $1,240 -1.9% | $32,680 +4.3% |
| 2024 | $1,263 +0.1% | $31,320 +4.5% |
| 2023 | $1,262 +2.2% | $29,960 +4.8% |
| 2022 | $1,235 -7.7% | $28,600 +5% |
| 2021 | $1,338 | $27,240 |
| 2020 | $1,338 | $27,240 |
| 2019 | $1,338 -1.8% | $27,240 |
| 2018 | $1,363 | $27,240 |
| 2017 | $1,363 | $27,240 -8.6% |
| 2016 | $1,363 -27.2% | $29,790 |
| 2015 | $1,874 +3.1% | $29,790 +3.1% |
| 2014 | $1,817 +4.8% | $28,883 +4.8% |
| 2013 | $1,734 | $27,573 -7.4% |
| 2012 | -- | $29,790 +13.4% |
| 2011 | -- | $26,263 |
| 2010 | -- | $26,263 |
| 2009 | -- | $26,263 +3.4% |
| 2008 | -- | $25,397 |
| 2007 | -- | $25,397 +14.7% |
| 2005 | -- | $22,140 |
| 2004 | -- | $22,140 +22.3% |
| 2003 | -- | $18,100 |
| 2002 | -- | $18,100 |
| 2001 | -- | $18,100 |
Find assessor info on the county website
Monthly payment
Est. payment
Payment breakdown
Explore the cost of this home by adjusting the details. Changes won't be saved.Climate risks
Neighborhood: 72113
Getting around
15 / 100
Car-DependentNearby schools
GreatSchools rating
- 7/10Pine Forest Elementary SchoolGrades: PK-5Distance: 0.9 mi
- 5/10Maumelle Middle SchoolGrades: 6-8Distance: 1.5 mi
- 4/10Maumelle High SchoolGrades: 9-12Distance: 1.2 mi
Schools provided by the listing agent
- Elementary: Pine Forest
Source: CARMLS. This data may not be complete. We recommend contacting the local school district to confirm school assignments for this home.
- $229,8003 bd2 ba1.5k sqft5 High Timber Dr, Maumelle, AR 72113Off Market
- $217,900-- bd2 ba1.4k sqft9 High Timber Dr, Maumelle, AR 72113Off Market
- $225,8003 bd2 ba1.5k sqft3 High Timber Dr, Maumelle, AR 72113Off Market
- $234,4003 bd-- ba1.6k sqft11 High Timber Dr, Maumelle, AR 72113Off Market
- $215,0003 bd2 ba1.4k sqft6 High Timber Dr, Maumelle, AR 72113Sold
- $234,300-- bd2 ba1.5k sqft10 High Timber Dr, Maumelle, AR 72113Off Market
- $227,2003 bd2 ba1.4k sqft1 High Timber Dr, Maumelle, AR 72113Off Market
- $537,100-- bd-- ba5.4k sqft50 Rolling Oaks Dr, Maumelle, AR 72113Off Market
A local agent can set up tours, give advice and negotiate with sellers.
A local lender can help you make sure your offer is ready when you are.
Similar homes
- $239,9003 bd2 ba1.3k sqft123 Rolling Oaks Dr, Maumelle, AR 72113For Sale

 MLS ID #26031956, Becky Tanner, Tanner Realty. CARMLS
 - $275,0004 bd3 ba1.8k sqft97 Emerald Dr, Maumelle, AR 72113For Sale
 MLS ID #26032367, Dana Kellerman, CBRPM Maumelle. CARMLS
 - $285,9003 bd2 ba1.7k sqft43 Yazoo Cir, Maumelle, AR 72113For Sale
 MLS ID #26030713, Jennifer A Winstead, Michele Phillips & Co. Realtors. CARMLS
 - $276,0003 bd3 ba1.8k sqft31 Park Ridge Dr, Maumelle, AR 72113For Sale
 MLS ID #26020105, Donna M Ibbotson, Crye-Leike REALTORS Maumelle. CARMLS
 - $296,0003 bd2 ba1.7k sqft8 Village Way, Maumelle, AR 72113For SaleMLS ID #26029572, Tanya Brainerd Craft, Janet Jones Company. CARMLS
- $229,0003 bd2 ba1.2k sqft65 Point West Cir, Little Rock, AR 72211For SaleMLS ID #26030591, Margaret A Bell, The Property Group. CARMLS
- $240,9004 bd2 ba1.6k sqft3 Frostwood Dr, Sherwood, AR 72120For SaleMLS ID #26030095, Ginger Rush, Home Design and Realty L.L.C.. CARMLS
- $239,9003 bd2 ba1.6k sqft8 Fredonia Ct, Mayflower, AR 72106For SaleMLS ID #26025086, Laura R Casteel, MVP Real Estate. CARMLS
- $221,200-- bd2 ba1.4k sqft11618 W Stoney Point Ct, Little Rock, AR 72211Off Market
- $225,0003 bd2 ba1.4k sqft12616 Timber Hill Dr, Little Rock, AR 72211For SaleMLS ID #26028141, Jerry Larkowski, ESQ. Realty Group. CARMLS
- $270,0003 bd2 ba1.7k sqft905 W B Ave, North Little Rock, AR 72116For SaleMLS ID #26032038, Angela Padgett, Capital Sotheby's International Realty. CARMLS
- $219,9993 bd2 ba1.2k sqft10 Pinto Point, Little Rock, AR 72211For SaleMLS ID #26031349, Robin Jones, LPT Realty Conway. CARMLS
- $230,0003 bd2 ba1.6k sqft22 Pine Tree Loop, N Little Rock, AR 72116For SaleMLS ID #26030187, Todd Armstrong, Todd Armstrong Real Estate. CARMLS
- $229,9003 bd3 ba1.8k sqft5500 McMurtrey Dr, N Little Rock, AR 72118For SaleMLS ID #26013842, Ashley Yang, Keller Williams Realty. CARMLS
- $204,9002 bd3 ba1.4k sqft101 Venezia Ln, Maumelle, AR 72113For SaleMLS ID #26021932, Randy Sumbles, The Sumbles Team Keller Williams Realty. CARMLS
- $214,9993 bd2 ba1.5k sqft111 Raywood Dr, Sherwood, AR 72120For SaleMLS ID #26031283, Nicole Hynes, PorchLight Realty. CARMLS
- $220,0003 bd2 ba1.6k sqft6 Crooked Creek Rd, Conway, AR 72032For SaleMLS ID #26029558, Wendy Ferguson, NextHome Local Realty Group. CARMLS
- $170,0002 bd2 ba1.7k sqft4900 Westwood Ave, Little Rock, AR 72204For SaleMLS ID #26032990, Lynntia Delaware, Vylla Home. CARMLS
- $229,0003 bd2 ba1.6k sqft506 Parkway Place Dr, Little Rock, AR 72211For SaleMLS ID #26011704, Cody J Garrett, Exp Realty. CARMLS
- $264,6003 bd2 ba1.7k sqft11163 Southridge Dr, Little Rock, AR 72212Off Market
