4 BEDROOM, 2 FULL BATH, GARAGE (exterior/interior access), BASEMENT (interior/exterior access), North of (27) Sunrise Highway (No Village Taxes or flood insurance), Mid-Block, wide street (with walkable Extra Green Space in the center), Lindenhurst Schools. Driveway space was doubled with Bluestone. Plenty of on-street parking too. EIK, stainless steel appliances, granite counter. 4 Roomy bedrooms, Hardwood Floors (as seen in photos), Fresh paint (1st and 2nd floor). Access to eves for storage. Gas heat, 40 Gallon hot water heater, Updated Front Door, Siding, Sliding Door (from kitchen to backyard patio), with new steps and railings. Includes 4 powerful In Wall A/C Units (purchased 2025). Updated Garage Door, 2 PVC gates and Extra Wide Gutters. 2nd Floor windows updated 2023, First floor windows approximately 10yrs old. Electric updated 2023 to 150amp service. 2 cement pads ready for sheds. Beautiful Backyard with Extra Large patio and rock garden (Bluestone) areas are all set up for entertaining or just relaxing and enjoying.
For sale
$629,999
13 Maple Drive, Lindenhurst, NY 11757
4beds
1,465sqft
Single Family Residence, Residential
Built in 1952
6,100 Square Feet Lot
$-- Zestimate®
$430/sqft
$-- HOA
What's special
Gas heatPlenty of on-street parkingUpdated garage doorStainless steel appliancesExtra wide guttersHardwood floorsGranite counter
- 2 days |
- 1,309 |
- 135 |
Zillow last checked:
Listing updated:
Listed by:
Exit Realty Achieve 631-543-2009,
Theresa Consey 516-983-6580
Source: OneKey® MLS as distributed by MLS GRID,MLS#: 1038203
Facts & features
Interior
Bedrooms & bathrooms
- Bedrooms: 4
- Bathrooms: 2
- Full bathrooms: 2
Bedroom 1
- Description: Bright, roomy bedroom. Hardwood floors.
- Level: First
Bedroom 2
- Description: Built in storage. Hardwood floors.
- Level: First
Bedroom 3
- Description: Roomy bedroom. Access to eves for extra storage.
- Level: Second
Bedroom 4
- Description: Roomy bedroom with updated ceiling and recessed lights. Access to eves for storage.
- Level: Second
Bathroom 1
- Description: Full Bath.
- Level: First
Bathroom 2
- Description: Full Bath.
- Level: Second
Kitchen
- Description: EIK with stainless steel appliances and (blinds inside) sliding doors to backyard patio.
- Level: First
Living room
- Description: South Facing windows with lots of light. Hardwood floors.
- Level: First
Heating
- Hot Water, Natural Gas
Cooling
- Wall/Window Unit(s)
Appliances
- Included: Dryer, Gas Oven, Refrigerator, Stainless Steel Appliance(s), Washer, Gas Water Heater
- Laundry: Washer/Dryer Hookup
Features
- First Floor Bedroom, First Floor Full Bath, Eat-in Kitchen, Granite Counters
- Flooring: Combination
- Basement: Full,Partially Finished
- Attic: See Remarks
- Has fireplace: No
Interior area
- Total structure area: 1,465
- Total interior livable area: 1,465 sqft
Property
Parking
- Total spaces: 1
- Parking features: Driveway, Garage, On Street
- Garage spaces: 1
- Has uncovered spaces: Yes
Features
- Patio & porch: Patio
- Fencing: Full
Lot
- Size: 6,100 Square Feet
- Dimensions: 61 x 100
Details
- Parcel number: 0100128000100103000
- Special conditions: None
Construction
Type & style
- Home type: SingleFamily
- Architectural style: Cape Cod
- Property subtype: Single Family Residence, Residential
Materials
- Vinyl Siding
Condition
- Year built: 1952
Utilities & green energy
- Sewer: Public Sewer
- Water: Public
- Utilities for property: Electricity Connected, Natural Gas Connected, Sewer Connected, Water Connected
Community & HOA
HOA
- Has HOA: No
Location
- Region: Lindenhurst
Financial & listing details
- Price per square foot: $430/sqft
- Tax assessed value: $3,230
- Annual tax amount: $13,045
- Date on market: 8/12/2026
- Cumulative days on market: 3 days
- Listing agreement: Exclusive Right To Sell
- Electric utility on property: Yes
Estimated market value
Not available
Estimated sales range
Not available
Not available
Price history
| Date | Event | Price |
|---|---|---|
| 8/13/2026 | Listed for sale | $629,999+60.5%$430/sqft |
Source:  OneKey® MLS as distributed by MLS GRID #1038203 Report a problem OneKey® MLS as distributed by MLS GRID #1038203 Report a problem | ||
| 2/20/2020 | Sold | $392,501+12.1%$268/sqft |
Source: OneKey® MLS as distributed by MLS GRID #L3186932 Report a problem | ||
| 1/9/2020 | Pending sale | $350,000$239/sqft |
Source: Realty Connect USA L I Inc #10679405 Report a problem | ||
| 12/19/2019 | Listed for sale | $350,000$239/sqft |
Source: Realty Connect USA L I Inc #10679405 Report a problem | ||
Public tax history
| Year | Property taxes | Tax assessment |
|---|---|---|
| 2025 | -- | $3,230 |
| 2024 | -- | $3,230 |
| 2023 | -- | $3,230 |
| 2022 | -- | $3,230 |
| 2021 | -- | $3,230 |
| 2020 | -- | $3,230 |
| 2019 | -- | $3,230 |
| 2018 | -- | $3,230 |
| 2017 | $11,059 | $3,230 |
| 2016 | -- | $3,230 |
| 2015 | -- | $3,230 |
| 2014 | -- | $3,230 |
| 2013 | -- | $3,230 |
| 2012 | -- | $3,230 |
| 2011 | -- | $3,230 |
| 2009 | -- | $3,230 |
| 2008 | -- | $3,230 |
| 2007 | $6,852 +17.9% | $3,230 |
| 2005 | $5,812 +11% | $3,230 |
| 2004 | $5,234 +5.9% | $3,230 |
| 2003 | $4,944 +4.2% | $3,230 |
| 2002 | $4,743 | $3,230 |
| 2001 | -- | $3,230 |
| 2000 | $3,558 | $3,230 |
Find assessor info on the county website
Monthly payment
Climate risks
Neighborhood: North Lindenhurst
Nearby schools
GreatSchools rating
- 5/10William Rall SchoolGrades: K-5Distance: 0.2 mi
- 5/10Lindenhurst Middle SchoolGrades: 6-8Distance: 2 mi
- 6/10Lindenhurst Senior High SchoolGrades: 9-12Distance: 1.4 mi
Schools provided by the listing agent
- Elementary: William Rall School
- Middle: Lindenhurst Middle School
- High: Lindenhurst Senior High School
Source: OneKey® MLS as distributed by MLS GRID. This data may not be complete. We recommend contacting the local school district to confirm school assignments for this home.
- $500,0004 bd1 ba-- sqft11 Maple Dr, Lindenhurst, NY 11757Sold

- $677,7003 bd2 ba-- sqft15 Maple Dr, Lindenhurst, NY 11757Off Market

- $647,9003 bd2 ba-- sqft14 E June St, Lindenhurst, NY 11757Off Market
- $625,3003 bd2 ba-- sqft00014 E June St, Lindenhurst, NY 11757Off Market
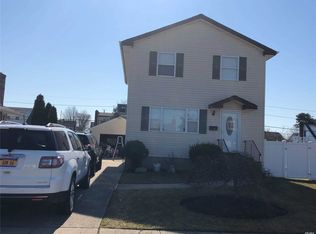
- $571,100-- bd-- ba-- sqft16 E June St, Lindenhurst, NY 11757Off Market
- $634,0004 bd2 ba-- sqft9 Maple Dr, Lindenhurst, NY 11757Off Market
- $684,8004 bd3 ba-- sqft19 Maple Dr, Lindenhurst, NY 11757Off Market
- $667,7004 bd2 ba-- sqft12 E June St, Lindenhurst, NY 11757Off Market
A local agent can set up tours, give advice and negotiate with sellers.
Similar homes
- $649,9994 bd1 ba1.3k sqft1030 N Fulton Avenue, Lindenhurst, NY 11757For Sale
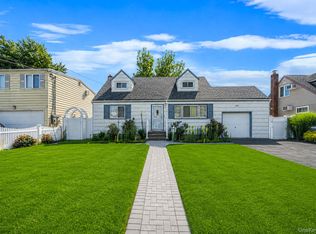
 MLS ID #1027956, Nicholas Campasano, Listing by: The Agency Northshore NY. OneKey® MLS as distributed by MLS GRID
 - $549,9993 bd2 ba1.5k sqft25 Merritt Street, Lindenhurst, NY 11757For Sale
 MLS ID #1031599, Dana Palmer, Listing by: Signature Premier Properties. OneKey® MLS as distributed by MLS GRID
 - $650,0004 bd2 ba1.3k sqft163 Buffalo Avenue, Lindenhurst, NY 11757For Sale
 MLS ID #1036764, Donna M. Alvino SRES, Listing by: Exit Family Realty. OneKey® MLS as distributed by MLS GRID
 - $599,0004 bd3 ba1.5k sqft184 S Strong Avenue, Lindenhurst, NY 11757For Sale
 MLS ID #1037248, Maribel Hrynyshyn, Listing by: Exit Family Realty. OneKey® MLS as distributed by MLS GRID
 - $599,9903 bd1 ba1.2k sqft257 N Alleghany Avenue, Lindenhurst, NY 11757For SaleMLS ID #1038407, Patricia Yovino, Listing by: Keller Williams Realty Elite. OneKey® MLS as distributed by MLS GRID
- $689,8035 bd2 ba1.7k sqft344 N Ontario Avenue, Lindenhurst, NY 11757For SaleMLS ID #1036766, Stephanie B. Calinoff, Listing by: Signature Premier Properties. OneKey® MLS as distributed by MLS GRID
- $550,0003 bd1 ba860 sqft132 48th Street, Lindenhurst, NY 11757For SaleMLS ID #1036229, Michael J. Ragosta, Listing by: Coldwell Banker M&D Good Life. OneKey® MLS as distributed by MLS GRID
- $685,0004 bd2 ba1.5k sqft236 36th Street, Lindenhurst, NY 11757For SaleMLS ID #1034187, Nicholas A. Pappas, Listing by: Coldwell Banker American Homes. OneKey® MLS as distributed by MLS GRID
- $625,0004 bd2 ba1.7k sqft426 N 4th Street, Lindenhurst, NY 11757For SaleMLS ID #1022671, John M. Cordeira, Listing by: Cordeira Homes. OneKey® MLS as distributed by MLS GRID
- $659,0003 bd2 ba1.7k sqft835 7th Street, West Babylon, NY 11704For SaleMLS ID #1037028, Janniely Santiago SFR, Listing by: OverSouth LLC. OneKey® MLS as distributed by MLS GRID
- $635,0004 bd2 ba1.3k sqft337 S 14th Street, Lindenhurst, NY 11757For SaleMLS ID #1006684, JoAnn Cilla CBR SRES, Listing by: JoAnn Cilla Real Estate. OneKey® MLS as distributed by MLS GRID
- $650,0003 bd3 ba1.1k sqft1028 Herzel Boulevard, West Babylon, NY 11704For SaleMLS ID #1038309, Katherine Idrobo, Listing by: Century 21 KR Realty. OneKey® MLS as distributed by MLS GRID
- $609,0004 bd1 ba1.6k sqft413 S 8th Street, Lindenhurst, NY 11757For SaleMLS ID #1032265, Daniel T. McCarthy, Listing by: RE/MAX Best. OneKey® MLS as distributed by MLS GRID
- $609,9903 bd1 ba1k sqft50 Jerome Street, Lindenhurst, NY 11757For SaleMLS ID #1034488, Mark E. Cohen, Listing by: Douglas Elliman Real Estate. OneKey® MLS as distributed by MLS GRID
- $595,9904 bd2 ba1.2k sqft452 N Monroe Avenue, Lindenhurst, NY 11757For SaleMLS ID #1019332, Jennifer R. Gromus SFR, Listing by: Leading Edge R E Services. OneKey® MLS as distributed by MLS GRID
- $649,9994 bd2 ba1.4k sqft541 N Indiana Avenue, Lindenhurst, NY 11757For SaleMLS ID #1016149, Martina Scheben, Listing by: Coldwell Banker American Homes. OneKey® MLS as distributed by MLS GRID
- $679,9904 bd3 ba1.2k sqft234 Grand Avenue, Lindenhurst, NY 11757For SaleMLS ID #1027001, Amy S. Prego, Listing by: Shine Realty Group. OneKey® MLS as distributed by MLS GRID
- $699,9993 bd2 ba1k sqft21 Robbins Street, Lindenhurst, NY 11757For SaleMLS ID #996633, Susan R. McCoy GRI CBR, Listing by: Your Home Sold Guaranteed Rlty. OneKey® MLS as distributed by MLS GRID
- $625,0003 bd2 ba1.5k sqft140 Texas Street, Lindenhurst, NY 11757For SaleMLS ID #1001370, Mary Ann Murphy GRI, Listing by: Call Murf Real Estate Co Inc. OneKey® MLS as distributed by MLS GRID
- $699,9994 bd3 ba2.1k sqft381 N Monroe Avenue, Lindenhurst, NY 11757For SaleMLS ID #1032316, Jason A. Kontakis, Listing by: Century 21 AA Realty. OneKey® MLS as distributed by MLS GRID
