Welcome to this beautifully maintained custom-built brick home nestled on approx. 3 acres in the picturesque Sardis community of Florence County. Offering timeless character, generous living spaces, mature landscaping , and exceptional versatility, this property is a wonderful blend of traditional design and practical living. The mature landscaping and spacious acreage create an inviting sense of privacy and tranquility. The brick exterior adds classic curb appeal and charm. The floorplan offers three bedrooms and two full baths, and one half bath. The primary bedroom and attached bath are on the first floor. The heart of the home is the spacious greatroom and adjoining dining room. The eat-in kitchen features an island and plenty of room for everyday meals and conversation. Upstairs, two sizable bedrooms offer excellent space and flexibility. One bedroom includes an adjoining finished bonus room, while the second upstairs bedroom has an attached unfinished bonus room providing convenient walk-in storage.
For sale
$449,000
3263 Creek Rd, Timmonsville, SC 29161
3beds
2,718sqft
Single Family Residence
Built in 1991
3.03 Acres Lot
$430,800 Zestimate®
$165/sqft
$-- HOA
What's special
Generous living spacesSpacious greatroomTimeless characterAdjoining dining roomThree bedroomsMature landscaping
- 30 days
- 1,482
- 94
Zillow last checked:
Listing updated:
Listed by:
Renee W Yarborough 843-687-3081,
Greystone Properties, Llc
Source: Pee Dee Realtor Association,MLS#: 2603354
Facts & features
Interior
Bedrooms & bathrooms
- Bedrooms: 3
- Bathrooms: 3
- Full bathrooms: 2
- Partial bathrooms: 1
Heating
- Heat Pump
Cooling
- Central Air
Appliances
- Included: Dishwasher, Dryer, Washer, Microwave, Range, Refrigerator, Oven
- Laundry: Wash/Dry Cnctn.
Features
- Entrance Foyer, Ceiling Fan(s), Shower, Walk-In Closet(s), Kitchen Island
- Flooring: Carpet, Tile, Vinyl
- Windows: Blinds
- Number of fireplaces: 1
- Fireplace features: 1 Fireplace, Den, Gas Log
Interior area
- Total structure area: 2,718
- Total interior livable area: 2,718 sqft
Property
Parking
- Total spaces: 2
- Parking features: Attached, Detached
- Attached garage spaces: 2
Features
- Levels: Two
- Stories: 2
- Patio & porch: Porch, Patio
- Exterior features: Storage
Lot
- Size: 3.03 Acres
Details
- Additional structures: Workshop
- Parcel number: 0004004033
Construction
Type & style
- Home type: SingleFamily
- Architectural style: Country Home
- Property subtype: Single Family Residence
Materials
- Brick Veneer/Siding
- Foundation: Crawl Space
- Roof: Shingle
Condition
- Year built: 1991
Utilities & green energy
- Sewer: Septic Tank
- Water: Well
Community & HOA
Community
- Subdivision: County
Location
- Region: Timmonsville
Financial & listing details
- Price per square foot: $165/sqft
- Tax assessed value: $274,347
- Annual tax amount: $1,184
- Date on market: 8/16/2026
Estimated market value
$430,800
$409,000 - $452,000
$2,291/mo
Price history
| Date | Event | Price |
|---|---|---|
| 8/16/2026 | Listed for sale | $449,000+798%$165/sqft |
Source:  Pee Dee Realtor Association #2603354 Report a problem Pee Dee Realtor Association #2603354 Report a problem | ||
| 3/1/1989 | Sold | $50,000$18/sqft |
Source: Agent Provided Report a problem | ||
Public tax history
| Year | Property taxes | Tax assessment |
|---|---|---|
| 2025 | $1,183 +11.2% | $274,347 |
| 2024 | $1,065 +26.9% | $274,347 +40.8% |
| 2023 | $839 +29.8% | $194,891 |
| 2022 | $647 +17.8% | $194,891 |
| 2021 | $549 -4.3% | $194,891 |
| 2020 | $573 -1.4% | $194,891 |
| 2019 | $581 -19.9% | $194,891 |
| 2018 | $726 -13.7% | $194,891 +2398.6% |
| 2017 | $842 -5.5% | $7,800 |
| 2016 | $891 +2.8% | $7,800 |
| 2015 | $866 +2.5% | $7,800 |
| 2014 | $845 -6.8% | -- |
| 2013 | $906 +1% | -- |
| 2012 | $897 +1.1% | -- |
| 2011 | $887 -5.2% | -- |
| 2010 | $936 +14.2% | -- |
| 2009 | $820 | -- |
Find assessor info on the county website
Monthly payment
Est. payment
Payment breakdown
Explore the cost of this home by adjusting the details. Changes won't be saved.Climate risks
Neighborhood: 29161
Nearby schools
Schools provided by the listing agent
- Elementary: Brockington
Source: Pee Dee Realtor Association. This data may not be complete. We recommend contacting the local school district to confirm school assignments for this home.
Similar homes
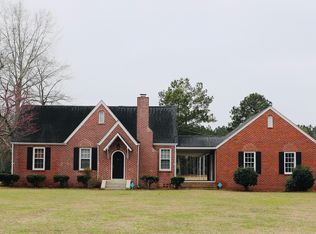
- $229,9994 bd4 ba2.9k sqft506 Gregory St, Timmonsville, SC 29161For Sale

 MLS ID #2603327, Samantha P Murray, Gateway Realty Group. Pee Dee Realtor Association
 - $350,0003 bd3 ba2.5k sqft508 Davis St, Lamar, SC 29069For Sale
 MLS ID #642799, Rebecca L Truett. Consolidated MLS
 - $489,0005 bd4 ba3.2k sqft3250 W Hampton Pointe Dr, Florence, SC 29501For Sale
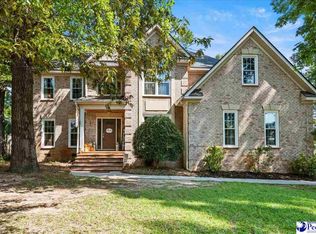 MLS ID #2603442, Shayla S Martin, Exp Realty Greyfeather Group. Pee Dee Realtor Association
 - $400,0003 bd2 ba2.3k sqft3321 Shadow Creek Dr, Florence, SC 29505For Sale
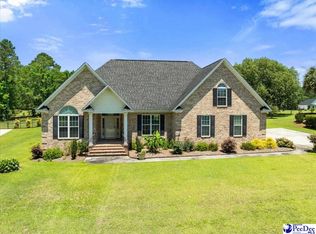 MLS ID #2602356, Peggy M Collins, C/b Mcmillan And Assoc.. Pee Dee Realtor Association
 - $444,9004 bd4 ba2.9k sqft606 Victoria Ct, Florence, SC 29501For SaleMLS ID #2602688, DeAnna Rogers, Exp Realty Greyfeather Group. Pee Dee Realtor Association
- $437,4493 bd4 ba3.1k sqft2021 Wethersfield Dr, Florence, SC 29501For SaleMLS ID #2602074, Olivia N Grimsley, Exp Realty Greyfeather Group. Pee Dee Realtor Association
- $439,0003 bd3 ba2.5k sqft1454 Dorchester Rd, Florence, SC 29501For SaleMLS ID #2602432, John DeBerry, Griggs, Floyd, And Grantham In. Pee Dee Realtor Association
- $464,9004 bd3 ba2.5k sqft3239 Blackheath Dr, Florence, SC 29505For SaleMLS ID #2603092, Danielle Altman, Greystone Properties, Llc. Pee Dee Realtor Association
- $429,9004 bd3 ba2.5k sqft1687 Jefferson Dr, Florence, SC 29501For SaleMLS ID #20253251, Abreyon Moses, Crosson & Co Real Estate Brokered By Exp Realty. Pee Dee Realtor Association
- $385,0004 bd3 ba2.7k sqft1114 Took Pl, Florence, SC 29505For SaleMLS ID #2602759, Ashley Drayton, Drayton Realty Group. Pee Dee Realtor Association
- $388,0004 bd4 ba2.9k sqft627 Lancelot Dr, Florence, SC 29505For SaleMLS ID #2603071, Zeb Freeman, Greystone Properties, Llc. Pee Dee Realtor Association
- $399,0003 bd3 ba2.7k sqft2840 Liberty Dr, Florence, SC 29501For SaleMLS ID #2602841, Amy McCalman Kirby, Era Leatherman Realty, Inc.. Pee Dee Realtor Association
- $310,0003 bd3 ba2.1k sqft206 Branford Rd, Florence, SC 29505For SaleMLS ID #2603673, Tammy Jackson, Brand Name Real Estate. Pee Dee Realtor Association
- $385,9003 bd3 ba2.7k sqft2708 W Placid St, Florence, SC 29501For SaleMLS ID #2602611, Danielle Hooker, My Real Estate Group,llc. Pee Dee Realtor Association
- $429,9005 bd3 ba3k sqft3307 Poplar Chase Ln, Florence, SC 29501For SaleMLS ID #2600787, John M Jebaily, Jebaily Properties. Pee Dee Realtor Association
- $383,0004 bd3 ba2.7k sqft2210 Pandoras Path, Timmonsville, SC 29161New ConstructionMLS ID #2602493, Angela Sanderson, Lowe Key Realty, Llc. Pee Dee Realtor Association
- $359,9004 bd4 ba2.5k sqft1092 Greenview Dr, Florence, SC 29501For SaleMLS ID #2602923, Melissa Floyd, Real Estate Direct. Pee Dee Realtor Association
- $399,0004 bd5 ba2.9k sqft1817 Brandon Dr, Florence, SC 29505For SaleMLS ID #2602985, Sean P Austin, Re/max Professionals. Pee Dee Realtor Association
- $359,9994 bd3 ba2.7k sqft2208 Sliger Cv, Florence, SC 29501For SaleMLS ID #2600019, Xavier C Sams, The Mclaurin Realty Group. Pee Dee Realtor Association
- $276,9003 bd2 ba2k sqft4725 S Irby St, Florence, SC 29541For SaleMLS ID #2603075, Keith Daily, Drayton Realty Group. Pee Dee Realtor Association
